
21327 Oak Bark Trail, Strongsville, OH 44149
Local realty services provided by:Better Homes and Gardens Real Estate Central
Listed by: sandy braun
Office: keller williams living
MLS#:5230771
Source:OH_NORMLS
Price summary
- Price:$525,000
- Price per sq. ft.:$138.16
- Monthly HOA dues:$45.83
About this home
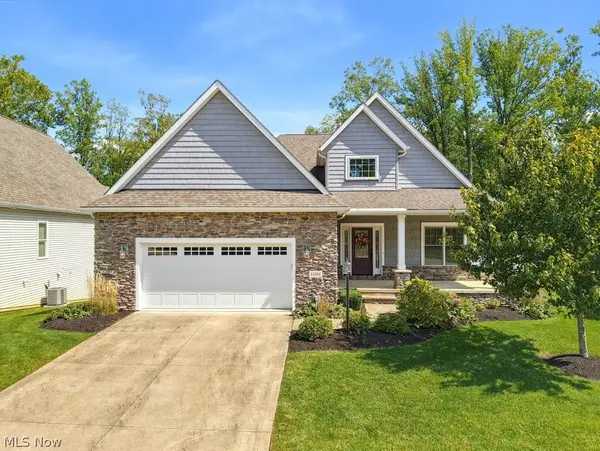
Now $599,000! This midcentury-inspired home is truly one-of-a-kind. A custom-built Bob Schmitt masterpiece, it exudes warmth and sophistication.
As you enter the front door and walk through the foyer, you’re immediately drawn to a striking stone accent wall that reads more like a sculptural work of art than a design feature. The refined, urbane kitchen impresses with sleek granite countertops, a custom stone backsplash, and rich wood cabinetry—perfectly blending style and function.
At the heart of the home, the architecturally captivating great room is bathed in natural light. Vaulted ceilings with skylights soar above, while a modern stacked-stone fireplace anchors the space, creating an unforgettable setting for holidays, gatherings, and everyday living. A sophisticated built-in entertainment center with a wet bar adds both convenience and flair for hosting.
Every room offers a seamless connection to your own private retreat—an extraordinary, fully enclosed courtyard. Thoughtfully designed with ambient lighting, lush greenery, and blooming flowers, this outdoor oasis feels like a hidden sanctuary. Once you experience it, you may never want to leave.
The home's distinctive circular design is revealed through its elegant corridors that wrap around the central courtyard, guiding you from the bedroom suites back to the kitchen. This thoughtful layout creates a seamless rhythm between indoor and outdoor living, with the Courtyard serving as the home's centerpiece.
The primary suite has his-and-her walk-in closets and a private bath/ jetted tub as well as a separate shower. The second bedroom has its own bath and walk-in closet. Huge laundry room with closets and storage. The 3-car garage has epoxy floors and a 220 line for an EV charger. The additional workshop/hobby room is large enough for a 4th car. More details and features available upon request. Don't miss seeing the beautiful artistry of this home!...
Contact an agent
Home facts
- Year built:1987
- Subdivision & Development:Meadowood
- Listing ID #:5230771
- Added:53 day(s) ago
- Updated:September 29, 2026 at 09:39 AM
Rooms and interior
- Bedrooms:3
- Total bathrooms:3
- Full bathrooms:2
- Half bathrooms:1
- Rooms Total:7
- Kitchen Description:Dishwasher, Disposal, Humidifier, Microwave, Range, Refrigerator
- Basement:Yes
- Living area:3,800 sq. ft.
Heating and cooling
- Cooling:Central Air
- Heating:Electric, Forced Air, Gas, Heat Pump, Zoned
- Central air:Yes
Structure and exterior
- Roof:Asphalt, Fiberglass
- Year built:1987
- Building area:3,800 sq. ft.
- Lot area:0.17 Acres
- Lot Features:Level
- Architectural Style:Ranch
- Construction Materials:Cedar, Wood Siding
- Exterior Features:Deck, Level, Patio
- Levels:1 Story, 1 Story
Utilities
- Water:Public
- Sewer:Public Sewer
Finances and disclosures
- Price:$525,000
- Price per sq. ft.:$138.16
- Tax amount:$9,607 (2025)
Features and amenities
- Appliances:Dishwasher, Disposal, Microwave, Range, Refrigerator, Washer
- Laundry features:Dryer, Washer
- Amenities:Security System, Smoke Detectors
- Pool features:Community
Parking
- Parking description:Attached, Garage
- Garage:Yes
- Garage spaces:3
- Carport spaces:4

New listings near 21327 Oak Bark Trail
- New
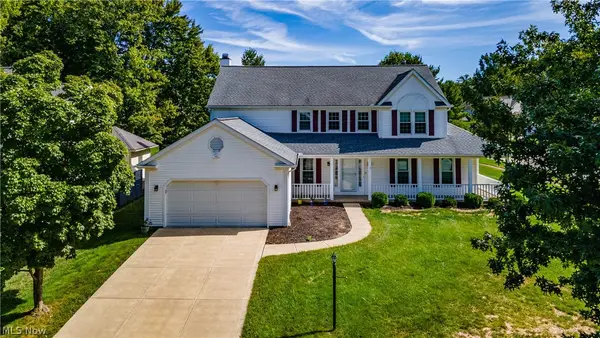 $520,000Active4 beds 3 baths2,975 sq. ft.
16993 Walnut Creek Drive, Strongsville, OH 44149
MLS# 5248643Listed by: RE/MAX ABOVE & BEYOND 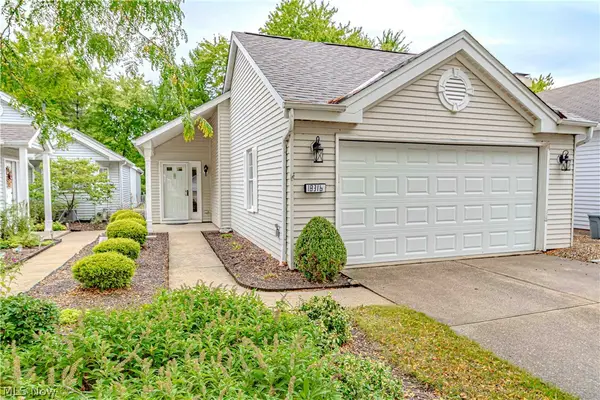 $315,000Pending2 beds 2 baths1,921 sq. ft.
18316 Sherbrooke Oval, Strongsville, OH 44136
MLS# 5247469Listed by: RUSSELL REAL ESTATE SERVICES- New
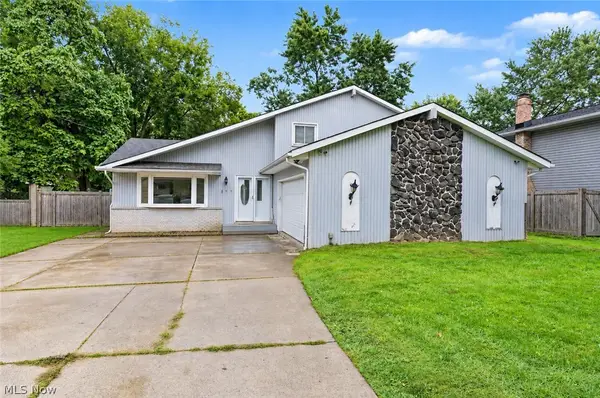 $330,000Active3 beds 3 baths2,712 sq. ft.
17513 Howe Road, Strongsville, OH 44136
MLS# 5247348Listed by: KELLER WILLIAMS CHERVENIC RLTY - New
 $294,900Active3 beds 3 baths1,610 sq. ft.
19245 Briarwood Lane, Strongsville, OH 44149
MLS# 5247500Listed by: ON TARGET REALTY, INC. - New
 $289,900Active3 beds 3 baths1,623 sq. ft.
19342 Bradford Court, Strongsville, OH 44149
MLS# 5247219Listed by: KELLER WILLIAMS CHERVENIC RLTY  $280,000Pending4 beds 2 baths2,268 sq. ft.
20182 Drake Road, Strongsville, OH 44149
MLS# 5246578Listed by: KELLER WILLIAMS GREATER METROPOLITAN $275,000Pending3 beds 2 baths1,584 sq. ft.
18356 Ash Drive, Strongsville, OH 44149
MLS# 5246793Listed by: LOFASO REAL ESTATE SERVICES $419,900Pending3 beds 2 baths2,060 sq. ft.
20566 Village Green Drive, Strongsville, OH 44149
MLS# 5246256Listed by: EXP REALTY, LLC.- Open Sat, 1 to 3pmNew
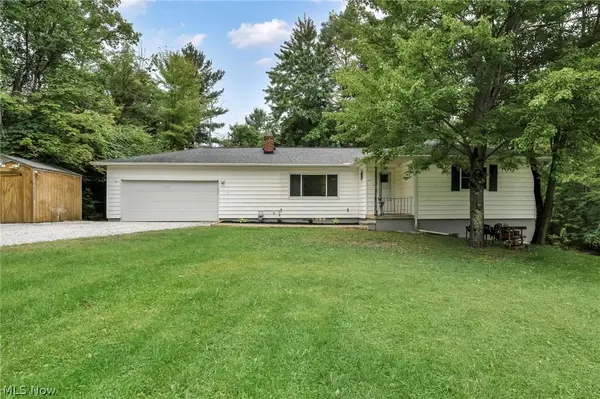 $349,990Active4 beds 2 baths2,240 sq. ft.
14582 Prospect Road, Strongsville, OH 44149
MLS# 5246705Listed by: RE/MAX TRANSITIONS - New
 $940,000Active4 beds 3 baths3,946 sq. ft.
13461 Prescott Lane, Strongsville, OH 44136
MLS# 5246262Listed by: BERKSHIRE HATHAWAY HOMESERVICES STOUFFER REALTY


Protect your home and budget from life's surprises with an Assurant Home Warranty, backed by a partner that supports you through every step of homeownership. Explore Plans.
© 2026 Better Homes and Gardens Real Estate LLC. An Anywhere Real Estate company. All rights reserved. Better Homes and Gardens® Real Estate is a registered trademark owned by Meredith Operations Corporation, licensed to Better Homes and Gardens Real Estate LLC and used with permission. Better Homes and Gardens Real Estate LLC fully supports the principles of the Fair Housing Act and the Equal Opportunity Act. Listing information is deemed reliable but is not guaranteed accurate.
Each office is independently owned and operated.
Any services or products provided by third parties are not provided by, affiliated with or related to Better Homes and Gardens Real Estate LLC, or its affiliated companies.