
22131 Yarrow Trail, Strongsville, OH 44149
Local realty services provided by:Better Homes and Gardens Real Estate Central
Listed by: karen r miller, chris miller
Office: gentile real estate llc.
MLS#:5234463
Source:OH_NORMLS
Price summary
- Price:$774,900
- Price per sq. ft.:$161.03
- Monthly HOA dues:$18.75
About this home
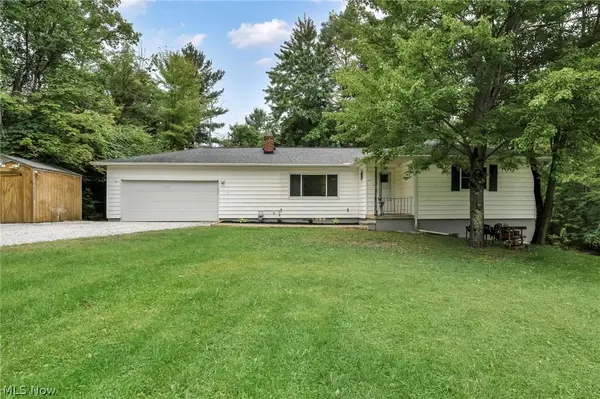
A rare offering where timeless architecture, extraordinary craftsmanship and exceptional value converge. Welcome to 22131 Yarrow Trail, an impressive custom-built home in Strongsville’s sought-after Still Meadow community, offering approximately 4,800 square feet of beautifully designed living space. The commanding stone exterior, expansive stamped-concrete drive and meticulous landscaping set the tone for the quality found throughout. Inside, a dramatic two-story Great Room features a grand stone fireplace and soaring wall of windows that fill the home with natural light. Rich wood flooring, custom architectural details and elegant formal spaces create a sophisticated setting for everyday living and entertaining. The spacious kitchen flows seamlessly into the gathering areas, while the coveted first-floor Primary Suite offers a private retreat with a spa-inspired bath with a custom steam shower and generous walk-in closet. Upstairs are three additional bedrooms. The exceptional finished lower level is truly a home within a home, offering a complete in-law or extended-family suite ideal for multigenerational living, a caregiver, adult children, teens or guests. It features a full kitchen, bar, bedroom, full bath, custom wine room, exercise room and spacious living and entertaining areas, providing exceptional privacy and versatility. Outdoors, lush landscaping surrounds a multi-level stamped-concrete patio and custom pergola, creating a private setting for entertaining. A three-car side-load garage and exceptional storage complete the home. Extensive brick, stone and concrete craftsmanship would be extraordinarily costly to reproduce today, with a comparable build estimated to exceed $1.2 million. A remarkable Strongsville residence offering impressive scale, versatility, enduring quality and extraordinary value....
Contact an agent
Home facts
- Year built:2004
- Subdivision & Development:Still Mdw Ph 02
- Listing ID #:5234463
- Added:50 day(s) ago
- Updated:September 29, 2026 at 02:24 PM
Rooms and interior
- Bedrooms:4
- Total bathrooms:4
- Full bathrooms:3
- Half bathrooms:1
- Rooms Total:9
- Kitchen Description:Dishwasher, Microwave, Range, Refrigerator
- Basement:Yes
- Basement Description:Finished
- Living area:4,812 sq. ft.
Heating and cooling
- Cooling:Central Air
- Heating:Forced Air
- Central air:Yes
Structure and exterior
- Roof:Asphalt, Fiberglass
- Year built:2004
- Building area:4,812 sq. ft.
- Lot area:0.35 Acres
- Architectural Style:Colonial
- Construction Materials:Stone, Vinyl Siding
- Levels:2 Story
Utilities
- Water:Public
- Sewer:Public Sewer
Finances and disclosures
- Price:$774,900
- Price per sq. ft.:$161.03
- Tax amount:$8,411 (2025)
Features and amenities
- Appliances:Dishwasher, Microwave, Range, Refrigerator, Washer
- Laundry features:Dryer, Washer
Parking
- Parking description:Attached, Garage
- Garage:Yes
- Garage spaces:3

New listings near 22131 Yarrow Trail
- New
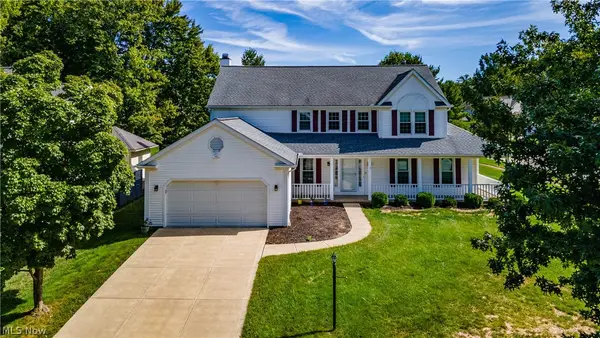 $520,000Active4 beds 3 baths2,975 sq. ft.
16993 Walnut Creek Drive, Strongsville, OH 44149
MLS# 5248643Listed by: RE/MAX ABOVE & BEYOND - New
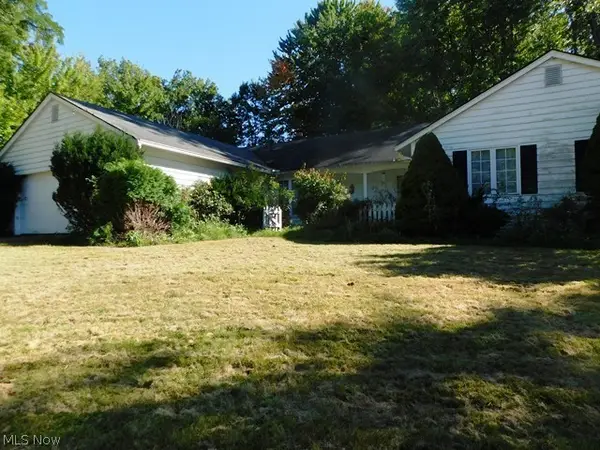 $225,000Active3 beds 3 baths2,810 sq. ft.
19291 Trillium Trail, Strongsville, OH 44149
MLS# 5248646Listed by: RE/MAX CROSSROADS PROPERTIES 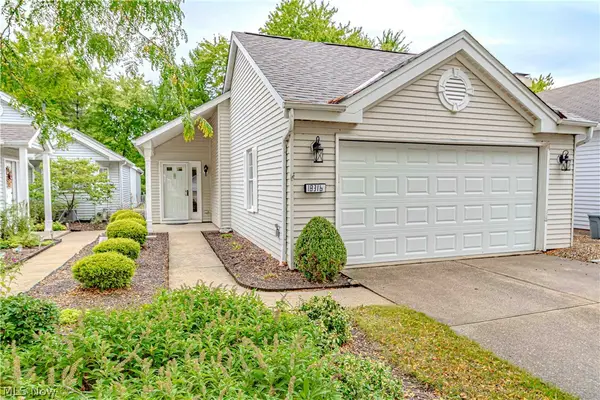 $315,000Pending2 beds 2 baths1,921 sq. ft.
18316 Sherbrooke Oval, Strongsville, OH 44136
MLS# 5247469Listed by: RUSSELL REAL ESTATE SERVICES- New
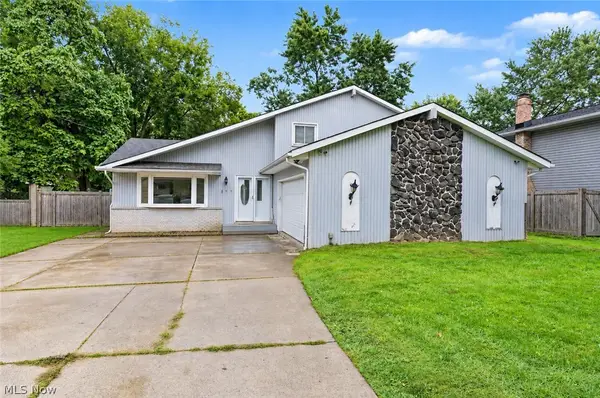 $330,000Active3 beds 3 baths2,712 sq. ft.
17513 Howe Road, Strongsville, OH 44136
MLS# 5247348Listed by: KELLER WILLIAMS CHERVENIC RLTY - New
 $294,900Active3 beds 3 baths1,610 sq. ft.
19245 Briarwood Lane, Strongsville, OH 44149
MLS# 5247500Listed by: ON TARGET REALTY, INC. - New
 $289,900Active3 beds 3 baths1,623 sq. ft.
19342 Bradford Court, Strongsville, OH 44149
MLS# 5247219Listed by: KELLER WILLIAMS CHERVENIC RLTY  $280,000Pending4 beds 2 baths2,268 sq. ft.
20182 Drake Road, Strongsville, OH 44149
MLS# 5246578Listed by: KELLER WILLIAMS GREATER METROPOLITAN $275,000Pending3 beds 2 baths1,584 sq. ft.
18356 Ash Drive, Strongsville, OH 44149
MLS# 5246793Listed by: LOFASO REAL ESTATE SERVICES $419,900Pending3 beds 2 baths2,060 sq. ft.
20566 Village Green Drive, Strongsville, OH 44149
MLS# 5246256Listed by: EXP REALTY, LLC.- Open Sat, 1 to 3pmNew
 $349,990Active4 beds 2 baths2,240 sq. ft.
14582 Prospect Road, Strongsville, OH 44149
MLS# 5246705Listed by: RE/MAX TRANSITIONS


Protect your home and budget from life's surprises with an Assurant Home Warranty, backed by a partner that supports you through every step of homeownership. Explore Plans.
© 2026 Better Homes and Gardens Real Estate LLC. An Anywhere Real Estate company. All rights reserved. Better Homes and Gardens® Real Estate is a registered trademark owned by Meredith Operations Corporation, licensed to Better Homes and Gardens Real Estate LLC and used with permission. Better Homes and Gardens Real Estate LLC fully supports the principles of the Fair Housing Act and the Equal Opportunity Act. Listing information is deemed reliable but is not guaranteed accurate.
Each office is independently owned and operated.
Any services or products provided by third parties are not provided by, affiliated with or related to Better Homes and Gardens Real Estate LLC, or its affiliated companies.