
8985 Big Creek Parkway, Strongsville, OH 44149
Local realty services provided by:Better Homes and Gardens Real Estate Central
Listed by: ruthie lowrey
Office: re/max crossroads properties
MLS#:5233034
Source:OH_NORMLS
Price summary
- Price:$319,000
- Price per sq. ft.:$132.48
About this home
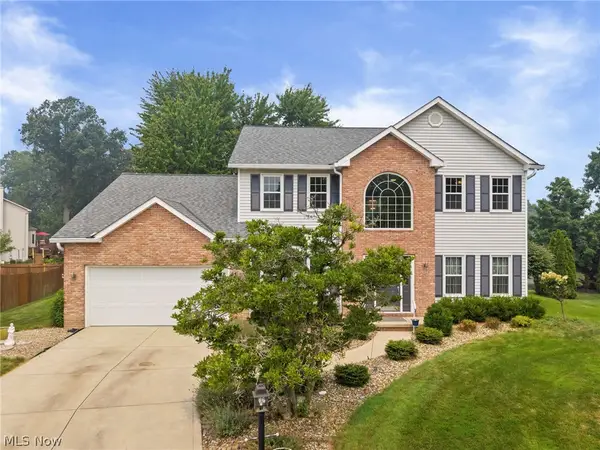
MOVE IN READY RANCH HOME! This brick and vinyl siding home has a Full Finished Basement, which has reinforced braces on storage room area providing a dry basement. (Installation of braces were done prior to current owner and no issues have occurred). Fenced in large yard and a pretty open floor plan with 2 plus attached garage. Most rooms have beautiful original hardwood flooring. Bright Kitchen with white cabinets, recessed lighting, laminate flooring, SS appls, double sink and granite counter tops. Owners did a slight remodel to kitchen to include extra cabinets & countertop. Dining area has chandelier and slider to deck featuring in window blinds and opens to Living Room with coat closet. Three nice size bedrooms, all w/hardwood flooring & window coverings. Primary bedroom also features 3 piece bathroom for privacy. Full bathroom off hallway has been updated. Lower Level is finished for additional living space featuring a very large recreation room with laminate flooring, a large room which offers W&D and also 2 piece bathroom. Also LL features large room for storage and the mechanicals for home. Large yard is completely fenced in with shed for tools and toys. Furnace and A/C new in 2026. H2O replaced 2023. Windows, Appls & Fence approx 2020. Recently new batteries installed for Sump Pump. All room sizes are displayed in last photo. Owner is supplying a one year Home Warranty from Choice Home Warranty. Home is available for fast escrow....
Contact an agent
Home facts
- Year built:1966
- Subdivision & Development:Metropolitan Estates 01
- Listing ID #:5233034
- Added:50 day(s) ago
- Updated:September 25, 2026 at 08:18 AM
Rooms and interior
- Bedrooms:3
- Total bathrooms:3
- Full bathrooms:2
- Half bathrooms:1
- Rooms Total:5
- Kitchen Description:Dishwasher, Disposal, Microwave, Range, Refrigerator
- Basement:Yes
- Basement Description:Finished, Full, Sump Pump
- Living area:2,408 sq. ft.
Heating and cooling
- Cooling:Central Air
- Heating:Forced Air
- Central air:Yes
Structure and exterior
- Year built:1966
- Building area:2,408 sq. ft.
- Lot area:0.3 Acres
- Architectural Style:Ranch
- Construction Materials:Brick, Vinyl Siding
- Exterior Features:Deck, Patio
- Levels:1 Story
Utilities
- Water:Public
- Sewer:Public Sewer
Finances and disclosures
- Price:$319,000
- Price per sq. ft.:$132.48
- Tax amount:$3,800 (2025)
Features and amenities
- Appliances:Dishwasher, Disposal, Microwave, Range, Refrigerator, Washer
- Laundry features:Dryer, Washer
- Amenities:Smoke Detectors
Parking
- Parking description:Attached, Garage, Paved
- Garage:Yes
- Garage spaces:2

New listings near 8985 Big Creek Parkway
- Open Sun, 1 to 3pmNew
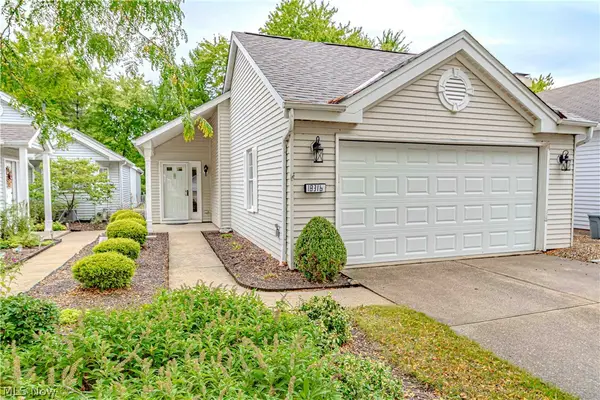 $315,000Active2 beds 2 baths1,921 sq. ft.
18316 Sherbrooke Oval, Strongsville, OH 44136
MLS# 5247469Listed by: RUSSELL REAL ESTATE SERVICES - New
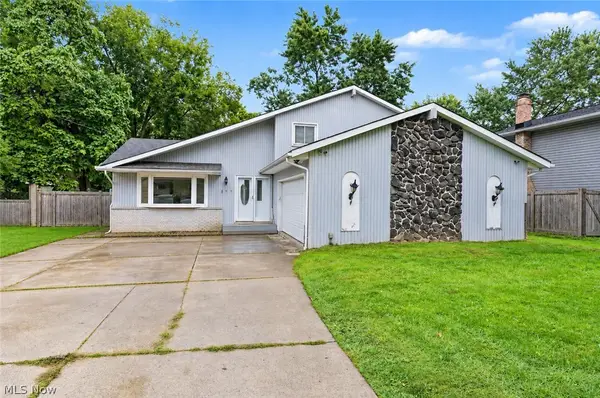 $330,000Active3 beds 3 baths2,712 sq. ft.
17513 Howe Road, Strongsville, OH 44136
MLS# 5247348Listed by: KELLER WILLIAMS CHERVENIC RLTY - Open Sun, 11am to 1pmNew
 $294,900Active3 beds 3 baths1,610 sq. ft.
19245 Briarwood Lane, Strongsville, OH 44149
MLS# 5247500Listed by: ON TARGET REALTY, INC. - New
 $289,900Active3 beds 3 baths1,623 sq. ft.
19342 Bradford Court, Strongsville, OH 44149
MLS# 5247219Listed by: KELLER WILLIAMS CHERVENIC RLTY - Open Sat, 11am to 1pmNew
 $280,000Active4 beds 2 baths2,268 sq. ft.
20182 Drake Road, Strongsville, OH 44149
MLS# 5246578Listed by: KELLER WILLIAMS GREATER METROPOLITAN - New
 $275,000Active3 beds 2 baths1,584 sq. ft.
18356 Ash Drive, Strongsville, OH 44149
MLS# 5246793Listed by: LOFASO REAL ESTATE SERVICES - New
 $419,900Active3 beds 2 baths2,060 sq. ft.
20566 Village Green Drive, Strongsville, OH 44149
MLS# 5246256Listed by: EXP REALTY, LLC. - New
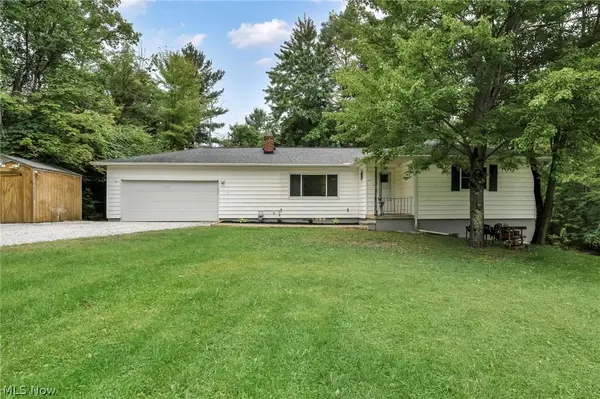 $349,990Active4 beds 2 baths2,240 sq. ft.
14582 Prospect Road, Strongsville, OH 44149
MLS# 5246705Listed by: RE/MAX TRANSITIONS - New
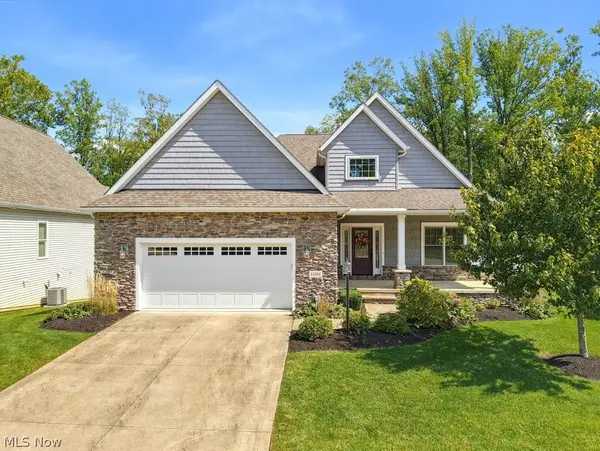 $940,000Active4 beds 3 baths3,946 sq. ft.
13461 Prescott Lane, Strongsville, OH 44136
MLS# 5246262Listed by: BERKSHIRE HATHAWAY HOMESERVICES STOUFFER REALTY - New
 $485,000Active4 beds 4 baths3,758 sq. ft.
17118 Woodlawn Court, Strongsville, OH 44149
MLS# 5246148Listed by: KELLER WILLIAMS ELEVATE


Protect your home and budget from life's surprises with an Assurant Home Warranty, backed by a partner that supports you through every step of homeownership. Explore Plans.
© 2026 Better Homes and Gardens Real Estate LLC. An Anywhere Real Estate company. All rights reserved. Better Homes and Gardens® Real Estate is a registered trademark owned by Meredith Operations Corporation, licensed to Better Homes and Gardens Real Estate LLC and used with permission. Better Homes and Gardens Real Estate LLC fully supports the principles of the Fair Housing Act and the Equal Opportunity Act. Listing information is deemed reliable but is not guaranteed accurate.
Each office is independently owned and operated.
Any services or products provided by third parties are not provided by, affiliated with or related to Better Homes and Gardens Real Estate LLC, or its affiliated companies.