
39 Renee, Struthers, OH 44471
Local realty services provided by:Better Homes and Gardens Real Estate Central
Listed by: mitchell f mcguckin
Office: clark carney realty group
MLS#:5247414
Source:OH_NORMLS
Price summary
- Price:$169,900
- Price per sq. ft.:$152.79
About this home
Welcome to 39 Renee Dr in Struthers! This updated 3-bedroom, 2-full-bath Cape Cod offers a clean, move-in-ready interior with plenty of updates throughout. Step inside to a bright living room with updated flooring that continues into the kitchen and dining area. The kitchen features white cabinetry, granite countertops, tile backsplash, stainless steel appliances, and updated fixtures, with an adjoining dining area providing plenty of space for everyday meals or entertaining. Two bedrooms are conveniently located on the first floor, while the second floor offers a spacious third bedroom. The main-floor full bath has also been nicely updated with modern finishes. Downstairs, the full basement provides plenty of additional space for storage, a workout area, or other uses and includes the home's second full bath. An attached 1-car garage offers convenient access directly to the backyard. Central air, newer roof, and newer windows add to everything this well-maintained home has to offer. Located on a quiet street in Struthers, this home is ready for its next owner....
Contact an agent
Home facts
- Year built:1951
- Listing ID #:5247414
- Added:1 day(s) ago
- Updated:September 25, 2026 at 12:46 AM
Rooms and interior
- Bedrooms:3
- Total bathrooms:2
- Full bathrooms:2
- Rooms Total:5
- Kitchen Description:Dishwasher, Microwave, Range, Refrigerator
- Basement:Yes
- Basement Description:Full
- Living area:1,112 sq. ft.
Heating and cooling
- Cooling:Central Air
- Heating:Forced Air
- Central air:Yes
Structure and exterior
- Roof:Asphalt
- Year built:1951
- Building area:1,112 sq. ft.
- Lot area:0.17 Acres
- Architectural Style:Bungalow
- Levels:2 Stories, 2 Story
Utilities
- Water:Public
- Sewer:Public Sewer
Finances and disclosures
- Price:$169,900
- Price per sq. ft.:$152.79
- Tax amount:$1,292 (2025)
Features and amenities
- Appliances:Dishwasher, Microwave, Range, Refrigerator
Parking
- Parking description:Attached, Garage
- Garage:Yes
- Garage spaces:1

New listings near 39 Renee
- Open Sat, 1 to 2:30pmNew
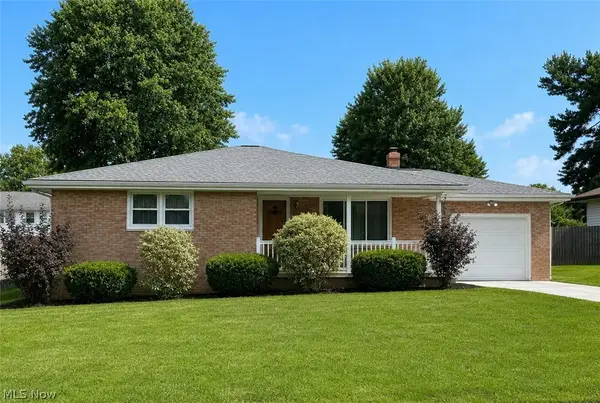 $209,000Active3 beds 2 baths
578 Como Street, Struthers, OH 44471
MLS# 5237481Listed by: BURGAN REAL ESTATE - New
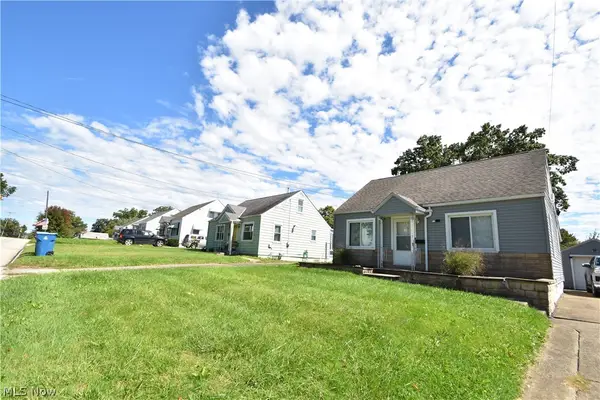 $189,500Active4 beds 2 baths1,004 sq. ft.
616 Poland Avenue, Struthers, OH 44471
MLS# 5247705Listed by: RUSSELL REAL ESTATE SERVICES - New
 $195,000Active4 beds 2 baths3,392 sq. ft.
857 5th Street, Struthers, OH 44471
MLS# 5247335Listed by: ZID REALTY & ASSOCIATES - New
 $189,900Active3 beds 1 baths1,364 sq. ft.
186 Creed Street, Struthers, OH 44471
MLS# 5245681Listed by: CENTURY 21 LAKESIDE REALTY - New
 $189,900Active3 beds 1 baths799 sq. ft.
202 Morrison Street, Struthers, OH 44471
MLS# 5247013Listed by: KELLER WILLIAMS CHERVENIC RLTY - New
 $189,000Active6 beds 3 baths2,998 sq. ft.
148 Elm Street, Struthers, OH 44471
MLS# 5246470Listed by: TRI SUN REAL ESTATE - New
 $98,600Active5 beds 1 baths1,910 sq. ft.
56 Spring Street, Struthers, OH 44471
MLS# 5246078Listed by: PLATINUM REAL ESTATE - New
 $169,900Active4 beds 2 baths2,360 sq. ft.
553 Judith Lane, Struthers, OH 44471
MLS# 5246590Listed by: KELLER WILLIAMS CHERVENIC RLTY - New
 $180,000Active3 beds 2 baths1,457 sq. ft.
78 Prospect Street, Struthers, OH 44471
MLS# 5221841Listed by: CHN REAL ESTATE SERVICES, LLC.


Protect your home and budget from life's surprises with an Assurant Home Warranty, backed by a partner that supports you through every step of homeownership. Explore Plans.
© 2026 Better Homes and Gardens Real Estate LLC. An Anywhere Real Estate company. All rights reserved. Better Homes and Gardens® Real Estate is a registered trademark owned by Meredith Operations Corporation, licensed to Better Homes and Gardens Real Estate LLC and used with permission. Better Homes and Gardens Real Estate LLC fully supports the principles of the Fair Housing Act and the Equal Opportunity Act. Listing information is deemed reliable but is not guaranteed accurate.
Each office is independently owned and operated.
Any services or products provided by third parties are not provided by, affiliated with or related to Better Homes and Gardens Real Estate LLC, or its affiliated companies.