
525 W Omar Street, Struthers, OH 44471
Local realty services provided by:Better Homes and Gardens Real Estate Central
Upcoming open houses
- Sat, Oct 0301:00 pm - 02:30 pm
Listed by: traci hardy
Office: burgan real estate
MLS#:5248082
Source:OH_NORMLS
Price summary
- Price:$182,500
- Price per sq. ft.:$130.92
About this home
Updated ranch offering comfortable one-floor living with additional finished space in the lower level! Step inside to a bright and welcoming home featuring spacious living room, an updated eat-in kitchen with stainless appliances included, an updated full bath with a walk in shower, and three bedrooms. The flexible third bedroom includes a closet with washer and dryer hookups, giving you the option for convenient main-floor laundry, while additional laundry hookups also available in the basement. With newer flooring throughout this home, it has a fresh, modern feel. The finished lower level adds even more possibilities with a spacious recreation room and an additional finished space that can be used as a game room, home office, or whatever best fits your needs. Outside, enjoy the back patio for relaxing, grilling, or entertaining. A two-car garage provides additional parking and storage. With its combination of updates, flexible living space, and convenient ranch layout, this home has plenty to offer. Come take a look—you may be surprised by just how much space is inside!...
Contact an agent
Home facts
- Year built:1959
- Subdivision & Development:Howard Linsenbigler 04
- Listing ID #:5248082
- Added:1 day(s) ago
- Updated:September 29, 2026 at 02:24 PM
Rooms and interior
- Bedrooms:3
- Total bathrooms:1
- Full bathrooms:1
- Rooms Total:5
- Kitchen Description:Dishwasher, Microwave, Range, Refrigerator
- Basement:Yes
- Basement Description:Full, Partially Furnished
- Living area:1,394 sq. ft.
Heating and cooling
- Cooling:Central Air
- Heating:Forced Air, Gas
- Central air:Yes
Structure and exterior
- Roof:Asphalt, Fiberglass
- Year built:1959
- Building area:1,394 sq. ft.
- Lot area:0.23 Acres
- Architectural Style:Ranch
- Construction Materials:Vinyl Siding
- Exterior Features:Patio
- Levels:1 Story
Utilities
- Water:Public
- Sewer:Public Sewer
Finances and disclosures
- Price:$182,500
- Price per sq. ft.:$130.92
- Tax amount:$918 (2025)
Features and amenities
- Appliances:Dishwasher, Microwave, Range, Refrigerator
Parking
- Parking description:Detached, Garage
- Garage:Yes
- Garage spaces:2

New listings near 525 W Omar Street
- New
 $215,000Active4 beds 2 baths2,066 sq. ft.
24 Overlook Boulevard, Struthers, OH 44471
MLS# 5244518Listed by: CENTURY 21 LAKESIDE REALTY - New
 $64,900Active2 beds 2 baths
549 6th Street, Struthers, OH 44471
MLS# 5247914Listed by: TRI SUN REAL ESTATE - New
 $79,000Active2 beds 1 baths1,044 sq. ft.
52 Wilhelm Street, Struthers, OH 44471
MLS# 5245830Listed by: NEAPOLITAN REALTY - New
 $61,000Active2 beds 1 baths
442 Garfield Street, Struthers, OH 44471
MLS# 5245839Listed by: NEAPOLITAN REALTY 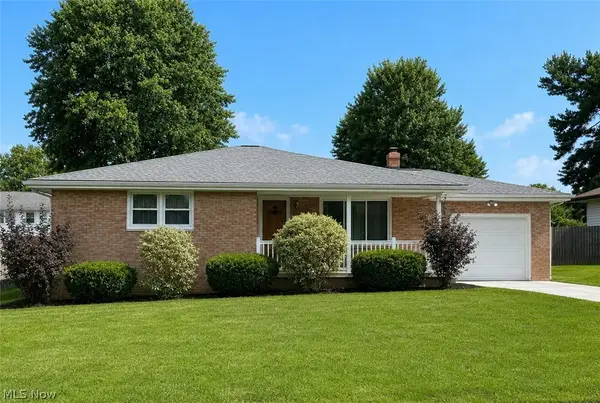 $209,000Pending3 beds 2 baths
578 W Como Street, Struthers, OH 44471
MLS# 5237481Listed by: BURGAN REAL ESTATE- New
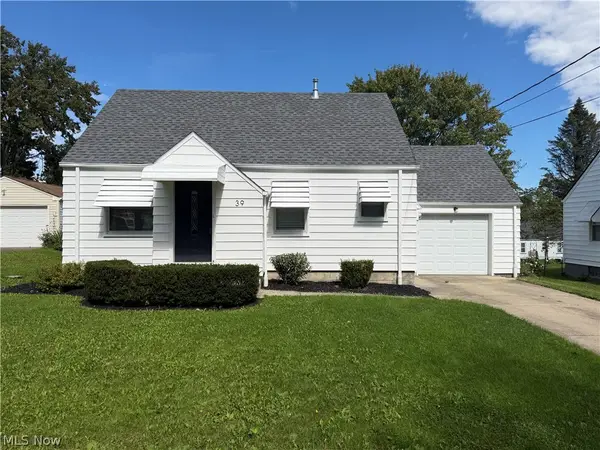 $169,900Active3 beds 2 baths1,112 sq. ft.
39 Renee, Struthers, OH 44471
MLS# 5247414Listed by: CLARK CARNEY REALTY GROUP - New
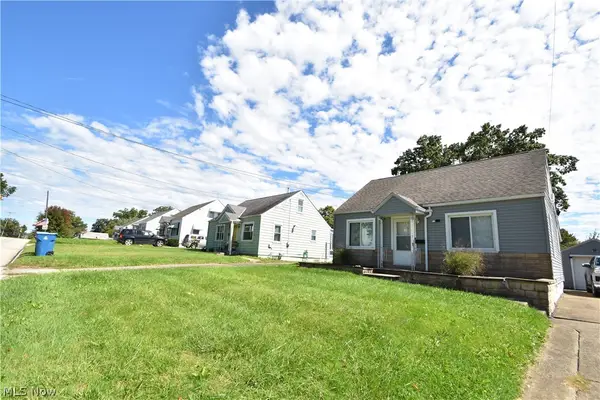 $189,500Active4 beds 2 baths1,004 sq. ft.
616 Poland Avenue, Struthers, OH 44471
MLS# 5247705Listed by: RUSSELL REAL ESTATE SERVICES - New
 $195,000Active4 beds 2 baths3,392 sq. ft.
857 5th Street, Struthers, OH 44471
MLS# 5247335Listed by: ZID REALTY & ASSOCIATES - Open Sat, 3 to 4:30pmNew
 $189,900Active3 beds 1 baths1,364 sq. ft.
186 Creed Street, Struthers, OH 44471
MLS# 5245681Listed by: CENTURY 21 LAKESIDE REALTY


Protect your home and budget from life's surprises with an Assurant Home Warranty, backed by a partner that supports you through every step of homeownership. Explore Plans.
© 2026 Better Homes and Gardens Real Estate LLC. An Anywhere Real Estate company. All rights reserved. Better Homes and Gardens® Real Estate is a registered trademark owned by Meredith Operations Corporation, licensed to Better Homes and Gardens Real Estate LLC and used with permission. Better Homes and Gardens Real Estate LLC fully supports the principles of the Fair Housing Act and the Equal Opportunity Act. Listing information is deemed reliable but is not guaranteed accurate.
Each office is independently owned and operated.
Any services or products provided by third parties are not provided by, affiliated with or related to Better Homes and Gardens Real Estate LLC, or its affiliated companies.