
1254 Village, Tallmadge, OH 44278
Local realty services provided by:Better Homes and Gardens Real Estate Central
Listed by: michelle foushee
Office: real of ohio
MLS#:5247890
Source:OH_NORMLS
Price summary
- Price:$217,000
- Price per sq. ft.:$137.69
- Monthly HOA dues:$289
About this home
THREE LEVELS. MORE SPACE. MORE FLEXIBILITY. This beautifully maintained 3-bedroom, 2-full-bath condo offers a unique floor plan with 1,576 sq ft of finished living space, a 2-car attached garage and a finished walk-out lower level—all with the ease of low-maintenance condo living.
The thoughtfully designed three-level layout creates distinct spaces throughout the home. The main level offers comfortable living and dining space and access to your own private deck. The upper level provides two bedrooms and a full bath. The finished walk-out lower level adds valuable flexibility with additional living space that can be used as a third bedroom, home office, recreation room, media area, hobby space or whatever best fits your needs.
The 2-car attached garage provides convenient access and additional storage.
Located in Tallmadge with convenient access to shopping, dining, parks and major roadways, 1254 Village Parkway combines the space and functionality of a larger home with the convenience of condo living.
If you’re looking for a home with room to spread out, multiple living spaces and a floor plan that offers flexibility, come see what makes this three-level design unique....
Contact an agent
Home facts
- Year built:1999
- Subdivision & Development:Parkside/Eastwood Village Condo
- Listing ID #:5247890
- Added:14 day(s) ago
- Updated:October 09, 2026 at 02:26 PM
Rooms and interior
- Bedrooms:3
- Total bathrooms:2
- Full bathrooms:2
- Rooms Total:6
- Kitchen Description:Dishwasher, Disposal, Microwave, Range, Refrigerator
- Basement:Yes
- Basement Description:Finished
- Living area:1,576 sq. ft.
Heating and cooling
- Cooling:Central Air
- Heating:Forced Air, Gas
- Central air:Yes
Structure and exterior
- Roof:Asphalt, Fiberglass
- Year built:1999
- Building area:1,576 sq. ft.
- Lot area:0.03 Acres
- Construction Materials:Vinyl Siding
- Exterior Features:Deck, Patio
- Levels:3 Stories
Utilities
- Water:Public
- Sewer:Public Sewer
Finances and disclosures
- Price:$217,000
- Price per sq. ft.:$137.69
- Tax amount:$2,962 (2025)
Features and amenities
- Appliances:Dishwasher, Disposal, Microwave, Range, Refrigerator, Washer
- Laundry features:Dryer, Washer
- Amenities:Carbon Monoxide Detectors
Parking
- Parking description:Attached, Driveway, Garage
- Garage:Yes
- Garage spaces:2

New listings near 1254 Village
- New
 $334,900Active3 beds 2 baths1,269 sq. ft.
97 Nottingham Street, Tallmadge, OH 44278
MLS# 5250768Listed by: KELLER WILLIAMS LEGACY GROUP REALTY 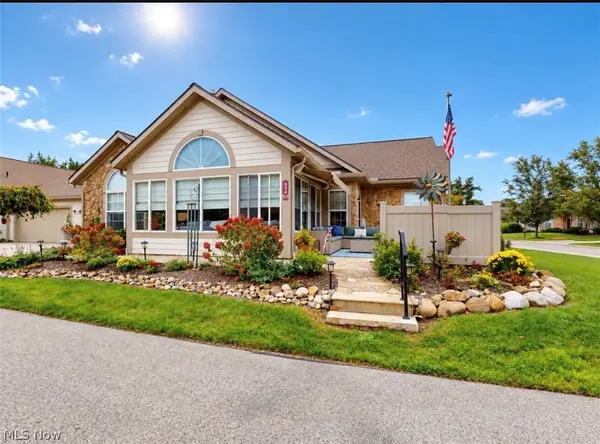 $289,900Pending2 beds 2 baths1,572 sq. ft.
634 Crossings Circle, Tallmadge, OH 44278
MLS# 5249399Listed by: MCDOWELL HOMES REAL ESTATE SERVICES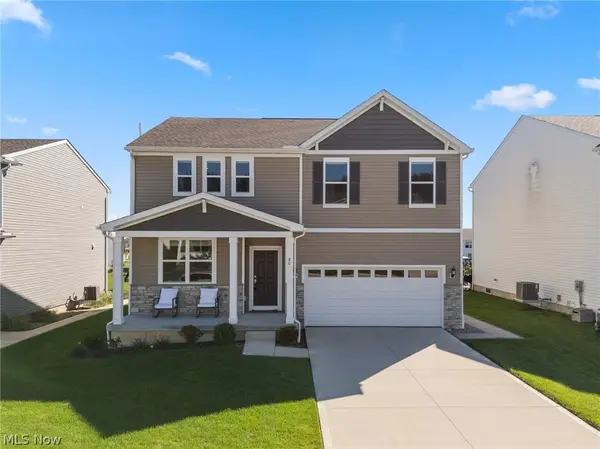 $449,900Pending4 beds 4 baths3,235 sq. ft.
80 N Washburn Road, Tallmadge, OH 44278
MLS# 5249461Listed by: RE/MAX EDGE REALTY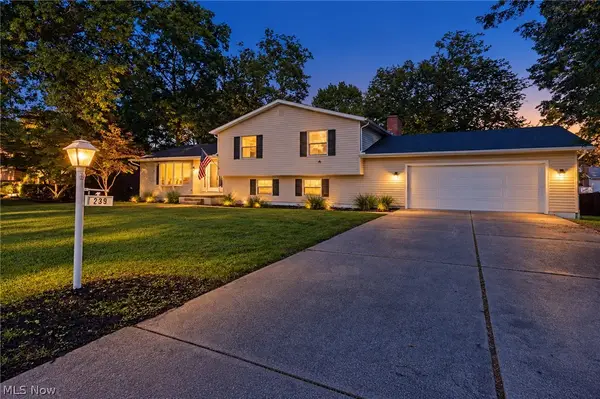 $350,000Pending4 beds 2 baths2,937 sq. ft.
239 Indian Hills Drive, Tallmadge, OH 44278
MLS# 5249652Listed by: EXP REALTY, LLC.- New
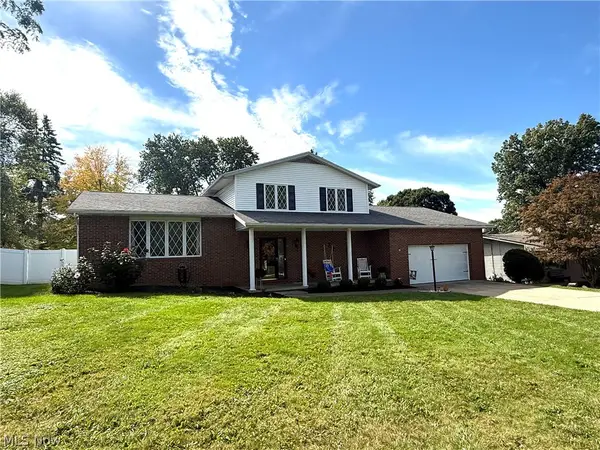 $339,900Active3 beds 3 baths2,268 sq. ft.
72 Heritage Drive, Tallmadge, OH 44278
MLS# 5249290Listed by: MOSHOLDER REALTY INC. 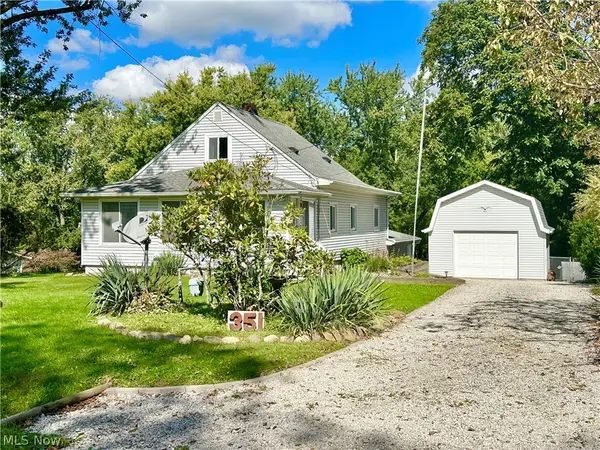 $240,000Pending3 beds 1 baths1,384 sq. ft.
351 Perry Road, Tallmadge, OH 44278
MLS# 5249004Listed by: BERKSHIRE HATHAWAY HOMESERVICES STOUFFER REALTY- Open Sat, 12 to 1:30pm
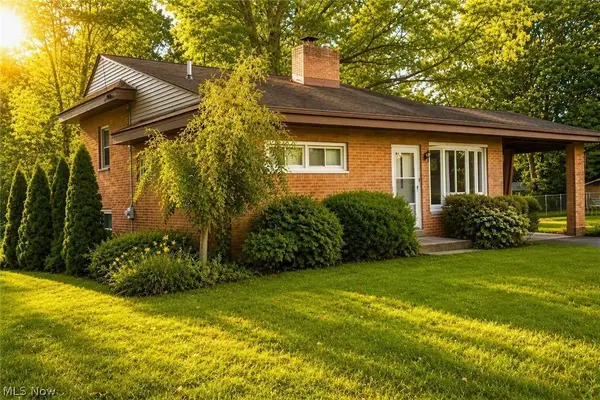 $221,900Active3 beds 1 baths1,392 sq. ft.
556 Clark Drive, Tallmadge, OH 44278
MLS# 5246231Listed by: WAYPOINT REAL ESTATE GROUP, LLC 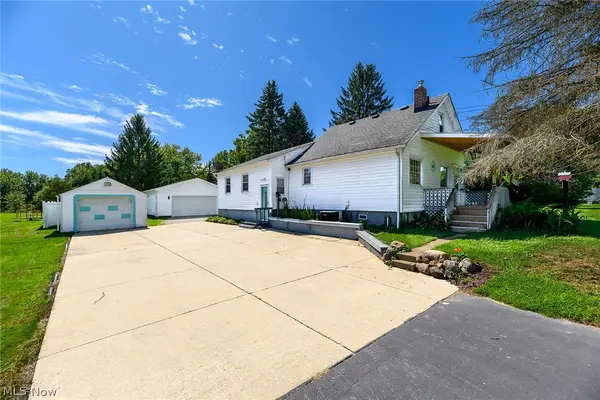 $235,000Active3 beds 2 baths1,578 sq. ft.
852 Eastwood Avenue, Tallmadge, OH 44278
MLS# 5248202Listed by: CENTURY 21 HOMESTAR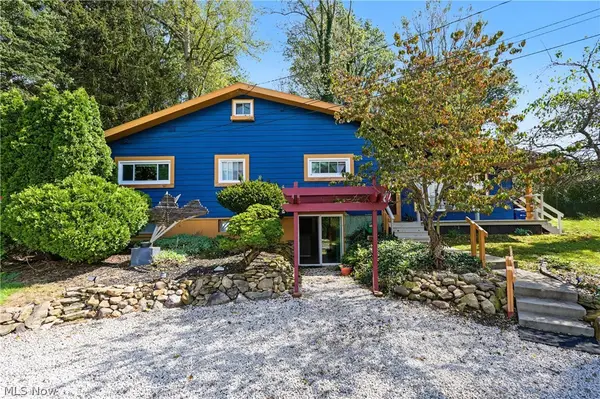 $275,000Active4 beds 2 baths1,654 sq. ft.
819 Sunset View Boulevard, Tallmadge, OH 44278
MLS# 5247961Listed by: RUSSELL REAL ESTATE SERVICES


Protect your home and budget from life's surprises with an Assurant Home Warranty, backed by a partner that supports you through every step of homeownership. Explore Plans.
© 2026 Better Homes and Gardens Real Estate LLC. An Anywhere Real Estate company. All rights reserved. Better Homes and Gardens® Real Estate is a registered trademark owned by Meredith Operations Corporation, licensed to Better Homes and Gardens Real Estate LLC and used with permission. Better Homes and Gardens Real Estate LLC fully supports the principles of the Fair Housing Act and the Equal Opportunity Act. Listing information is deemed reliable but is not guaranteed accurate.
Each office is independently owned and operated.
Any services or products provided by third parties are not provided by, affiliated with or related to Better Homes and Gardens Real Estate LLC, or its affiliated companies.