
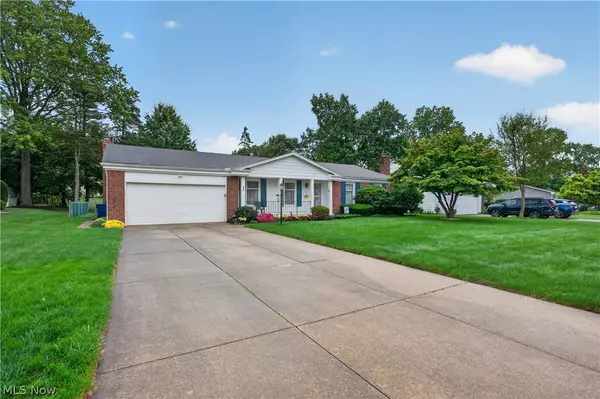
556 Clark Drive, Tallmadge, OH 44278
Local realty services provided by:Better Homes and Gardens Real Estate Central
Listed by: pamela lemley, karen e sbory
Office: waypoint real estate group, llc.
MLS#:5246231
Source:OH_NORMLS
Price summary
- Price:$221,900
- Price per sq. ft.:$159.41
About this home
This inviting three-level all-brick home is nestled among mature evergreens on an extra-wide lot, and offers a peaceful, parklike setting with a spacious yard perfect for outdoor enjoyment. The front entry opens to a beautiful living room where a cozy fireplace and rich wood-beamed ceiling serve as stunning focal points, adding warmth and timeless appeal. The bay window welcomes an abundance of natural light, creating an ideal spot for your plants to thrive. The home features three comfortable bedrooms, a dedicated dining area, a breakfast bar and a private patio ideal for relaxing or entertaining. Each room is equipped with a ceiling fan to promote comfortable air circulation throughout the home. Conveniently located near shopping, the expressway, and the community center, this property combines natural beauty with everyday convenience, a rare find that feels both private and connected. Being sold As-Is. Seller is offering an allowance towards closing cost with accepted offer. Please contact your agent for further details....
Contact an agent
Home facts
- Year built:1956
- Subdivision & Development:Sunlite Hills
- Listing ID #:5246231
- Added:1 day(s) ago
- Updated:September 29, 2026 at 02:46 AM
Rooms and interior
- Bedrooms:3
- Total bathrooms:1
- Full bathrooms:1
- Rooms Total:6
- Kitchen Description:Dishwasher, Disposal, Range
- Basement:Yes
- Basement Description:Partial, Sump Pump
- Living area:1,392 sq. ft.
Heating and cooling
- Cooling:Central Air
- Heating:Fireplaces, Forced Air, Gas
- Central air:Yes
Structure and exterior
- Roof:Asphalt, Pitched
- Year built:1956
- Building area:1,392 sq. ft.
- Lot area:0.67 Acres
- Construction Materials:Brick
- Exterior Features:Patio
- Foundation Description:Slab
- Levels:3 Stories
Utilities
- Water:Public
- Sewer:Public Sewer
Finances and disclosures
- Price:$221,900
- Price per sq. ft.:$159.41
- Tax amount:$3,744 (2025)
Features and amenities
- Appliances:Dishwasher, Disposal, Range
Parking
- Parking description:Driveway, Paved
- Carport spaces:1

New listings near 556 Clark Drive
- New
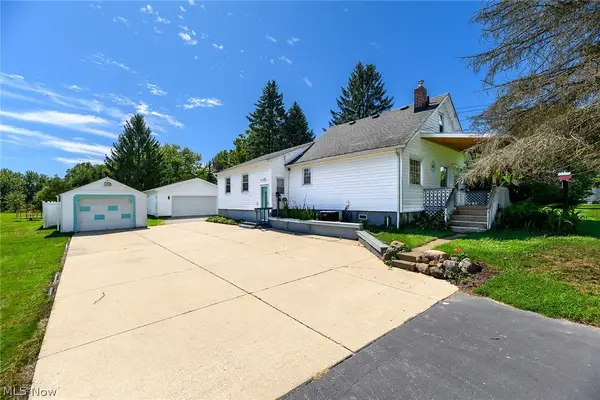 $235,000Active3 beds 2 baths1,578 sq. ft.
852 Eastwood Avenue, Tallmadge, OH 44278
MLS# 5248202Listed by: CENTURY 21 HOMESTAR - New
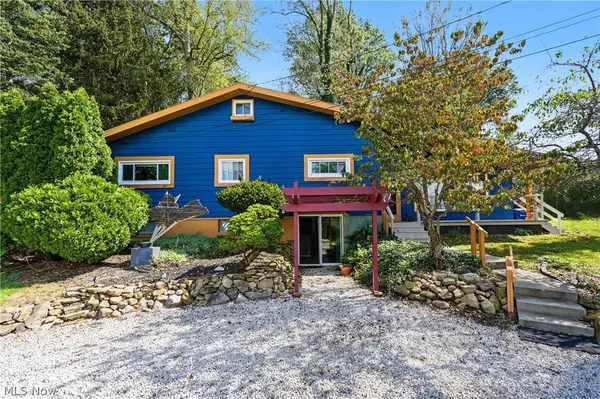 $275,000Active4 beds 2 baths1,654 sq. ft.
819 Sunset View Boulevard, Tallmadge, OH 44278
MLS# 5247961Listed by: RUSSELL REAL ESTATE SERVICES - New
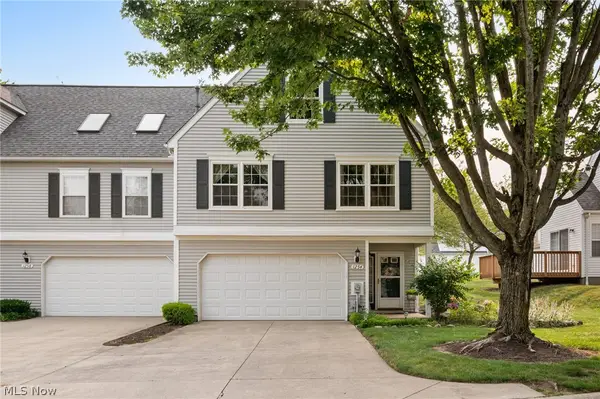 $219,900Active3 beds 2 baths1,576 sq. ft.
1254 Village, Tallmadge, OH 44278
MLS# 5247890Listed by: REAL OF OHIO - New
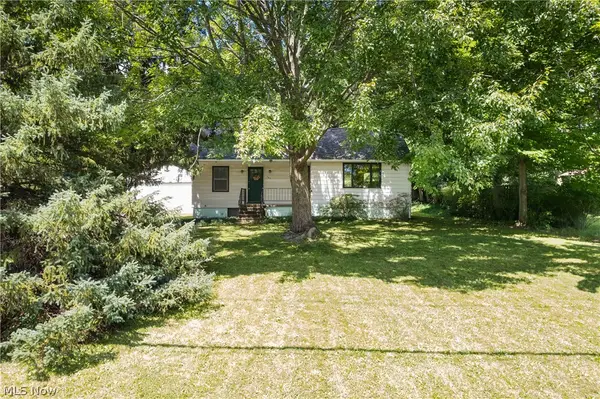 $222,900Active3 beds 2 baths1,664 sq. ft.
353 Southeast Avenue, Tallmadge, OH 44278
MLS# 5247872Listed by: SOGO HOMES LLC - New
 $274,900Active3 beds 2 baths1,582 sq. ft.
467 Green Meadow Drive, Tallmadge, OH 44278
MLS# 5247310Listed by: CUTLER REAL ESTATE - New
 $199,000Active2 beds 2 baths1,214 sq. ft.
566 Parkside Lane, Tallmadge, OH 44278
MLS# 5247017Listed by: BERKSHIRE HATHAWAY HOMESERVICES STOUFFER REALTY  $299,900Pending3 beds 2 baths1,969 sq. ft.
526 Tammery Drive, Tallmadge, OH 44278
MLS# 5246261Listed by: MOSHOLDER REALTY INC.- New
 $215,000Active3 beds 2 baths1,774 sq. ft.
432 North Avenue, Tallmadge, OH 44278
MLS# 5244139Listed by: RE/MAX CROSSROADS PROPERTIES - New
 $220,000Active3 beds 1 baths1,612 sq. ft.
370 Eastwood Avenue, Tallmadge, OH 44278
MLS# 5244177Listed by: CENTURY 21 DEANNA REALTY


Protect your home and budget from life's surprises with an Assurant Home Warranty, backed by a partner that supports you through every step of homeownership. Explore Plans.
© 2026 Better Homes and Gardens Real Estate LLC. An Anywhere Real Estate company. All rights reserved. Better Homes and Gardens® Real Estate is a registered trademark owned by Meredith Operations Corporation, licensed to Better Homes and Gardens Real Estate LLC and used with permission. Better Homes and Gardens Real Estate LLC fully supports the principles of the Fair Housing Act and the Equal Opportunity Act. Listing information is deemed reliable but is not guaranteed accurate.
Each office is independently owned and operated.
Any services or products provided by third parties are not provided by, affiliated with or related to Better Homes and Gardens Real Estate LLC, or its affiliated companies.