
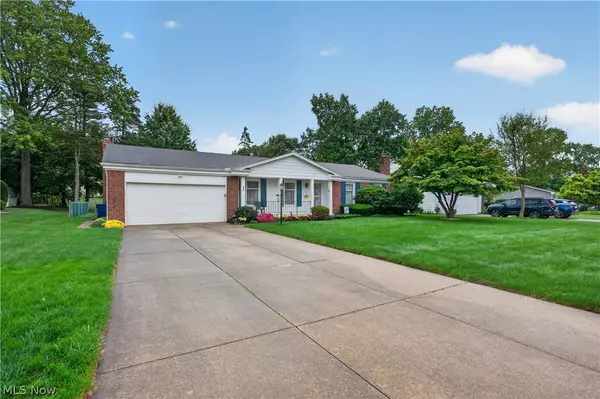
264 Kent Drive, Tallmadge, OH 44278
Local realty services provided by:Better Homes and Gardens Real Estate Central
Listed by: david knutty
Office: mosholder realty inc.
MLS#:5235630
Source:OH_NORMLS
Price summary
- Price:$184,900
- Price per sq. ft.:$178.99
About this home
Welcome to easy one-floor living in this charming 2-bedroom, 2-bath ranch tucked into a convenient Tallmadge location. Warm hardwood floors flow through the spacious living room, dining room, and both bedrooms, giving the home a classic feel that’s comfortable and inviting. The large living room is a standout, offering plenty of space to relax or entertain while enjoying beautiful views of the lush backyard. The dining room provides a natural gathering spot for everyday meals or casual get-togethers, while the efficient kitchen keeps everything close at hand. Both main-floor bedrooms feature hardwood flooring and offer comfortable, versatile spaces. The main floor bathroom brings a little extra personality with eclectic styling that complements the home’s distinctive character and creative touches throughout. Downstairs, the walkout lower level adds valuable living space with a finished bonus area, a second full bathroom and fully equipped laundry area also add convenience to this level. Step outside from the lower level into a surprisingly deep, fully fenced backyard surrounded by greenery and bamboo, creating a private, nature-filled setting where local wildlife is a frequent visitor. There’s plenty of room for gardening, pets, outdoor entertaining, or simply relaxing and enjoying the peaceful surroundings. Tallmadge Lions Park is close by and offers tennis and pickleball courts, a playground, basketball court, baseball field, and pavilion. With its manageable ranch layout, hardwood floors, flexible lower-level space, walkout basement, and wonderfully private backyard, this Tallmadge home packs plenty of personality and possibility into a smaller footprint....
Contact an agent
Home facts
- Year built:1954
- Subdivision & Development:Atwood
- Listing ID #:5235630
- Added:45 day(s) ago
- Updated:September 27, 2026 at 07:32 AM
Rooms and interior
- Bedrooms:2
- Total bathrooms:2
- Full bathrooms:2
- Rooms Total:6
- Kitchen Description:Dishwasher, Range, Refrigerator
- Basement:Yes
- Basement Description:Full, Partially Furnished, Walk Out Access
- Living area:1,033 sq. ft.
Heating and cooling
- Cooling:Central Air
- Heating:Forced Air, Gas
- Central air:Yes
Structure and exterior
- Roof:Asphalt, Fiberglass
- Year built:1954
- Building area:1,033 sq. ft.
- Lot area:0.65 Acres
- Lot Features:Wooded/Treed
- Architectural Style:Ranch
- Construction Materials:Wood Siding
- Exterior Features:Patio, Wooded
- Levels:1 Story
Utilities
- Water:Public
- Sewer:Public Sewer
Finances and disclosures
- Price:$184,900
- Price per sq. ft.:$178.99
- Tax amount:$3,060 (2025)
Features and amenities
- Appliances:Dishwasher, Range, Refrigerator, Washer
- Laundry features:Dryer, Washer
Parking
- Parking description:Attached, Driveway, Garage, Paved
- Garage:Yes
- Garage spaces:1

New listings near 264 Kent Drive
- New
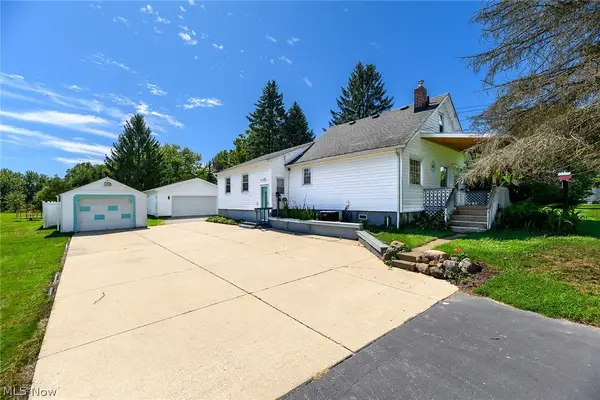 $235,000Active3 beds 2 baths1,578 sq. ft.
852 Eastwood Avenue, Tallmadge, OH 44278
MLS# 5248202Listed by: CENTURY 21 HOMESTAR - New
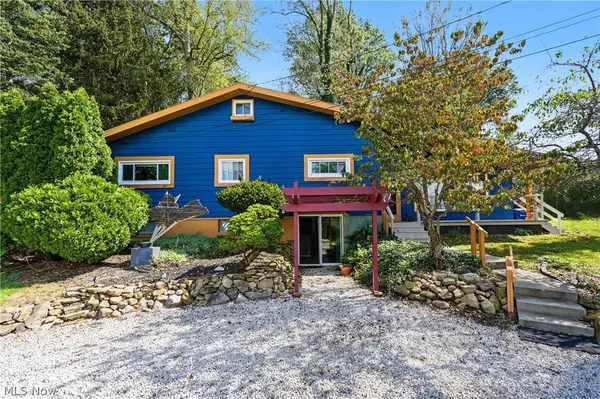 $275,000Active4 beds 2 baths1,654 sq. ft.
819 Sunset View Boulevard, Tallmadge, OH 44278
MLS# 5247961Listed by: RUSSELL REAL ESTATE SERVICES - New
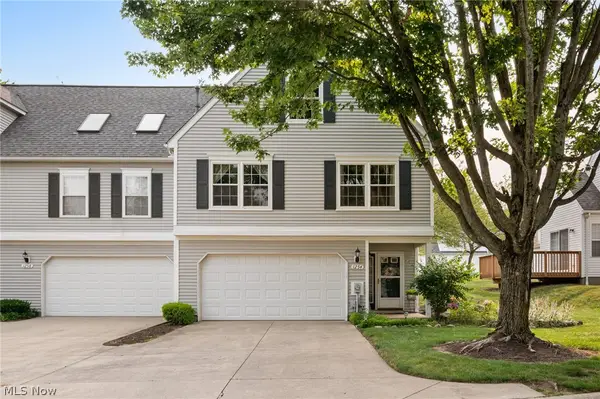 $219,900Active3 beds 2 baths1,576 sq. ft.
1254 Village, Tallmadge, OH 44278
MLS# 5247890Listed by: REAL OF OHIO - New
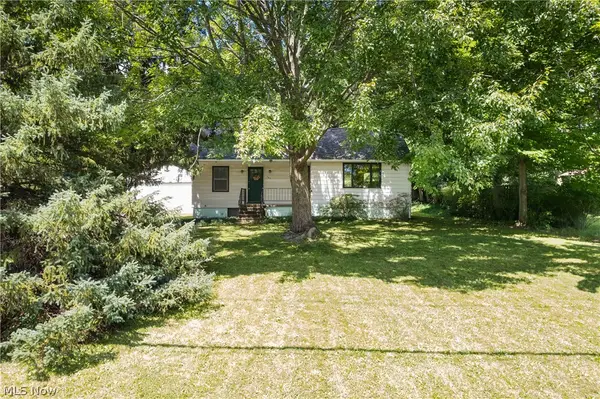 $222,900Active3 beds 2 baths1,664 sq. ft.
353 Southeast Avenue, Tallmadge, OH 44278
MLS# 5247872Listed by: SOGO HOMES LLC - New
 $274,900Active3 beds 2 baths1,582 sq. ft.
467 Green Meadow Drive, Tallmadge, OH 44278
MLS# 5247310Listed by: CUTLER REAL ESTATE - New
 $199,000Active2 beds 2 baths1,214 sq. ft.
566 Parkside Lane, Tallmadge, OH 44278
MLS# 5247017Listed by: BERKSHIRE HATHAWAY HOMESERVICES STOUFFER REALTY - New
 $299,900Active3 beds 2 baths1,969 sq. ft.
526 Tammery Drive, Tallmadge, OH 44278
MLS# 5246261Listed by: MOSHOLDER REALTY INC. - New
 $215,000Active3 beds 2 baths1,774 sq. ft.
432 North Avenue, Tallmadge, OH 44278
MLS# 5244139Listed by: RE/MAX CROSSROADS PROPERTIES - New
 $220,000Active3 beds 1 baths1,612 sq. ft.
370 Eastwood Avenue, Tallmadge, OH 44278
MLS# 5244177Listed by: CENTURY 21 DEANNA REALTY - New
 $249,900Active2 beds 2 baths1,598 sq. ft.
1990 Village Parkway, Tallmadge, OH 44278
MLS# 5243924Listed by: REMAX DIVERSITY REAL ESTATE GROUP LLC


Protect your home and budget from life's surprises with an Assurant Home Warranty, backed by a partner that supports you through every step of homeownership. Explore Plans.
© 2026 Better Homes and Gardens Real Estate LLC. An Anywhere Real Estate company. All rights reserved. Better Homes and Gardens® Real Estate is a registered trademark owned by Meredith Operations Corporation, licensed to Better Homes and Gardens Real Estate LLC and used with permission. Better Homes and Gardens Real Estate LLC fully supports the principles of the Fair Housing Act and the Equal Opportunity Act. Listing information is deemed reliable but is not guaranteed accurate.
Each office is independently owned and operated.
Any services or products provided by third parties are not provided by, affiliated with or related to Better Homes and Gardens Real Estate LLC, or its affiliated companies.