
561 Narragansett Drive, Tallmadge, OH 44278
Local realty services provided by:Better Homes and Gardens Real Estate Central
Listed by: cheryl connell
Office: berkshire hathaway homeservices stouffer realty
MLS#:5259928
Source:OH_NORMLS
Price summary
- Price:$239,900
- Price per sq. ft.:$171.36
About this home
Sited in the popular neighborhood of Village Green, this vinyl and brick sided home boasts several newer updates to help you settle in without worrying about what you should replace. From the time you walk through the front door, you will be amazed at the warm honey wood tones of the oak that encapsulates the foyer walls and ceiling. On the upper level you will sink into the new carpet, and enjoy the large row of windows in the living room as they fill the space with natural light. Down the hall, the updated full bath offers a newer vanity, tile flooring and a new tub and surround. 3 good sized bedrooms beyond the bathroom include plenty of closet space. The primary bedroom incorporates a door to a balcony that also leads to the deck below. The lower level features a gorgeous kitchen with stunning custom built hickory cabinets, a kitchen island, a generous amount of countertop space, and stainless steel appliances that will remain. The kitchen floor covering is an earthy hue of ceramic tiles that blends beautifully with the hickory cabinetry and countertops. The dining area is conveniently integrated in this space also. Turning the corner from the kitchen you'll walk through the family room, also boasting the new carpet that you saw in the living room. The gas log fireplace, in this room, will be enjoyed through the cool days ahead. A bonus room off of the family room offers a laundry closet with the appliances, washer and dryer that will remain. The Hot Water Tank- 2016 and the 2020 forced air high efficient furnace are also in this closet. The central air is also 2020. The half bath and an exit door to the rear yard is also off this space which has ceramic tile floor treatment neutral hue. The two car garage is attached and offers a garage heater. The rear yard presents a large deck which can be accessed from the garage, the master bedroom, or the bonus room door....
Contact an agent
Home facts
- Year built:1963
- Subdivision & Development:Village Green
- Listing ID #:5259928
- Added:1 day(s) ago
- Updated:November 13, 2026 at 08:46 PM
Rooms and interior
- Bedrooms:3
- Total bathrooms:2
- Full bathrooms:1
- Half bathrooms:1
- Rooms Total:7
- Kitchen Description:Dishwasher, Microwave, Range, Refrigerator
- Basement:Yes
- Living area:1,400 sq. ft.
Heating and cooling
- Cooling:Central Air
- Heating:Forced Air, Gas
- Central air:Yes
Structure and exterior
- Roof:Asphalt, Fiberglass
- Year built:1963
- Building area:1,400 sq. ft.
- Lot area:0.22 Acres
- Lot Features:Sloped, Wooded/Treed
- Construction Materials:Brick, Vinyl Siding
- Exterior Features:Deck, Wooded
- Levels:2 Story
Utilities
- Water:Public
- Sewer:Public Sewer
Finances and disclosures
- Price:$239,900
- Price per sq. ft.:$171.36
- Tax amount:$3,088 (2025)
Features and amenities
- Appliances:Dishwasher, Microwave, Range, Refrigerator, Washer
- Laundry features:Dryer, Washer
Parking
- Parking description:Attached, Driveway, Garage
- Garage:Yes
- Garage spaces:2

New listings near 561 Narragansett Drive
- Open Sun, 12 to 1:30pmNew
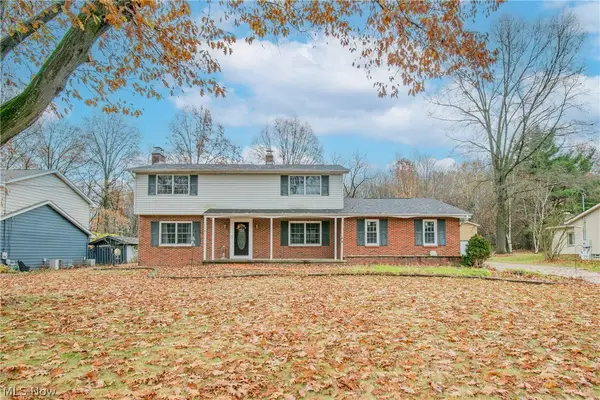 $339,900Active4 beds 3 baths2,176 sq. ft.
624 Deerwood Drive, Tallmadge, OH 44278
MLS# 5257903Listed by: REAL OF OHIO - New
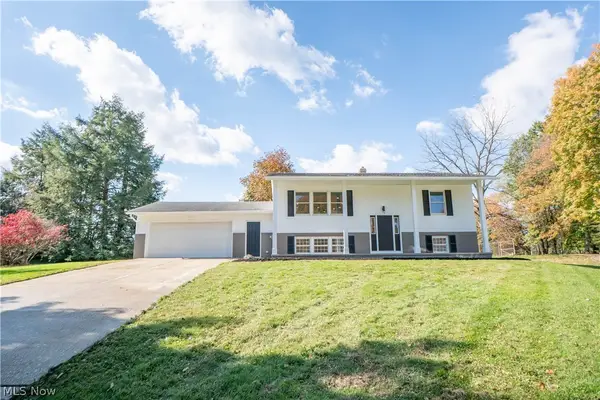 $335,000Active4 beds 2 baths2,088 sq. ft.
78 Tallwood Drive, Tallmadge, OH 44278
MLS# 5260496Listed by: KELLER WILLIAMS LEGACY GROUP REALTY - New
 $439,900Active4 beds 3 baths2,300 sq. ft.
86 N Washburn Road, Tallmadge, OH 44278
MLS# 5260551Listed by: RE/MAX CROSSROADS PROPERTIES - New
 $142,500Active2 beds 1 baths766 sq. ft.
412 South Avenue, Tallmadge, OH 44278
MLS# 5260177Listed by: KELLER WILLIAMS CHERVENIC RLTY - New
 $349,900Active3 beds 2 baths1,829 sq. ft.
846 Gardenstone Circle, Tallmadge, OH 44278
MLS# 5259613Listed by: HARVEST HOME REALTY, CORP. - New
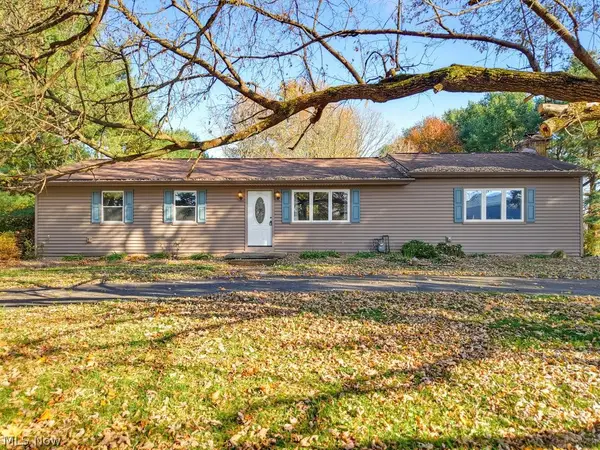 $264,900Active3 beds 3 baths2,536 sq. ft.
2932 Mogadore Road, Tallmadge, OH 44278
MLS# 5257927Listed by: RE/MAX CROSSROADS PROPERTIES - New
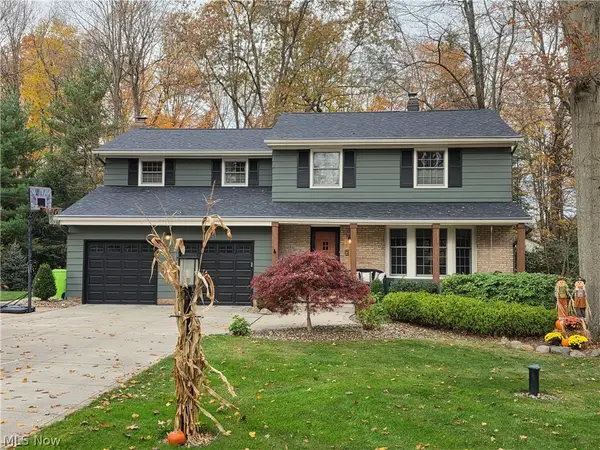 $489,900Active4 beds 3 baths2,950 sq. ft.
257 Woodridge Road, Tallmadge, OH 44278
MLS# 5258207Listed by: MOSHOLDER REALTY INC.  $285,000Active3 beds 2 baths1,275 sq. ft.
510 Tammery Drive, Tallmadge, OH 44278
MLS# 5256587Listed by: KELLER WILLIAMS CHERVENIC RLTY $199,000Active2 beds 2 baths1,326 sq. ft.
1244 Village Parkway, Tallmadge, OH 44278
MLS# 5256788Listed by: BERKSHIRE HATHAWAY HOMESERVICES SIMON & SALHANY REALTY


Protect your home and budget from life's surprises with an Assurant Home Warranty, backed by a partner that supports you through every step of homeownership. Explore Plans.
© 2026 Better Homes and Gardens Real Estate LLC. An Anywhere Real Estate company. All rights reserved. Better Homes and Gardens® Real Estate is a registered trademark owned by Meredith Operations Corporation, licensed to Better Homes and Gardens Real Estate LLC and used with permission. Better Homes and Gardens Real Estate LLC fully supports the principles of the Fair Housing Act and the Equal Opportunity Act. Listing information is deemed reliable but is not guaranteed accurate.
Each office is independently owned and operated.
Any services or products provided by third parties are not provided by, affiliated with or related to Better Homes and Gardens Real Estate LLC, or its affiliated companies.