
624 Deerwood Drive, Tallmadge, OH 44278
Local realty services provided by:Better Homes and Gardens Real Estate Central
624 Deerwood Drive,Tallmadge, OH 44278
$339,900
- 4 Beds
- 3 Baths
- 2,176 sq. ft.
- Single family
- Active
Upcoming open houses
- Sun, Nov 1512:00 pm - 01:30 pm
Listed by: tyson t hartzler, tamela l reiss
Office: real of ohio
MLS#:5257903
Source:OH_NORMLS
Price summary
- Price:$339,900
- Price per sq. ft.:$156.2
About this home
Welcome home to this spacious 4-bedroom, 2.5-bath Colonial situated on a beautiful lot of nearly half an acre! Offering a wonderful blend of charm, comfort, and functionality, this home features hardwood floors, two fireplaces, a spacious owner's suite, and convenient first-floor laundry. The partially finished basement provides additional living space with plenty of possibilities. Numerous recent improvements include a new furnace and A/C, updated 200-amp electrical service, new garage windows and garage door, sliding door, front and rear entry doors, and new carpeting on the stairs and in the living room. Additional highlights include Pella windows and a charming brick paver patio, ideal for outdoor entertaining or relaxing while enjoying the spacious backyard. A chicken coop adds a unique touch to the property. With generous living spaces, a beautiful yard, and many major updates already completed, this home is ready to welcome its next owner!
Contact an agent
Home facts
- Year built:1962
- Subdivision & Development:Woodland Estates Allotment
- Listing ID #:5257903
- Added:1 day(s) ago
- Updated:November 13, 2026 at 08:46 PM
Rooms and interior
- Bedrooms:4
- Total bathrooms:3
- Full bathrooms:2
- Half bathrooms:1
- Rooms Total:8
- Basement:Yes
- Basement Description:Full, Partially Furnished
- Living area:2,176 sq. ft.
Heating and cooling
- Cooling:Central Air
- Heating:Forced Air, Gas
- Central air:Yes
Structure and exterior
- Roof:Asphalt, Fiberglass
- Year built:1962
- Building area:2,176 sq. ft.
- Lot area:0.47 Acres
- Architectural Style:Colonial, Conventional
- Construction Materials:Aluminium Siding, Vinyl Siding
- Exterior Features:Patio, Porch
- Levels:2 Story
Utilities
- Water:Public
- Sewer:Public Sewer
Finances and disclosures
- Price:$339,900
- Price per sq. ft.:$156.2
- Tax amount:$4,502 (2025)
Parking
- Parking description:Attached, Garage, Paved
- Garage:Yes
- Garage spaces:2

New listings near 624 Deerwood Drive
- New
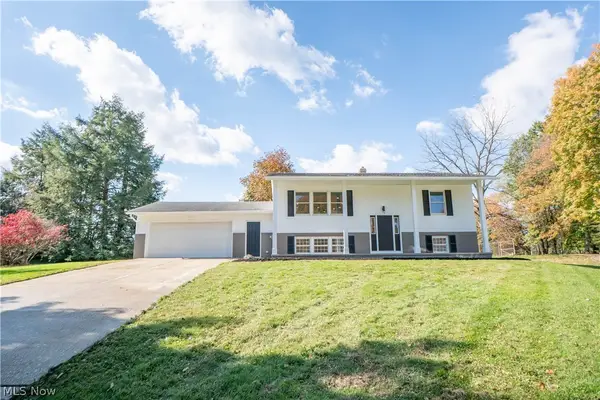 $335,000Active4 beds 2 baths2,088 sq. ft.
78 Tallwood Drive, Tallmadge, OH 44278
MLS# 5260496Listed by: KELLER WILLIAMS LEGACY GROUP REALTY - New
 $439,900Active4 beds 3 baths2,300 sq. ft.
86 N Washburn Road, Tallmadge, OH 44278
MLS# 5260551Listed by: RE/MAX CROSSROADS PROPERTIES - New
 $239,900Active3 beds 2 baths1,400 sq. ft.
561 Narragansett Drive, Tallmadge, OH 44278
MLS# 5259928Listed by: BERKSHIRE HATHAWAY HOMESERVICES STOUFFER REALTY - New
 $142,500Active2 beds 1 baths766 sq. ft.
412 South Avenue, Tallmadge, OH 44278
MLS# 5260177Listed by: KELLER WILLIAMS CHERVENIC RLTY - New
 $349,900Active3 beds 2 baths1,829 sq. ft.
846 Gardenstone Circle, Tallmadge, OH 44278
MLS# 5259613Listed by: HARVEST HOME REALTY, CORP. - New
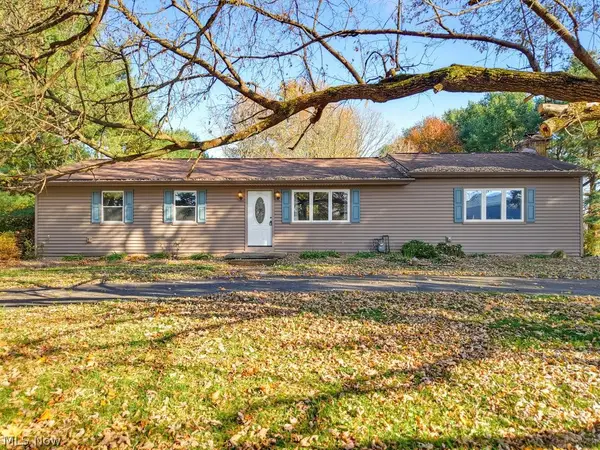 $264,900Active3 beds 3 baths2,536 sq. ft.
2932 Mogadore Road, Tallmadge, OH 44278
MLS# 5257927Listed by: RE/MAX CROSSROADS PROPERTIES - New
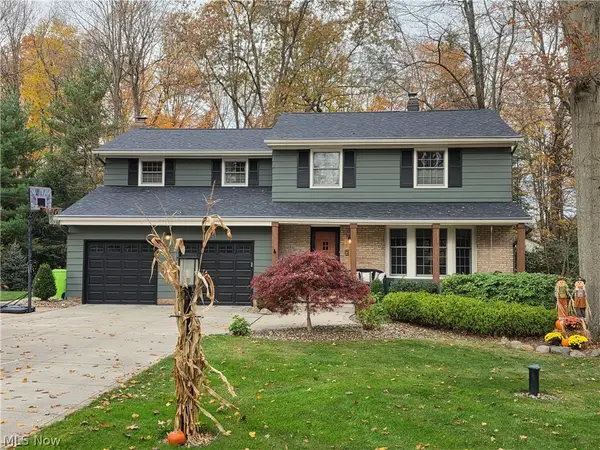 $489,900Active4 beds 3 baths2,950 sq. ft.
257 Woodridge Road, Tallmadge, OH 44278
MLS# 5258207Listed by: MOSHOLDER REALTY INC.  $285,000Active3 beds 2 baths1,275 sq. ft.
510 Tammery Drive, Tallmadge, OH 44278
MLS# 5256587Listed by: KELLER WILLIAMS CHERVENIC RLTY $199,000Active2 beds 2 baths1,326 sq. ft.
1244 Village Parkway, Tallmadge, OH 44278
MLS# 5256788Listed by: BERKSHIRE HATHAWAY HOMESERVICES SIMON & SALHANY REALTY


Protect your home and budget from life's surprises with an Assurant Home Warranty, backed by a partner that supports you through every step of homeownership. Explore Plans.
© 2026 Better Homes and Gardens Real Estate LLC. An Anywhere Real Estate company. All rights reserved. Better Homes and Gardens® Real Estate is a registered trademark owned by Meredith Operations Corporation, licensed to Better Homes and Gardens Real Estate LLC and used with permission. Better Homes and Gardens Real Estate LLC fully supports the principles of the Fair Housing Act and the Equal Opportunity Act. Listing information is deemed reliable but is not guaranteed accurate.
Each office is independently owned and operated.
Any services or products provided by third parties are not provided by, affiliated with or related to Better Homes and Gardens Real Estate LLC, or its affiliated companies.