
309 Sloane Avenue, Toronto, OH 43964
Local realty services provided by:Better Homes and Gardens Real Estate Central
Listed by: james w petrella
Office: deluca realty
MLS#:5258683
Source:OH_NORMLS
Price summary
- Price:$99,900
- Price per sq. ft.:$110.02
About this home
Bungalow-style home with 908 square feet of single-level living, 2 bedrooms, 2 baths, and a covered front porch. The home needs to be finished and is being sold as-is, making it a strong opportunity for an investor, flipper, or hands-on buyer ready to take on a rehab and build equity.
The big bonus: two additional building lots are included in the sale, and all of the land is flat and level. Build, resell, or hold for future value. A 2-car detached garage adds plenty of room for vehicles, tools, and storage.
Set on a dead-end street, yet conveniently located near schools, shopping, and banks. Bring your contractor and your vision.
Contact an agent
Home facts
- Year built:1957
- Listing ID #:5258683
- Added:1 day(s) ago
- Updated:November 06, 2026 at 08:42 PM
Rooms and interior
- Bedrooms:2
- Total bathrooms:2
- Full bathrooms:2
- Rooms Total:4
- Basement:Yes
- Basement Description:Full, Unfinished, Walk Out Access
- Living area:908 sq. ft.
Heating and cooling
- Cooling:Window Units
- Heating:Gas, Hot Water, Steam
Structure and exterior
- Roof:Asphalt, Fiberglass
- Year built:1957
- Building area:908 sq. ft.
- Lot area:0.68 Acres
- Architectural Style:Bungalow
- Construction Materials:Aluminium Siding
- Exterior Features:Porch
- Levels:1 Story
Utilities
- Water:Public
- Sewer:Public Sewer
Finances and disclosures
- Price:$99,900
- Price per sq. ft.:$110.02
- Tax amount:$2,242 (2025)
Parking
- Parking description:Garage
- Garage:Yes
- Garage spaces:2

New listings near 309 Sloane Avenue
- New
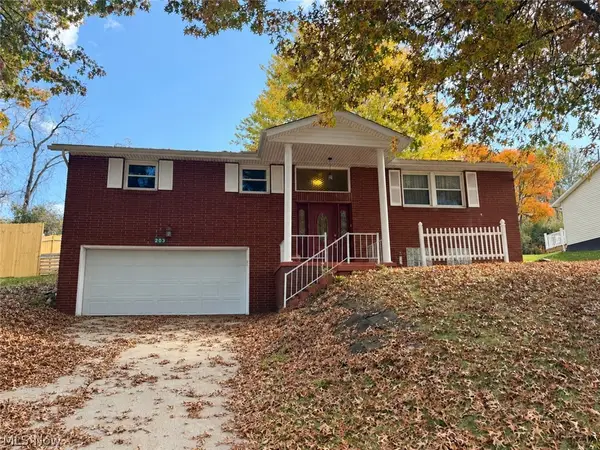 $219,900Active3 beds 2 baths1,482 sq. ft.
203 Mellwood Drive, Toronto, OH 43964
MLS# 5257644Listed by: CEDAR ONE REALTY - New
 $215,000Active4 beds 3 baths1,225 sq. ft.
1119 Federal Street, Toronto, OH 43964
MLS# 5256407Listed by: RED 1 REALTY, LLC  $459,900Activeundercontract3 beds 3 baths2,056 sq. ft.
5897 County Road 56, Toronto, OH 43964
MLS# 5252487Listed by: CEDAR ONE REALTY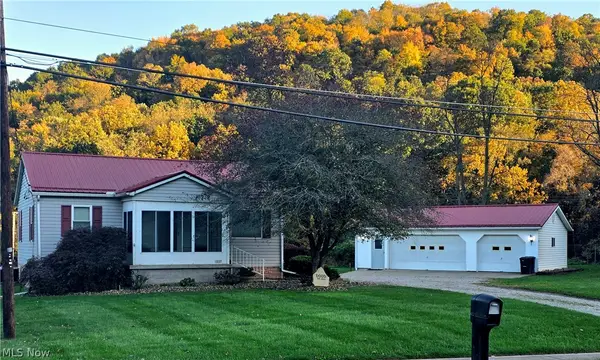 $237,000Activeundercontract3 beds 2 baths1,800 sq. ft.
1337 Dennis Way, Toronto, OH 43964
MLS# 5254658Listed by: HARVEY GOODMAN, REALTOR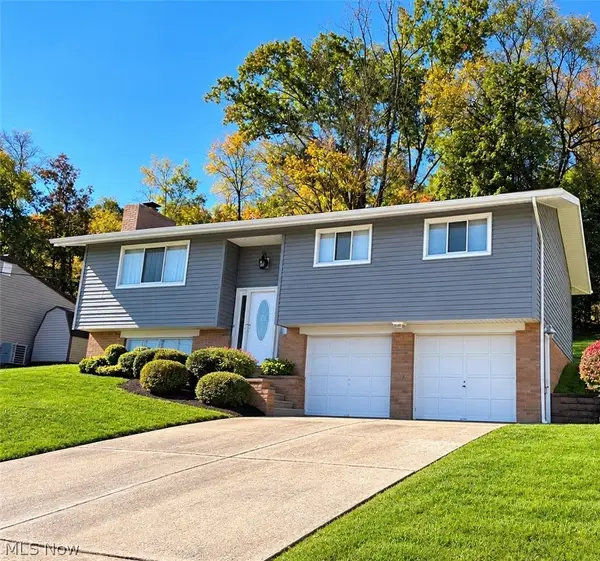 $215,900Active3 beds 2 baths1,556 sq. ft.
600 W Fernwood Drive, Toronto, OH 43964
MLS# 5254421Listed by: HOWARD HANNA PREMIER REAL ESTATE SERVICES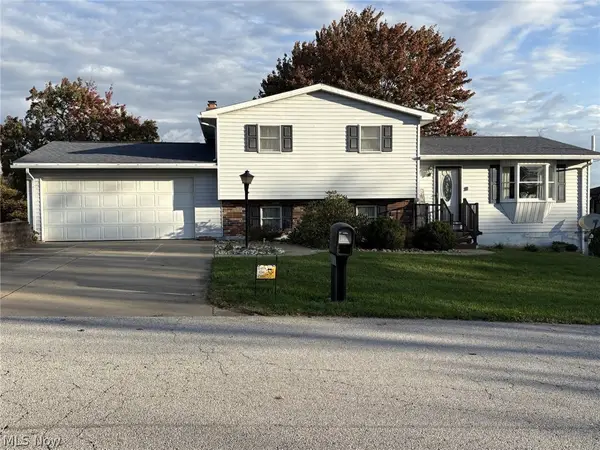 $235,000Active3 beds 3 baths1,768 sq. ft.
202 Sarah Boulevard, Toronto, OH 43964
MLS# 5253826Listed by: HOWARD HANNA PREMIER REAL ESTATE SERVICES $15,500Active0.85 Acres
Calvin, Toronto, OH 43964
MLS# 5252721Listed by: GARY W. CAIN REALTY & AUCTIONEERS,LLC $62,000Active2 beds 1 baths
15882 State Route 152, Toronto, OH 43964
MLS# 5252308Listed by: BETH ROSE REAL ESTATE AND AUCTIONS, LLC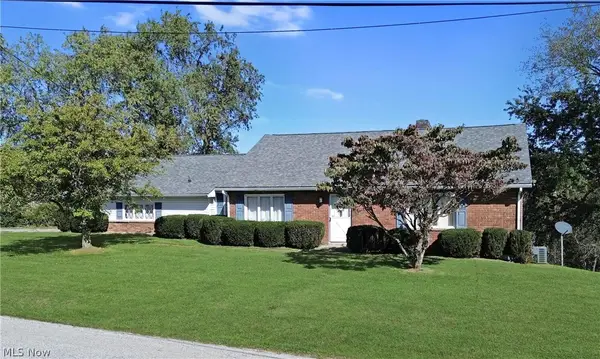 $245,000Active2 beds 2 baths1,708 sq. ft.
96 High Haven Drive, Toronto, OH 43964
MLS# 5249793Listed by: CEDAR ONE REALTY


Protect your home and budget from life's surprises with an Assurant Home Warranty, backed by a partner that supports you through every step of homeownership. Explore Plans.
© 2026 Better Homes and Gardens Real Estate LLC. An Anywhere Real Estate company. All rights reserved. Better Homes and Gardens® Real Estate is a registered trademark owned by Meredith Operations Corporation, licensed to Better Homes and Gardens Real Estate LLC and used with permission. Better Homes and Gardens Real Estate LLC fully supports the principles of the Fair Housing Act and the Equal Opportunity Act. Listing information is deemed reliable but is not guaranteed accurate.
Each office is independently owned and operated.
Any services or products provided by third parties are not provided by, affiliated with or related to Better Homes and Gardens Real Estate LLC, or its affiliated companies.