
1142 Waldo Way, Twinsburg, OH 44087
Local realty services provided by:Better Homes and Gardens Real Estate Central
Listed by: lindsey phillips
Office: berkshire hathaway homeservices professional realty
MLS#:5205405
Source:OH_NORMLS
Price summary
- Price:$365,000
- Price per sq. ft.:$201.21
About this home
Welcome to this tastefully updated four bedroom home located in a quiet, tree-lined neighborhood in Twinsburg. The inviting floor plan features formal living and dining rooms, an updated eat-in kitchen with plenty of space for everyday dining, and a welcoming family room highlighted by a cozy gas fireplace. A sliding glass door leads to the expansive deck overlooking the lush park-like backyard, an ideal setting for entertaining or just enjoying the peaceful surroundings. Upstairs, you'll find four nicely sized bedrooms, including a spacious primary suite complete with a walk-in closet/dressing area and an en suite full bathroom. Three additional bedrooms share a well-appointed full bathroom. The basement has been fully waterproofed and provides an excellent opportunity to create additional living space while still offering ample storage. Pride of ownership is evident throughout, with numerous updates already completed, including HVAC system, hot water heater, electrical panel, windows, appliances and more. Please see the full list of improvements in the MLS supplements or contact listing agent. This home is ideally located just minutes from schools, parks, and convenient highway access to both Akron and Cleveland. This move-in ready home is one you won't want to miss!...
Contact an agent
Home facts
- Year built:1979
- Listing ID #:5205405
- Added:1 day(s) ago
- Updated:July 10, 2026 at 05:08 AM
Rooms and interior
- Bedrooms:4
- Total bathrooms:3
- Full bathrooms:2
- Half bathrooms:1
- Rooms Total:8
- Kitchen Description:Dishwasher, Disposal, Microwave, Range, Refrigerator
- Basement:Yes
- Basement Description:Full, Sump Pump
- Living area:1,814 sq. ft.
Heating and cooling
- Cooling:Central Air
- Heating:Fireplaces, Forced Air, Gas
- Central air:Yes
Structure and exterior
- Roof:Asphalt, Fiberglass
- Year built:1979
- Building area:1,814 sq. ft.
- Lot area:0.29 Acres
- Architectural Style:Colonial
- Construction Materials:Vinyl Siding
- Exterior Features:Deck
- Levels:2 Stories, 2 Story
Utilities
- Water:Public
- Sewer:Public Sewer
Finances and disclosures
- Price:$365,000
- Price per sq. ft.:$201.21
- Tax amount:$4,189 (2025)
Features and amenities
- Appliances:Air Purifier, Dishwasher, Disposal, Microwave, Range, Refrigerator, Washer
- Laundry features:Dryer, Washer
- Amenities:Air Filtration
Parking
- Parking description:Attached, Garage
- Garage:Yes
- Garage spaces:2

New listings near 1142 Waldo Way
- New
 $499,000Active4 beds 4 baths3,522 sq. ft.
7905 Ridgetop Drive, Twinsburg, OH 44087
MLS# 5220462Listed by: KELLER WILLIAMS LIVING - New
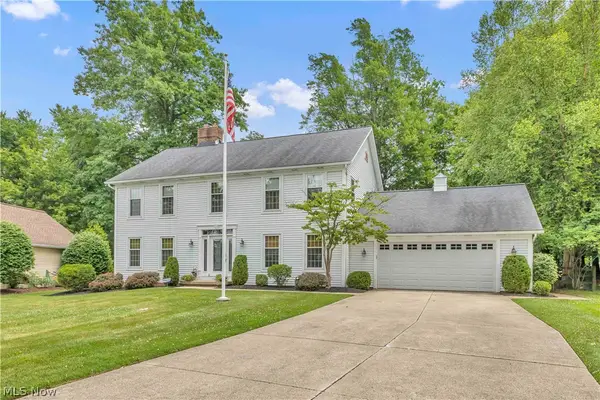 $479,000Active4 beds 3 baths2,904 sq. ft.
10335 Thompson Rye Circle, Twinsburg, OH 44087
MLS# 5225903Listed by: HOMESMART REAL ESTATE MOMENTUM LLC - New
 $285,000Active3 beds 2 baths1,734 sq. ft.
2228 Croydon Road, Twinsburg, OH 44087
MLS# 5224702Listed by: EXP REALTY, LLC. - New
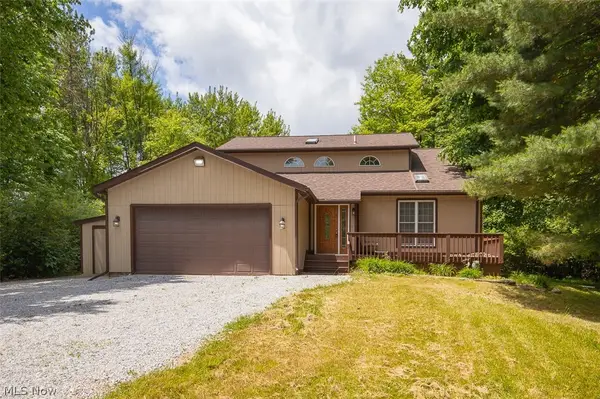 $495,000Active3 beds 3 baths2,462 sq. ft.
9338 Liberty Road, Twinsburg, OH 44087
MLS# 5203906Listed by: KELLER WILLIAMS GREATER METROPOLITAN - New
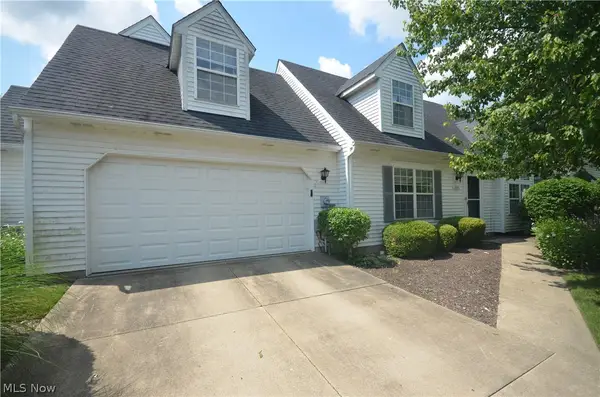 $229,900Active3 beds 2 baths1,633 sq. ft.
2641 Burridge Circle, Twinsburg, OH 44087
MLS# 5219356Listed by: MOSHOLDER REALTY INC. 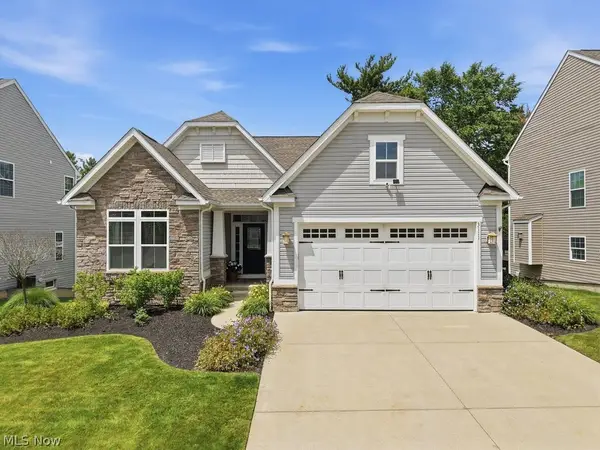 $534,000Pending3 beds 3 baths3,104 sq. ft.
3111 Liberty Ledges Drive, Twinsburg, OH 44087
MLS# 5222829Listed by: BERKSHIRE HATHAWAY HOMESERVICES PROFESSIONAL REALTY- Open Sun, 1 to 2:30pm
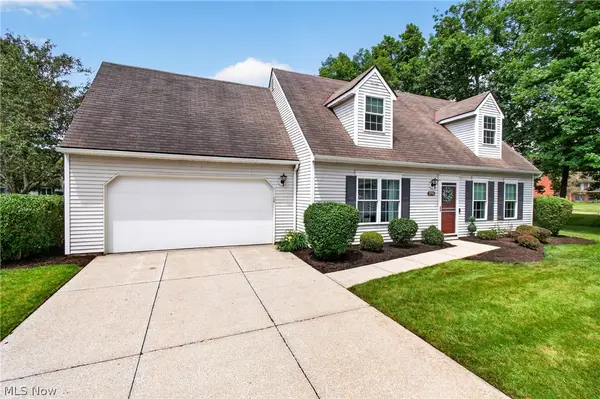 $259,900Active3 beds 2 baths1,414 sq. ft.
2793 Tinkers Lane, Twinsburg, OH 44087
MLS# 5222780Listed by: EXP REALTY, LLC. 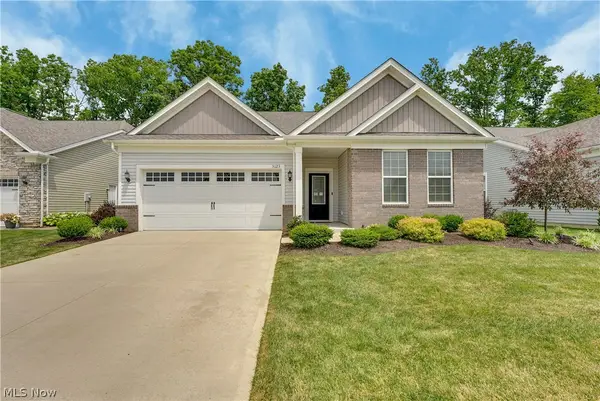 $477,700Pending2 beds 2 baths1,986 sq. ft.
3123 Aspen Lane, Twinsburg, OH 44087
MLS# 5222296Listed by: RE/MAX HAVEN REALTY $280,000Active3 beds 1 baths1,520 sq. ft.
1600 Ridgewood Court, Twinsburg, OH 44087
MLS# 5216455Listed by: KELLER WILLIAMS CITYWIDE


Protect your home and budget from life's surprises with an Assurant Home Warranty, backed by a partner that supports you through every step of homeownership. Explore Plans.
© 2026 Better Homes and Gardens Real Estate LLC. An Anywhere Real Estate company. All rights reserved. Better Homes and Gardens® Real Estate is a registered trademark owned by Meredith Operations Corporation, licensed to Better Homes and Gardens Real Estate LLC and used with permission. Better Homes and Gardens Real Estate LLC fully supports the principles of the Fair Housing Act and the Equal Opportunity Act. Listing information is deemed reliable but is not guaranteed accurate.
Each office is independently owned and operated.
Any services or products provided by third parties are not provided by, affiliated with or related to Better Homes and Gardens Real Estate LLC, or its affiliated companies.