
7905 Ridgetop Drive, Twinsburg, OH 44087
Local realty services provided by:Better Homes and Gardens Real Estate Central
7905 Ridgetop Drive,Twinsburg, OH 44087
$487,000
- 4 Beds
- 4 Baths
- - sq. ft.
- Single family
- Sold
Listed by: andrey godes
Office: keller williams living
MLS#:5220462
Source:OH_NORMLS
Sorry, we are unable to map this address
Price summary
- Price:$487,000
- Monthly HOA dues:$37.5
About this home
Welcome to this beautiful custom-built brick-front home is tucked away on a private cul-de-sac in desirable Ridgetop Estates, a welcoming community with neighborhood activities planned throughout the year. Enjoy scenic wooded views of the Township Community Park trails directly behind the property, offering exceptional privacy and natural beauty. Located in the highly sought-after Twinsburg School District and benefiting from no RITA tax, this home combines comfort, convenience, and value.
The gorgeous kitchen features a huge center island, granite countertops, double ovens, stainless steel appliances, and recessed lighting. The cathedral morning room provides beautiful wooded views and an abundance of natural light through a wall of windows. The great room features a cozy fireplace, while the large foyer and dining room showcase crown molding and beautiful hardwood floors throughout the first floor. A spacious laundry room with countertops and cabinets completes the main level.
The owner's suite includes a vaulted ceiling, walk-in closet, and dual-vanity bath. Three additional spacious bedrooms offer ample storage and closet space.
The finished lower level boasts a spacious floor plan with beautiful custom-built bookshelves, a bar area, and built-in surround sound speakers, creating the perfect setting for entertaining and everyday enjoyment. There is also an office or optional fifth bedroom with built-ins and a large full bath, providing excellent flexibility for guests, remote work, or multi-generational living.
Step outside to enjoy the beautiful stamped concrete patio overlooking the private wooded backyard and Township Community Park trails. Gorgeous flowering perennials and herbs planted throughout the landscape further enhance the home's charm and outdoor appeal....
Contact an agent
Home facts
- Year built:2005
- Subdivision & Development:Ridgetop Estates Sub 1
- Listing ID #:5220462
- Added:89 day(s) ago
- Updated:October 07, 2026 at 09:41 PM
Rooms and interior
- Bedrooms:4
- Total bathrooms:4
- Full bathrooms:3
- Half bathrooms:1
- Rooms Total:9
- Kitchen Description:Built In Oven, Cooktop, Dishwasher, Microwave, Refrigerator
- Basement:Yes
- Basement Description:Finished, Full
Heating and cooling
- Cooling:Central Air
- Heating:Forced Air, Gas
- Central air:Yes
Structure and exterior
- Roof:Asphalt, Fiberglass
- Year built:2005
- Architectural Style:Colonial
- Construction Materials:Brick, Vinyl Siding
- Exterior Features:Patio
- Levels:2 Story
Utilities
- Water:Public
- Sewer:Public Sewer
Finances and disclosures
- Price:$487,000
- Tax amount:$7,485 (2025)
Features and amenities
- Appliances:Cooktop, Dishwasher, Microwave, Refrigerator, Washer
- Laundry features:Dryer, Washer
- Amenities:Carbon Monoxide Detectors, Smoke Detectors
Parking
- Parking description:Attached, Garage
- Garage:Yes
- Garage spaces:2

New listings near 7905 Ridgetop Drive
- New
 $409,000Active4 beds 3 baths1,950 sq. ft.
3098 Bierce Circle, Twinsburg, OH 44087
MLS# 5242532Listed by: RE/MAX HAVEN REALTY - New
 $250,000Active3 beds 1 baths1,212 sq. ft.
1828 Glenwood Drive, Twinsburg, OH 44087
MLS# 5250527Listed by: EXP REALTY, LLC. - New
 $319,900Active3 beds 2 baths1,960 sq. ft.
10487 Belleau Drive, Twinsburg, OH 44087
MLS# 5250104Listed by: PLATINUM REAL ESTATE - New
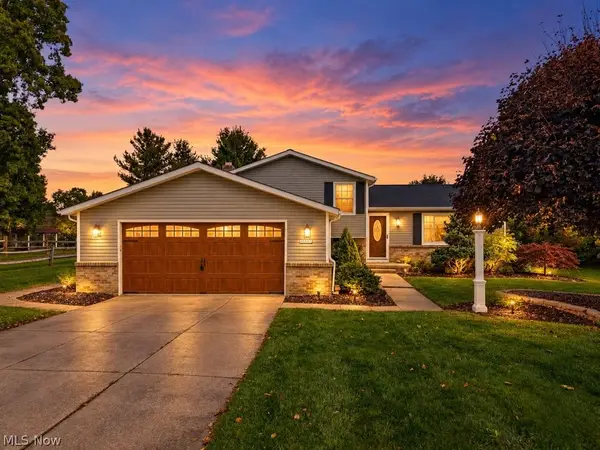 $308,000Active3 beds 2 baths1,842 sq. ft.
10007 Patton Street, Twinsburg, OH 44087
MLS# 5240197Listed by: KELLER WILLIAMS LIVING 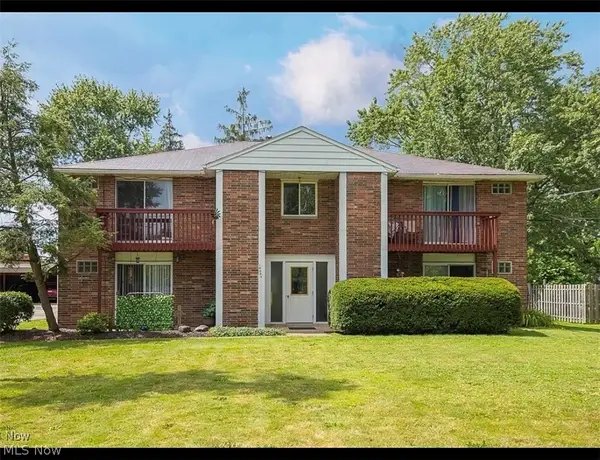 $589,000Pending8 beds 4 baths3,864 sq. ft.
10004 Darrow Road, Twinsburg, OH 44087
MLS# 5247238Listed by: EXP REALTY, LLC. $499,900Pending4 beds 3 baths2,926 sq. ft.
10273 Dayflower Drive, Twinsburg, OH 44087
MLS# 5246325Listed by: RE/MAX HAVEN REALTY $333,777Active3 beds 2 baths1,508 sq. ft.
10459 Woodchuck Court, Twinsburg, OH 44087
MLS# 5247858Listed by: THE SWEDA GROUP, LLC. $475,000Active2 beds 6 baths
9723 Ravenna Road, Twinsburg, OH 44087
MLS# 5246781Listed by: CENTURY 21 HOMESTAR $464,900Active5 beds 3 baths3,956 sq. ft.
1781 Parker Lane, Twinsburg, OH 44087
MLS# 5246051Listed by: RE/MAX HAVEN REALTY $489,000Pending4 beds 3 baths3,279 sq. ft.
10385 Oviatt Lane, Twinsburg, OH 44087
MLS# 5243846Listed by: EXP REALTY, LLC.


Protect your home and budget from life's surprises with an Assurant Home Warranty, backed by a partner that supports you through every step of homeownership. Explore Plans.
© 2026 Better Homes and Gardens Real Estate LLC. An Anywhere Real Estate company. All rights reserved. Better Homes and Gardens® Real Estate is a registered trademark owned by Meredith Operations Corporation, licensed to Better Homes and Gardens Real Estate LLC and used with permission. Better Homes and Gardens Real Estate LLC fully supports the principles of the Fair Housing Act and the Equal Opportunity Act. Listing information is deemed reliable but is not guaranteed accurate.
Each office is independently owned and operated.
Any services or products provided by third parties are not provided by, affiliated with or related to Better Homes and Gardens Real Estate LLC, or its affiliated companies.