
101 Mcconnell Street, Uhrichsville, OH 44683
Local realty services provided by:Better Homes and Gardens Real Estate Central
Listed by: jan a mcinturf
Office: mcinturf realty
MLS#:5242600
Source:OH_NORMLS
Price summary
- Price:$139,900
- Price per sq. ft.:$61.47
About this home
Convenient, 1 floor living in this spacious 3 bedroom, 2 bath home. Enter the home through the spacious sun room with access to the screened front porch and attached garage. Large living room with cathedral ceilings. Oak kitchen with island and pantry opens to the formal dining room. Family room features glass doors to the hot tub room with ceramic tile floors. Split bedroom layout with 2 bedrooms, full bath and laundry room on one side of the home. Master suite sits privately across the home with a walk in closet and full bath with soaking tub and separate shower. Taxes reflect the seller receiving a homestead credit of $328.18 annually.
Contact an agent
Home facts
- Year built:1995
- Subdivision & Development:Porters Outlots
- Listing ID #:5242600
- Added:1 day(s) ago
- Updated:September 08, 2026 at 11:46 PM
Rooms and interior
- Bedrooms:3
- Total bathrooms:2
- Full bathrooms:2
- Rooms Total:10
- Kitchen Description:Dishwasher, Disposal, Range, Refrigerator
- Basement:Yes
- Living area:2,276 sq. ft.
Heating and cooling
- Cooling:Central Air
- Heating:Forced Air, Gas
- Central air:Yes
Structure and exterior
- Roof:Metal
- Year built:1995
- Building area:2,276 sq. ft.
- Lot area:0.1 Acres
- Construction Materials:Vinyl Siding
- Exterior Features:Patio, Porch
- Levels:1 Story, 1 Story
Utilities
- Water:Public
- Sewer:Public Sewer
Finances and disclosures
- Price:$139,900
- Price per sq. ft.:$61.47
- Tax amount:$1,346 (2025)
Features and amenities
- Appliances:Dishwasher, Disposal, Range, Refrigerator
Parking
- Parking description:Attached, Garage
- Garage:Yes
- Garage spaces:1

New listings near 101 Mcconnell Street
- New
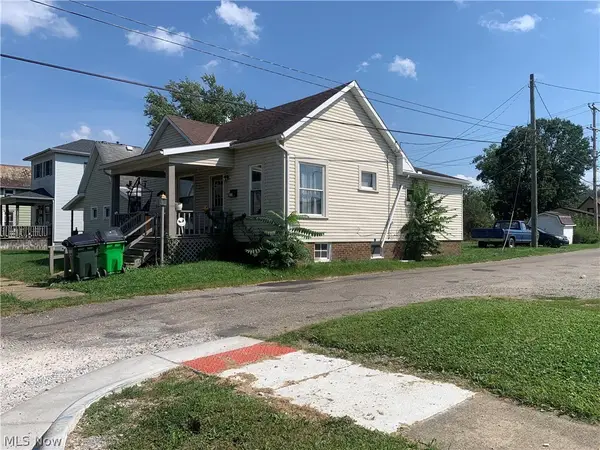 $92,000Active2 beds 1 baths
420 5th E Street, Uhrichsville, OH 44683
MLS# 5242647Listed by: PROHELP KELLY REAL ESTATE - New
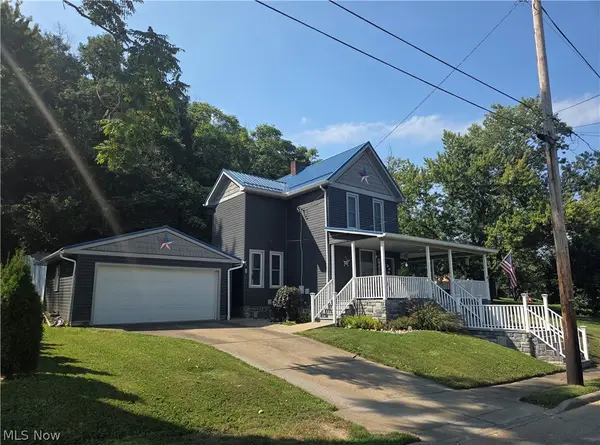 $220,000Active3 beds 2 baths2,013 sq. ft.
220 S Wardell Street, Uhrichsville, OH 44683
MLS# 5242698Listed by: BARNETT INC. REALTORS - New
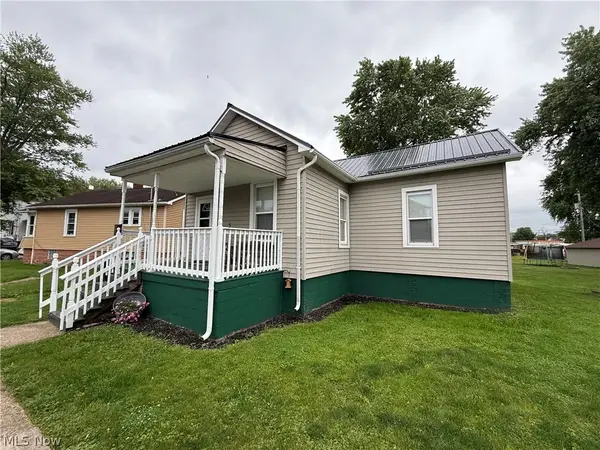 $94,900Active2 beds 1 baths992 sq. ft.
208 W 1st Street, Uhrichsville, OH 44683
MLS# 5241894Listed by: MCINTURF REALTY  $115,000Active3 beds 2 baths
1112 N Water Street, Uhrichsville, OH 44683
MLS# 5237432Listed by: BARNETT INC. REALTORS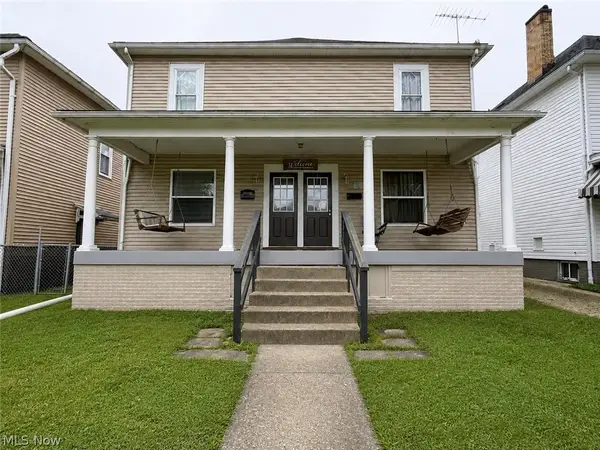 $135,000Pending4 beds 2 baths2,016 sq. ft.
630 N Dawson Street, Uhrichsville, OH 44683
MLS# 5236170Listed by: EXP REALTY, LLC.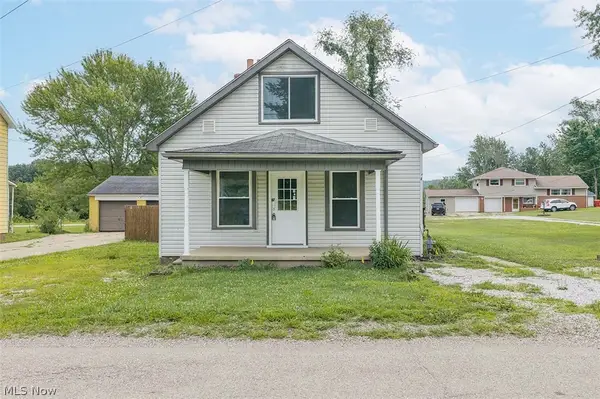 $142,500Active2 beds 1 baths
6597 Superior Se Road, Uhrichsville, OH 44683
MLS# 5236054Listed by: KIKO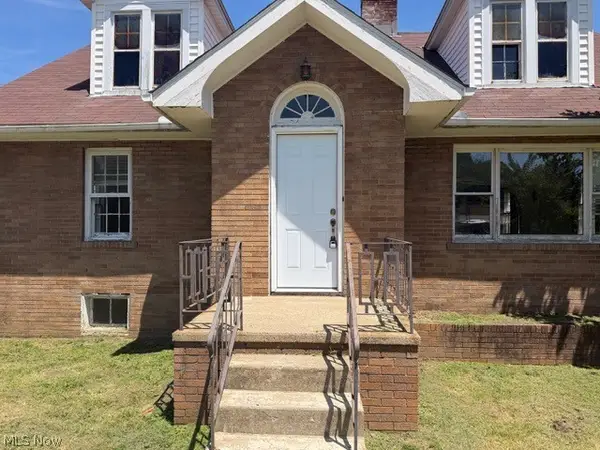 $99,000Pending4 beds 1 baths
1525 Roanoke Avenue, Uhrichsville, OH 44683
MLS# 5234058Listed by: BARNETT INC. REALTORS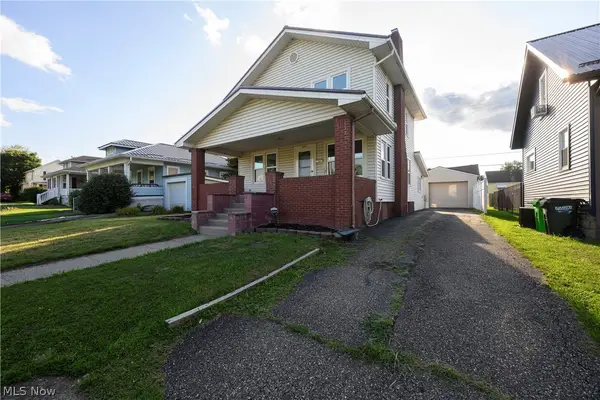 $198,900Pending3 beds 2 baths1,584 sq. ft.
320 Oak Street, Uhrichsville, OH 44683
MLS# 5232371Listed by: FELL REALTY, LLC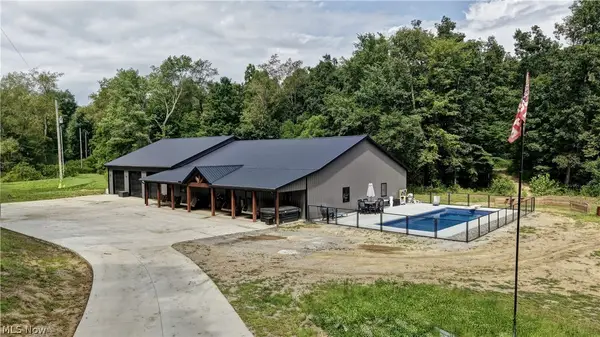 $999,999Active5 beds 3 baths3,000 sq. ft.
6168 SE Buckeye Hollow Se Road, Uhrichsville, OH 44683
MLS# 5230030Listed by: BARNETT INC. REALTORS


Protect your home and budget from life's surprises with an Assurant Home Warranty, backed by a partner that supports you through every step of homeownership. Explore Plans.
© 2026 Better Homes and Gardens Real Estate LLC. An Anywhere Real Estate company. All rights reserved. Better Homes and Gardens® Real Estate is a registered trademark owned by Meredith Operations Corporation, licensed to Better Homes and Gardens Real Estate LLC and used with permission. Better Homes and Gardens Real Estate LLC fully supports the principles of the Fair Housing Act and the Equal Opportunity Act. Listing information is deemed reliable but is not guaranteed accurate.
Each office is independently owned and operated.
Any services or products provided by third parties are not provided by, affiliated with or related to Better Homes and Gardens Real Estate LLC, or its affiliated companies.