
1033 Eastport Avenue, Uhrichsville, OH 44683
Local realty services provided by:Better Homes and Gardens Real Estate Central
1033 Eastport Avenue,Uhrichsville, OH 44683
$201,500
- 3 Beds
- 2 Baths
- - sq. ft.
- Single family
- Sold
Listed by: cade watkins
Office: mcinturf realty
MLS#:5211480
Source:OH_NORMLS
Sorry, we are unable to map this address
Price summary
- Price:$201,500
About this home
GREAT LOCATION!! 3-bed, 2-bath home in close proximity to schools, parks, highway access, and more. Plenty of gathering space in the living room, sunroom, and finished rec room in the basement. The kitchen, dining room, primary bed and bathroom have been remodeled recently. Also features a brick front porch, a back deck, and a 24x30 detached garage with alley access. Sunroom is heated and cooled. Ohio State Waterproofing has waterproofed the basement.
Contact an agent
Home facts
- Year built:1930
- Listing ID #:5211480
- Added:47 day(s) ago
- Updated:July 09, 2026 at 06:31 AM
Rooms and interior
- Bedrooms:3
- Total bathrooms:2
- Full bathrooms:2
- Rooms Total:7
- Basement:Yes
- Basement Description:Partially Furnished
Heating and cooling
- Cooling:Central Air
- Heating:Forced Air, Gas
- Central air:Yes
Structure and exterior
- Roof:Shingle
- Year built:1930
- Architectural Style:Conventional
- Construction Materials:Aluminium Siding
- Levels:2 Story
Utilities
- Water:Public
- Sewer:Public Sewer
Finances and disclosures
- Price:$201,500
- Tax amount:$2,133 (2025)
Parking
- Parking description:Driveway, Garage
- Garage:Yes
- Garage spaces:2

New listings near 1033 Eastport Avenue
- New
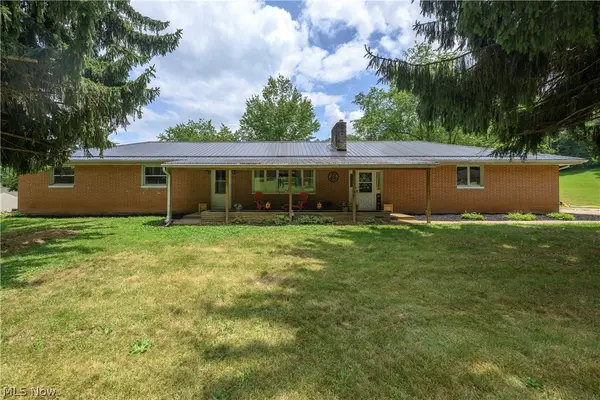 $314,900Active4 beds 3 baths2,736 sq. ft.
6091 Mills Se Drive, Uhrichsville, OH 44683
MLS# 5225335Listed by: FELL REALTY, LLC - New
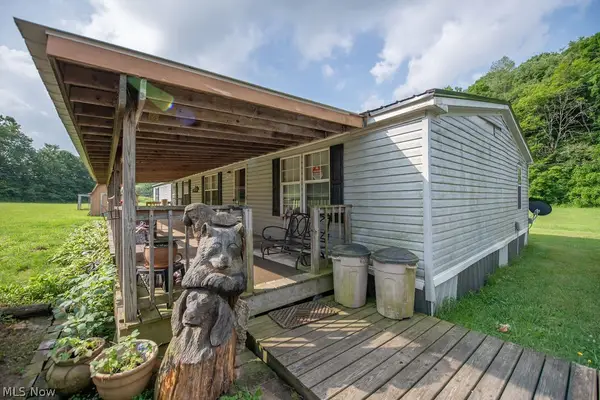 $319,900Active4 beds 3 baths2,052 sq. ft.
9805 Crooked Creek Se Road, Uhrichsville, OH 44683
MLS# 5223254Listed by: KELLER WILLIAMS LEGACY GROUP REALTY - New
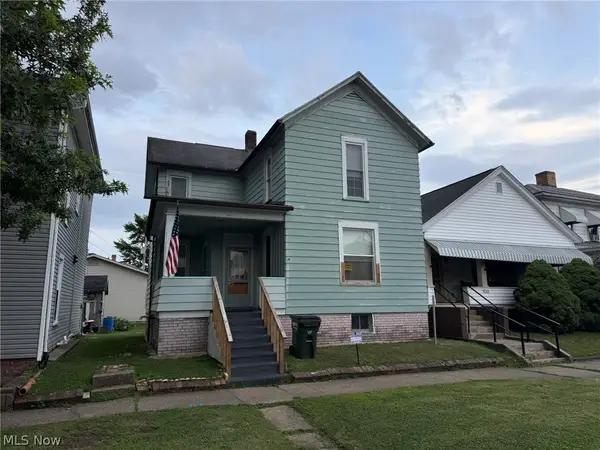 $80,000Active3 beds 1 baths1,444 sq. ft.
525 N Dawson Street, Uhrichsville, OH 44683
MLS# 5225363Listed by: MCINTURF REALTY - New
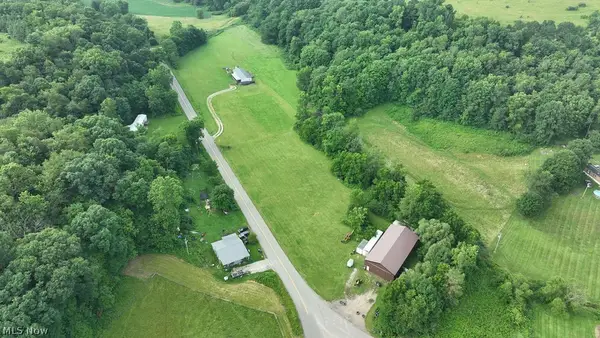 $319,900Active19.63 Acres
Crooked Creek Se Road, Uhrichsville, OH 44683
MLS# 5224254Listed by: KELLER WILLIAMS LEGACY GROUP REALTY - New
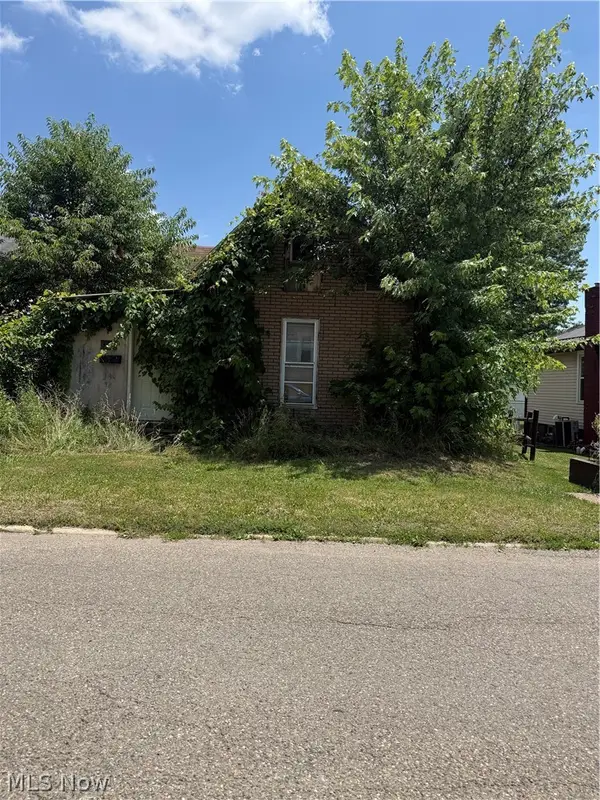 $50,000Active4 beds 1 baths1,528 sq. ft.
311 Mcconnell Street, Uhrichsville, OH 44683
MLS# 5224302Listed by: REALISTAR 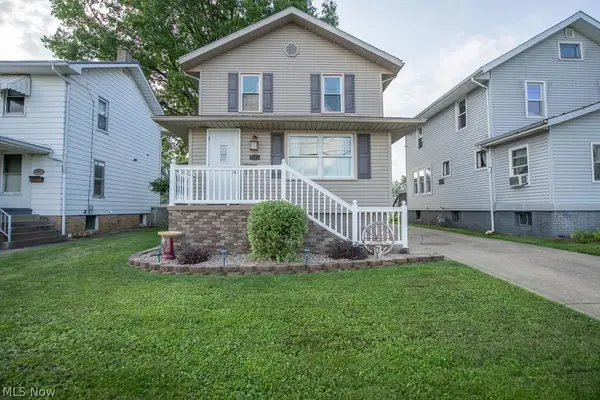 $225,000Pending3 beds 2 baths1,860 sq. ft.
1135 Eastport Avenue, Uhrichsville, OH 44683
MLS# 5221237Listed by: KELLER WILLIAMS LEGACY GROUP REALTY- New
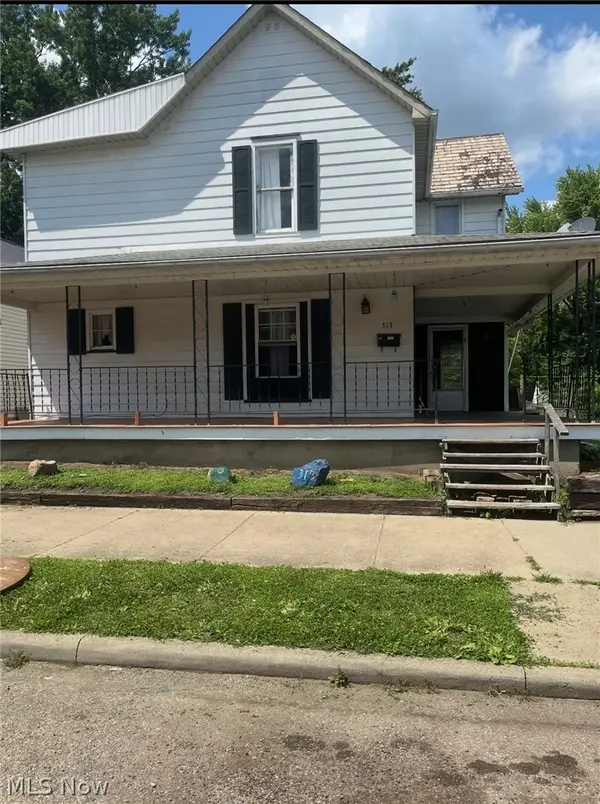 $99,900Active5 beds 2 baths
313 W 3rd Street, Uhrichsville, OH 44683
MLS# 5224004Listed by: KIKO - New
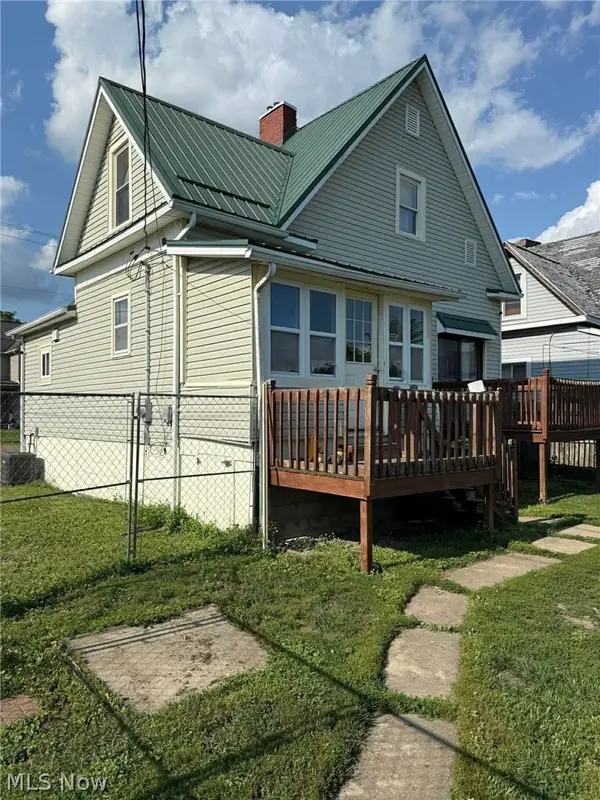 $139,900Active3 beds 1 baths
426 W 4th Street, Uhrichsville, OH 44683
MLS# 5223735Listed by: HOWARD HANNA REAL ESTATE SERVICES - Open Sun, 1 to 2pmNew
 $329,900Active5 beds 2 baths2,214 sq. ft.
131 W 10th Street, Uhrichsville, OH 44683
MLS# 5223305Listed by: MCINTURF REALTY  $17,418Pending3 beds 1 baths
1641 Roanoke Avenue, Uhrichsville, OH 44683
MLS# 5223277Listed by: PRODIGY PROPERTIES


Protect your home and budget from life's surprises with an Assurant Home Warranty, backed by a partner that supports you through every step of homeownership. Explore Plans.
© 2026 Better Homes and Gardens Real Estate LLC. An Anywhere Real Estate company. All rights reserved. Better Homes and Gardens® Real Estate is a registered trademark owned by Meredith Operations Corporation, licensed to Better Homes and Gardens Real Estate LLC and used with permission. Better Homes and Gardens Real Estate LLC fully supports the principles of the Fair Housing Act and the Equal Opportunity Act. Listing information is deemed reliable but is not guaranteed accurate.
Each office is independently owned and operated.
Any services or products provided by third parties are not provided by, affiliated with or related to Better Homes and Gardens Real Estate LLC, or its affiliated companies.