
1235 Eastport Avenue, Uhrichsville, OH 44683
Local realty services provided by:Better Homes and Gardens Real Estate Central
Listed by: kaitlyn newsome
Office: fell realty, llc.
MLS#:5252331
Source:OH_NORMLS
Price summary
- Price:$145,000
- Price per sq. ft.:$157.61
About this home
This charming 2-bedroom, 1-bath home offers an attached garage, fresh paint, and an additional room off the back that could be customized to fit your needs, whether you’re looking for extra living space, a home office, or something more! Enjoy peace of mind with several recent updates, including a new roof and all-new windows in 2026, updated plumbing just 2 years ago, a furnace and A/C only 3 years old, and a hot water tank just 4 years old. The bathroom also features a new vanity, adding a fresh touch to the space. Whether you’re a first-time homebuyer or looking for a place to make your own, this home has plenty of potential! Don’t wait until it’s gone! Text or call me today to schedule your private showing and get settled into your new home before the holidays!
Contact an agent
Home facts
- Year built:1926
- Subdivision & Development:Park View Add
- Listing ID #:5252331
- Added:8 day(s) ago
- Updated:October 20, 2026 at 02:13 PM
Rooms and interior
- Bedrooms:2
- Total bathrooms:1
- Full bathrooms:1
- Kitchen Description:Dishwasher, Microwave, Refrigerator
- Basement:Yes
- Basement Description:Full, Unfinished
- Living area:920 sq. ft.
Heating and cooling
- Cooling:Central Air
- Heating:Fireplaces, Forced Air, Gas
- Central air:Yes
Structure and exterior
- Roof:Asphalt, Fiberglass
- Year built:1926
- Building area:920 sq. ft.
- Lot area:0.15 Acres
- Architectural Style:Ranch
- Construction Materials:Aluminium Siding
- Exterior Features:Porch
- Levels:2 Story
Utilities
- Water:Public
- Sewer:Public Sewer
Finances and disclosures
- Price:$145,000
- Price per sq. ft.:$157.61
- Tax amount:$2,249 (2025)
Features and amenities
- Appliances:Dishwasher, Microwave, Refrigerator
Parking
- Parking description:Attached, Garage
- Garage:Yes
- Garage spaces:2

New listings near 1235 Eastport Avenue
- New
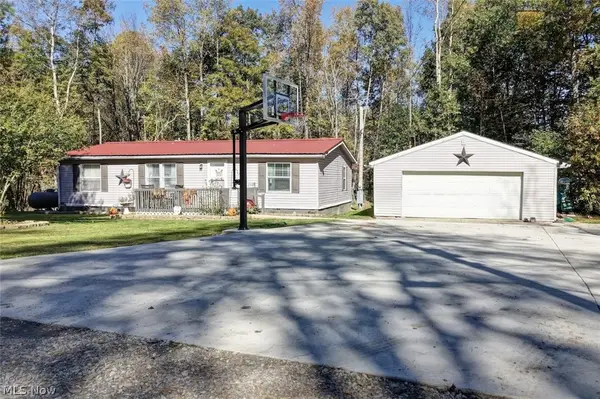 $239,900Active4 beds 2 baths11,188 sq. ft.
6791 Tracy Rd Se, Uhrichsville, OH 44683
MLS# 5254153Listed by: WILLIS GROUP REALTY LLC 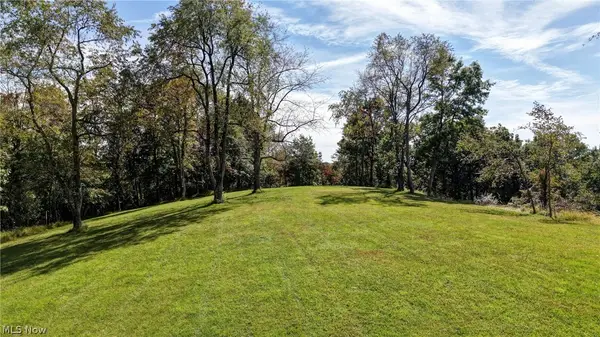 $189,900Active16 Acres
Edie Hill Se Road, Uhrichsville, OH 44683
MLS# 5250666Listed by: WILLIS GROUP REALTY LLC $369,900Active3 beds 4 baths
7759 Edie Hill Se Road, Uhrichsville, OH 44683
MLS# 5249289Listed by: WILLIS GROUP REALTY LLC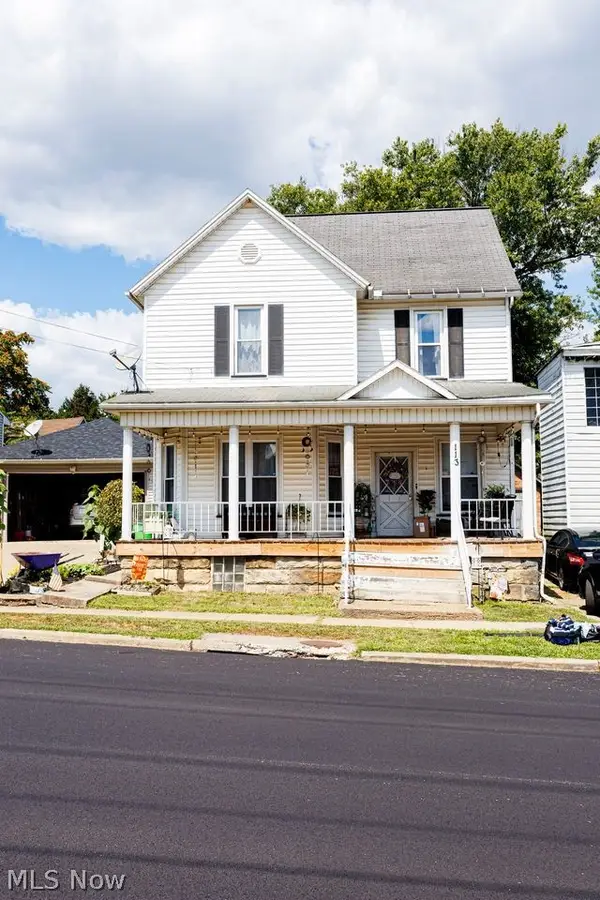 $113,900Active4 beds 2 baths
113 E 4th Street, Uhrichsville, OH 44683
MLS# 5247692Listed by: BERKSHIRE HATHAWAY HOMESERVICES STOUFFER REALTY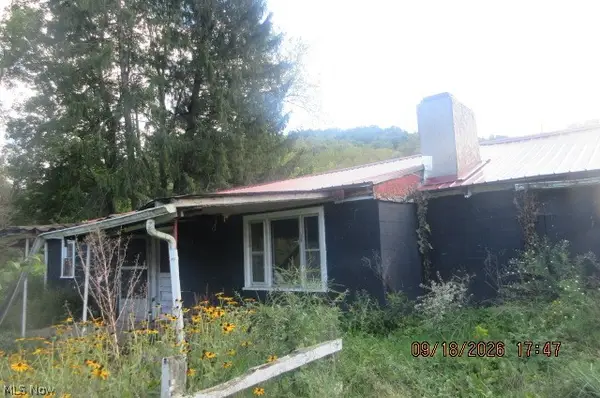 $25,000Pending4 beds 1 baths
4308 Flat Se Road, Uhrichsville, OH 44683
MLS# 5247574Listed by: NEW MILLENNIUM REALTY LLC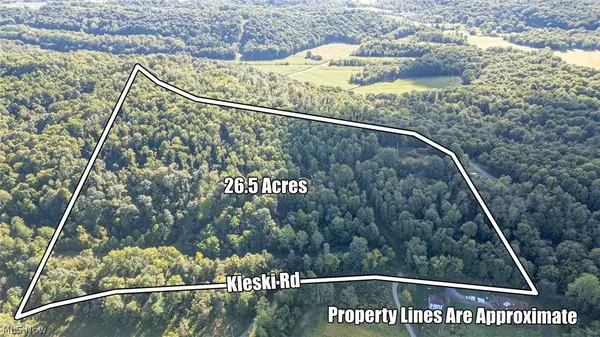 $279,000Active26.53 Acres
0 SE Kleski Road, Uhrichsville, OH 44683
MLS# 5245984Listed by: MOSSY OAK PROPERTIES BAUER REALTY & AUCTIONS, LLC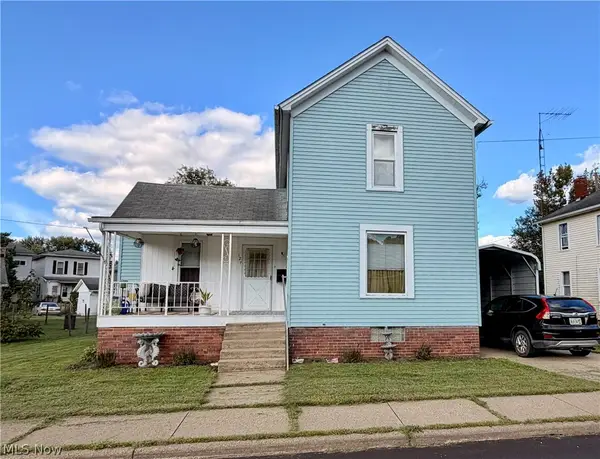 $135,000Active2 beds 1 baths1,260 sq. ft.
127 Deersville Avenue, Uhrichsville, OH 44683
MLS# 5246361Listed by: BARNETT INC. REALTORS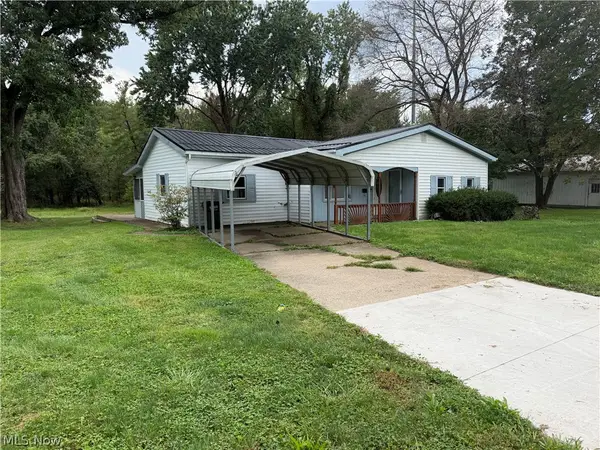 $159,900Activeundercontract3 beds 2 baths
606 E First Street, Uhrichsville, OH 44683
MLS# 5245545Listed by: BARNETT INC. REALTORS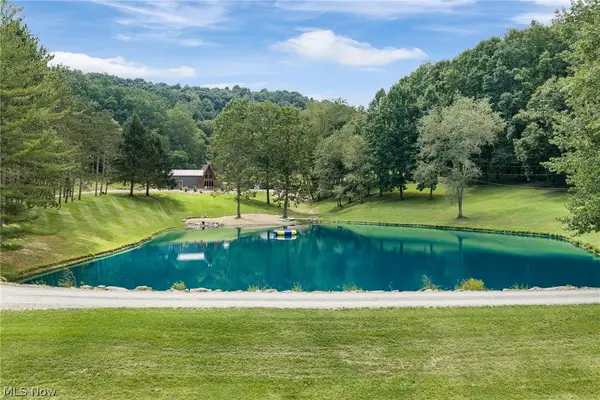 $1Active3 beds 1 baths1,200 sq. ft.
6150 Mills Se Drive, Uhrichsville, OH 44683
MLS# 5244851Listed by: RES REAL ESTATE SERVICES, LLC


Protect your home and budget from life's surprises with an Assurant Home Warranty, backed by a partner that supports you through every step of homeownership. Explore Plans.
© 2026 Better Homes and Gardens Real Estate LLC. An Anywhere Real Estate company. All rights reserved. Better Homes and Gardens® Real Estate is a registered trademark owned by Meredith Operations Corporation, licensed to Better Homes and Gardens Real Estate LLC and used with permission. Better Homes and Gardens Real Estate LLC fully supports the principles of the Fair Housing Act and the Equal Opportunity Act. Listing information is deemed reliable but is not guaranteed accurate.
Each office is independently owned and operated.
Any services or products provided by third parties are not provided by, affiliated with or related to Better Homes and Gardens Real Estate LLC, or its affiliated companies.