
6791 Tracy Rd Se, Uhrichsville, OH 44683
Local realty services provided by:Better Homes and Gardens Real Estate Central
Listed by: kathy brindley
Office: willis group realty llc.
MLS#:5254153
Source:OH_NORMLS
Price summary
- Price:$239,900
- Price per sq. ft.:$201.94
About this home
Country Living at Its Finest – 5.51 Acres of Privacy, Beauty & Scenic Views!
Escape the hustle and bustle and embrace the peace and tranquility of country living! This inviting home is nestled on 5.51 acres and includes 4-bedrooms and 2 full baths, with the master suite on its own end of the home. A 2-car detached garage and concrete driveway provide plenty of storage and parking space. Interior colors are inviting and flooring was replaced within the past 3 years. Any mineral rights owned by seller will transfer.
This property is the perfect blend of comfort, space, and privacy. Surrounded by mature trees, beautiful countryside views, and the serenity of nature, this is a space you'll love coming home to. If you've been dreaming of a little more land, a little more privacy, and a whole lot of country charm, this could be your place to call home! Reach out to schedule your private showing today.
Contact an agent
Home facts
- Year built:1996
- Listing ID #:5254153
- Added:3 day(s) ago
- Updated:October 23, 2026 at 10:39 PM
Rooms and interior
- Bedrooms:4
- Total bathrooms:2
- Full bathrooms:2
- Rooms Total:8
- Kitchen Description:Microwave, Range, Refrigerator
- Basement:Yes
- Basement Description:Crawl Space
- Living area:1,188 sq. ft.
Heating and cooling
- Cooling:Central Air
- Heating:Propane
- Central air:Yes
Structure and exterior
- Roof:Metal
- Year built:1996
- Building area:1,188 sq. ft.
- Lot area:5.51 Acres
- Architectural Style:Ranch
- Construction Materials:Aluminium Siding
- Exterior Features:Deck
- Levels:1 Story
Utilities
- Water:Private
- Sewer:Septic Tank
Finances and disclosures
- Price:$239,900
- Price per sq. ft.:$201.94
- Tax amount:$1,507 (2025)
Features and amenities
- Appliances:Microwave, Range, Refrigerator
Parking
- Garage:Yes
- Garage spaces:2

New listings near 6791 Tracy Rd Se
- New
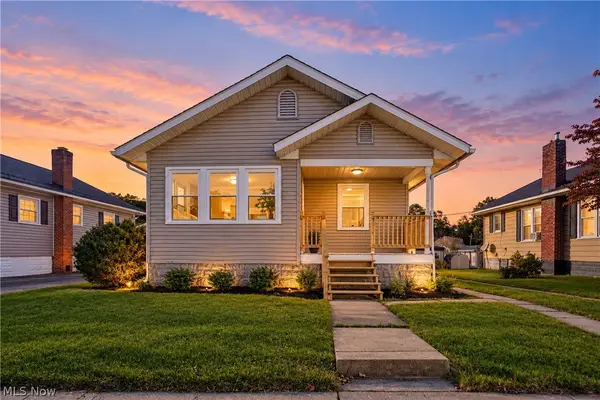 $164,900Active2 beds 1 baths
514 Wilcoxen Street, Uhrichsville, OH 44683
MLS# 5255004Listed by: REAL INTEGRITY 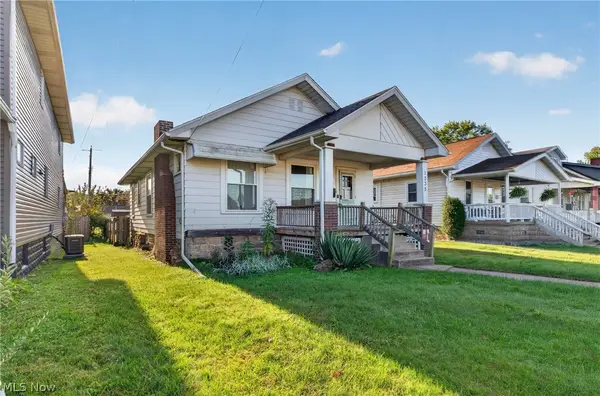 $145,000Active2 beds 1 baths920 sq. ft.
1235 Eastport Avenue, Uhrichsville, OH 44683
MLS# 5252331Listed by: FELL REALTY, LLC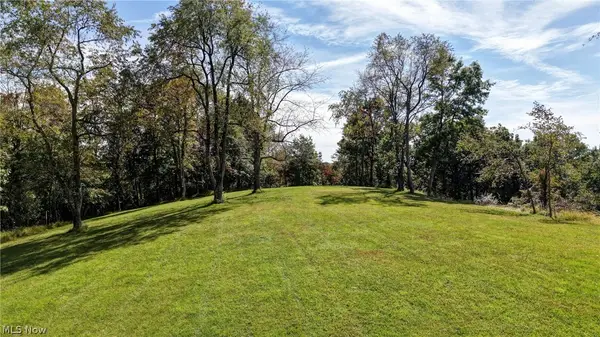 $189,900Active16 Acres
Edie Hill Se Road, Uhrichsville, OH 44683
MLS# 5250666Listed by: WILLIS GROUP REALTY LLC $369,900Active3 beds 4 baths
7759 Edie Hill Se Road, Uhrichsville, OH 44683
MLS# 5249289Listed by: WILLIS GROUP REALTY LLC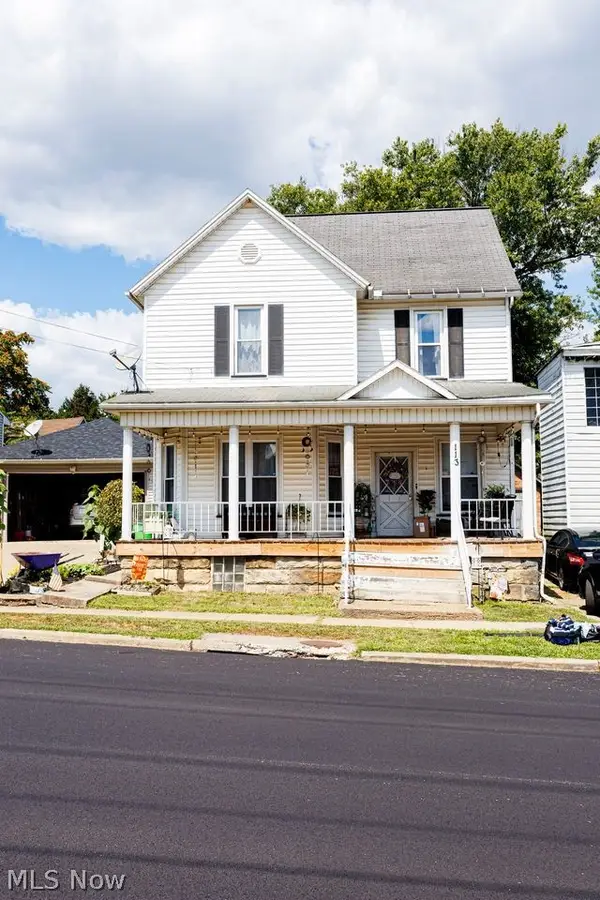 $113,900Active4 beds 2 baths
113 E 4th Street, Uhrichsville, OH 44683
MLS# 5247692Listed by: BERKSHIRE HATHAWAY HOMESERVICES STOUFFER REALTY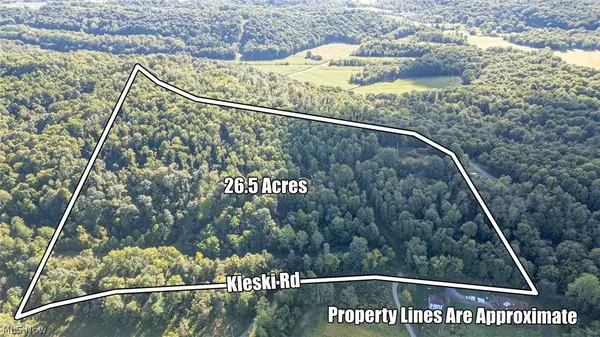 $259,000Active26.53 Acres
0 SE Kleski Road, Uhrichsville, OH 44683
MLS# 5245984Listed by: MOSSY OAK PROPERTIES BAUER REALTY & AUCTIONS, LLC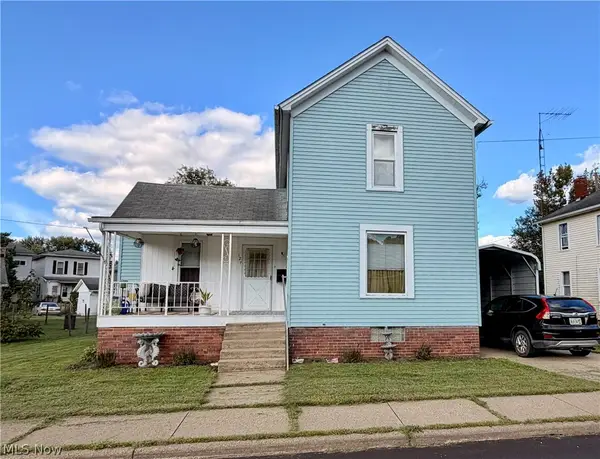 $135,000Activeundercontract2 beds 1 baths1,260 sq. ft.
127 Deersville Avenue, Uhrichsville, OH 44683
MLS# 5246361Listed by: BARNETT INC. REALTORS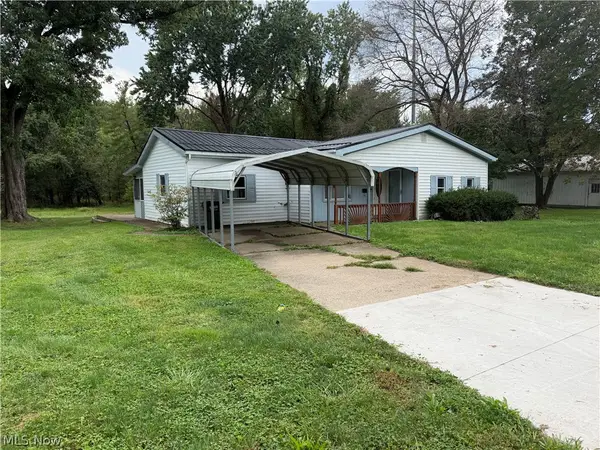 $159,900Activeundercontract3 beds 2 baths
606 E First Street, Uhrichsville, OH 44683
MLS# 5245545Listed by: BARNETT INC. REALTORS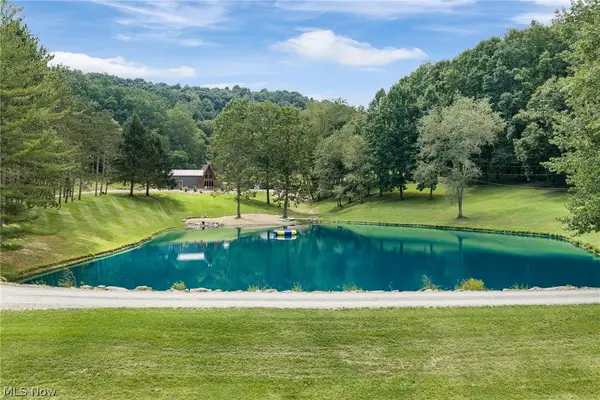 $1Active3 beds 1 baths1,200 sq. ft.
6150 Mills Se Drive, Uhrichsville, OH 44683
MLS# 5244851Listed by: RES REAL ESTATE SERVICES, LLC


Protect your home and budget from life's surprises with an Assurant Home Warranty, backed by a partner that supports you through every step of homeownership. Explore Plans.
© 2026 Better Homes and Gardens Real Estate LLC. An Anywhere Real Estate company. All rights reserved. Better Homes and Gardens® Real Estate is a registered trademark owned by Meredith Operations Corporation, licensed to Better Homes and Gardens Real Estate LLC and used with permission. Better Homes and Gardens Real Estate LLC fully supports the principles of the Fair Housing Act and the Equal Opportunity Act. Listing information is deemed reliable but is not guaranteed accurate.
Each office is independently owned and operated.
Any services or products provided by third parties are not provided by, affiliated with or related to Better Homes and Gardens Real Estate LLC, or its affiliated companies.