
10764 Thoresby Nw Circle, Uniontown, OH 44685
Local realty services provided by:Better Homes and Gardens Real Estate Central
Listed by: kara kirkbride
Office: keller williams legacy group realty
MLS#:5259820
Source:OH_NORMLS
Price summary
- Price:$359,900
- Price per sq. ft.:$186.28
About this home
HGTV has nothing on this home!!!! Welcome to this beautifully styled 3-bedroom, 2.5-bath home where personality, warmth, and comfort come together! From the moment you step inside, you’ll fall in love with the unique boho-chic touches and inviting atmosphere throughout. The beautifully designed kitchen is truly the heart of the home, featuring stylish finishes, a spacious island, eat in kitchenette and an adjoining dining area perfect for gathering with family and friends. The unique lighting and warm eclectic finishes give this home a personality that really sets it apart from the rest. Sliding glass doors lead to a deck overlooking a peaceful backyard setting, situated on one of the largest lots in the neighborhood! The cozy great room offers the perfect place to unwind after a long day, while upstairs you’ll find three generously sized bedrooms, including a spacious primary suite with its own private bath. Need a little extra room to spread out? The finished lower-level recreation room is ideal for movie nights, a man cave, game room, or additional entertaining space! Big-ticket updates? Already taken care of! Enjoy peace of mind with newer windows, garage door, furnace, central air, and roof. Located in the highly desirable Greentree Allotment, this home offers the perfect combination of character, comfort, and location. It's a little rustic, a little boho, and a whole lot of fun! The home is centrally located and in great proximity to major highways, restaurants, shopping and entertainment. A little boho, a lot of charm, and a wonderful place to call HOME! Call today for your private showing....
Contact an agent
Home facts
- Year built:1995
- Subdivision & Development:Greentree
- Listing ID #:5259820
- Added:1 day(s) ago
- Updated:November 13, 2026 at 01:41 AM
Rooms and interior
- Bedrooms:3
- Total bathrooms:3
- Full bathrooms:2
- Half bathrooms:1
- Kitchen Description:Dishwasher, Microwave, Range, Refrigerator
- Basement:Yes
- Basement Description:Finished, Full, Partially Furnished
- Living area:1,932 sq. ft.
Heating and cooling
- Cooling:Central Air
- Heating:Forced Air, Gas
- Central air:Yes
Structure and exterior
- Roof:Asphalt, Fiberglass
- Year built:1995
- Building area:1,932 sq. ft.
- Lot area:0.36 Acres
- Architectural Style:Colonial
- Construction Materials:Vinyl Siding
- Exterior Features:Deck, Patio
- Levels:2 Story
Utilities
- Water:Public
- Sewer:Public Sewer
Finances and disclosures
- Price:$359,900
- Price per sq. ft.:$186.28
- Tax amount:$4,661 (2025)
Features and amenities
- Appliances:Dishwasher, Microwave, Range, Refrigerator
Parking
- Parking description:Attached, Garage
- Garage:Yes
- Garage spaces:2

New listings near 10764 Thoresby Nw Circle
- New
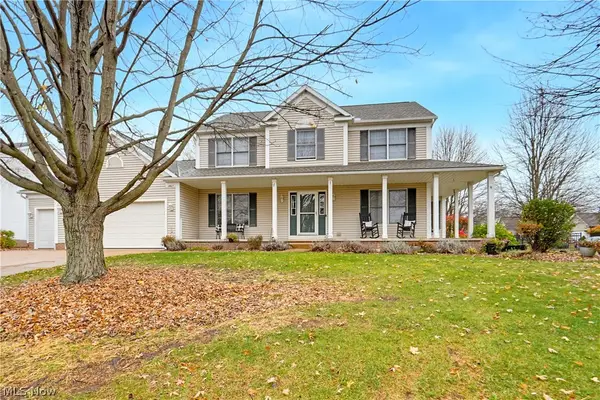 $429,900Active4 beds 3 baths2,292 sq. ft.
3827 Chawton Nw Street, Uniontown, OH 44685
MLS# 5259615Listed by: EXP REALTY, LLC.  $280,000Activeundercontract3 beds 3 baths1,793 sq. ft.
11179 Billingham Nw Avenue, Uniontown, OH 44685
MLS# 5256967Listed by: RE/MAX TRENDS REALTY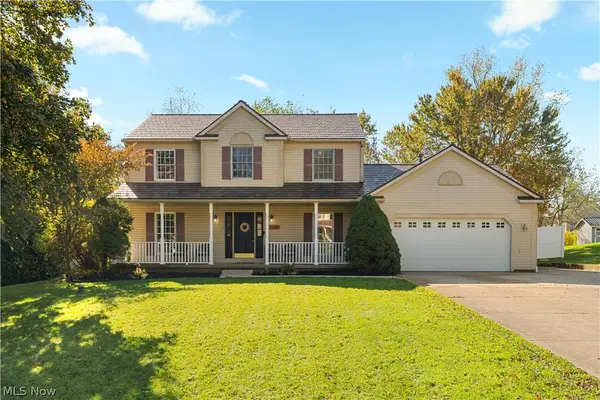 $350,000Pending3 beds 3 baths2,519 sq. ft.
3746 Wickham Nw Street, Uniontown, OH 44685
MLS# 5255215Listed by: EXP REALTY, LLC. $350,000Pending4 beds 3 baths2,824 sq. ft.
3055 Townsend Nw Street, Uniontown, OH 44685
MLS# 5254614Listed by: EXACTLY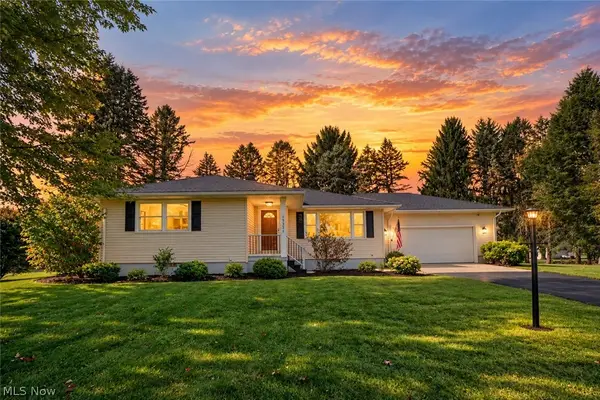 $299,900Active3 beds 2 baths1,229 sq. ft.
13351 Parkview Nw Avenue, Uniontown, OH 44685
MLS# 5253565Listed by: KELLER WILLIAMS LEGACY GROUP REALTY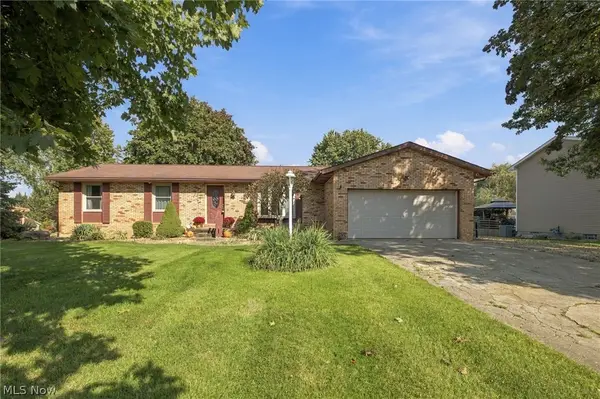 $259,900Pending3 beds 2 baths1,372 sq. ft.
3821 Apache Nw Street, Uniontown, OH 44685
MLS# 5251583Listed by: KELLER WILLIAMS CHERVENIC RLTY $249,900Pending3 beds 2 baths1,873 sq. ft.
12800 Redwood Nw Avenue, Uniontown, OH 44685
MLS# 5251070Listed by: KELLER WILLIAMS LEGACY GROUP REALTY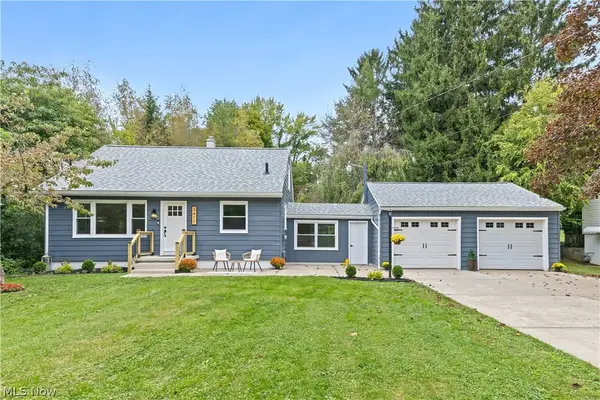 $285,000Active3 beds 2 baths1,291 sq. ft.
3411 Sweitzer Nw Street, Uniontown, OH 44685
MLS# 5248729Listed by: OHIO PROPERTY GROUP, LLC $350,000Active3 beds 2 baths2,744 sq. ft.
13290 NW Carla Avenue, Uniontown, OH 44685
MLS# 5241283Listed by: KELLER WILLIAMS CHERVENIC RLTY


Protect your home and budget from life's surprises with an Assurant Home Warranty, backed by a partner that supports you through every step of homeownership. Explore Plans.
© 2026 Better Homes and Gardens Real Estate LLC. An Anywhere Real Estate company. All rights reserved. Better Homes and Gardens® Real Estate is a registered trademark owned by Meredith Operations Corporation, licensed to Better Homes and Gardens Real Estate LLC and used with permission. Better Homes and Gardens Real Estate LLC fully supports the principles of the Fair Housing Act and the Equal Opportunity Act. Listing information is deemed reliable but is not guaranteed accurate.
Each office is independently owned and operated.
Any services or products provided by third parties are not provided by, affiliated with or related to Better Homes and Gardens Real Estate LLC, or its affiliated companies.