
1254 Cherry Lane, Uniontown, OH 44685
Local realty services provided by:Better Homes and Gardens Real Estate Central
1254 Cherry Lane,Uniontown, OH 44685
- 4 Beds
- 2 Baths
- - sq. ft.
- Single family
- Sold
Listed by: brooks e ames
Office: kiko
MLS#:5214958
Source:OH_NORMLS
Sorry, we are unable to map this address
Price summary
- Price:
About this home
4-Bedroom Home On .86 Acres, Green Schools, City of Green, Summit Co. Live Onsite Auction with Online Bidding Available. Absolute auction, all sells to the highest bidder. ONLINE BIDDING BEGINS MONDAY, JUNE 22, 2026, AT 9:00 AM, AND AUCTION LIVE ON-SITE BIDDING WILL BEGIN TUESDAY, JUNE 23, 2026, AT 12:30 PM. Well-built and maintained 4-bedroom home located in the Green Local School District! Situated on approximately .86 acres, this property offers room to spread out both inside and out. The home features a functional floor plan with a large living room w/ fireplace, dining room, 4 bedrooms, two full baths, a utility room/workshop, and an attached 2-car garage. A covered porch overlooks the large park-like setting with plenty of outdoor space for entertaining, recreation, or peaceful enjoyment. Features Include: 4 Bedrooms, kitchen, dining room, living room (Wood floors throughout), 2 Full Shower Baths, Attached 2-Car Garage. Approx. .86-Acre Lot w/utility shed, Green Local Schools, Convenient Location in The City of Green. Whether you are looking for a primary residence, an investment opportunity, or a property with room to grow, this auction has potential. Summit County parcel #2804415. New water well and softener in 2026; septic has been updated and inspected. Property is ready for personal touches. Mark your calendar now!
Call/text to find out about the open house/inspection date....
Contact an agent
Home facts
- Year built:1957
- Subdivision & Development:Rolling Green Estates
- Listing ID #:5214958
- Added:66 day(s) ago
- Updated:August 07, 2026 at 01:53 AM
Rooms and interior
- Bedrooms:4
- Total bathrooms:2
- Full bathrooms:2
- Rooms Total:9
- Basement:Yes
- Basement Description:Full
Heating and cooling
- Cooling:Central Air
- Heating:Forced Air, Gas
- Central air:Yes
Structure and exterior
- Year built:1957
- Architectural Style:Ranch
- Levels:2 Story
Utilities
- Water:Well
- Sewer:Septic Tank
Finances and disclosures
- Price:
- Tax amount:$2,044 (2025)
Parking
- Parking description:Garage
- Garage:Yes
- Garage spaces:1

New listings near 1254 Cherry Lane
- New
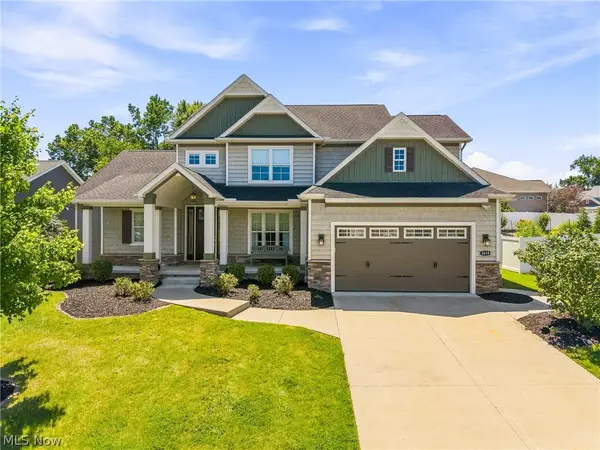 $549,900Active4 beds 3 baths2,694 sq. ft.
3610 Lake Center Nw Street, Uniontown, OH 44685
MLS# 5233993Listed by: KELLER WILLIAMS LEGACY GROUP REALTY - New
 $399,900Active3 beds 3 baths2,016 sq. ft.
10836 Withington Nw Avenue, Uniontown, OH 44685
MLS# 5233730Listed by: RE/MAX TRENDS REALTY  $550,000Pending4 beds 4 baths3,670 sq. ft.
12399 Bridgemont Nw Avenue, Uniontown, OH 44685
MLS# 5232997Listed by: RE/MAX EDGE REALTY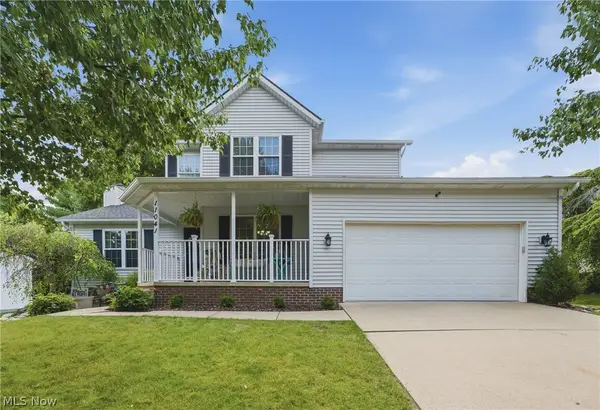 $350,000Pending3 beds 3 baths1,688 sq. ft.
11041 Newbury Nw Avenue, Uniontown, OH 44685
MLS# 5229474Listed by: COLDWELL BANKER SCHMIDT REALTY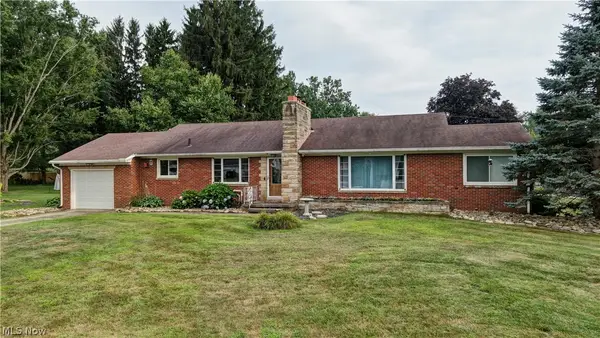 $294,900Pending3 beds 2 baths1,596 sq. ft.
3122 Sweitzer Nw Street, Uniontown, OH 44685
MLS# 5229563Listed by: BARNETT INC. REALTORS- Open Sat, 2 to 4pm
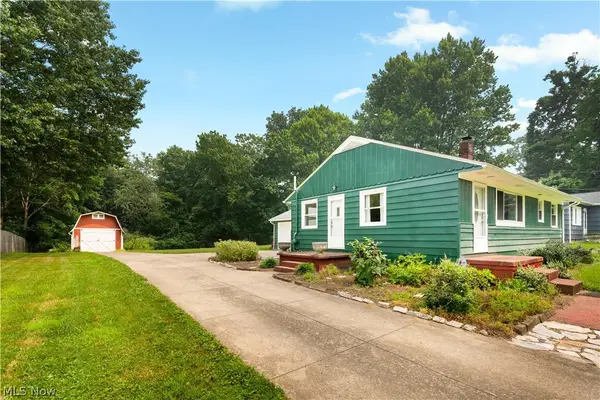 $237,000Active3 beds 1 baths1,384 sq. ft.
13526 Glenvale Nw Avenue, Uniontown, OH 44685
MLS# 5228129Listed by: RE/MAX EDGE REALTY 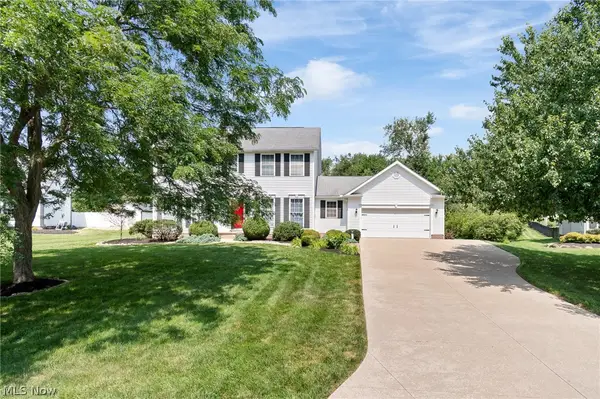 $439,900Pending4 beds 4 baths3,044 sq. ft.
3883 Cromford Nw Circle, Uniontown, OH 44685
MLS# 5226453Listed by: KELLER WILLIAMS LEGACY GROUP REALTY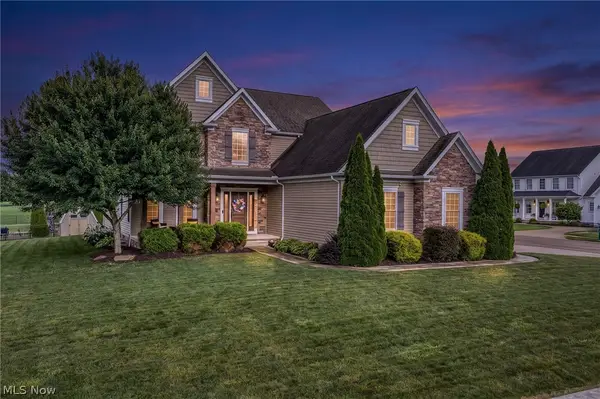 $524,900Pending4 beds 4 baths3,608 sq. ft.
12504 Estate Nw Avenue, Uniontown, OH 44685
MLS# 5226995Listed by: BERKSHIRE HATHAWAY HOMESERVICES PROFESSIONAL REALTY $350,000Pending3 beds 3 baths2,376 sq. ft.
11314 Radburne Nw Avenue, Uniontown, OH 44685
MLS# 5225712Listed by: RE/MAX TRENDS REALTY $399,900Active7 beds 4 baths
12276 Cleveland Nw Avenue, Uniontown, OH 44685
MLS# 5225180Listed by: EXP REALTY, LLC.


Protect your home and budget from life's surprises with an Assurant Home Warranty, backed by a partner that supports you through every step of homeownership. Explore Plans.
© 2026 Better Homes and Gardens Real Estate LLC. An Anywhere Real Estate company. All rights reserved. Better Homes and Gardens® Real Estate is a registered trademark owned by Meredith Operations Corporation, licensed to Better Homes and Gardens Real Estate LLC and used with permission. Better Homes and Gardens Real Estate LLC fully supports the principles of the Fair Housing Act and the Equal Opportunity Act. Listing information is deemed reliable but is not guaranteed accurate.
Each office is independently owned and operated.
Any services or products provided by third parties are not provided by, affiliated with or related to Better Homes and Gardens Real Estate LLC, or its affiliated companies.