
1264 Everbright Drive, Uniontown, OH 44685
Local realty services provided by:Better Homes and Gardens Real Estate Central
1264 Everbright Drive,Uniontown, OH 44685
$289,900
- 3 Beds
- 2 Baths
- 1,646 sq. ft.
- Single family
- Active
Listed by: kristen rolko
Office: cutler real estate
MLS#:5236233
Source:OH_NORMLS
Price summary
- Price:$289,900
- Price per sq. ft.:$176.12
About this home
Welcome to 1264 Everbright Drive! Situated on just under an acre in Uniontown, this 3-bedroom, 2-bath ranch offers thoughtfully updated living spaces, a fantastic backyard, and plenty of room to enjoy both indoors and out. Step inside to a bright and inviting main level featuring updated flooring and neutral finishes. The refreshed kitchen features beautiful new countertops, stainless steel appliances, abundant cabinetry, and plenty of workspace, while both full bathrooms have been remodeled. One of the home's standout features is the remodeled three-season room-a spacious extension of the home that's perfect for relaxing, entertaining, or enjoying views of the backyard. Downstairs, the partially finished basement adds approximately 450 square feet of finished living space, including a generous rec room with a cozy gas fireplace. There's plenty of flexibility for a game room, playroom, home gym, hobby space, or whatever fits your lifestyle, plus additional unfinished space for storage. Outside, enjoy a paver patio, playground area, updated landscaping, and a spacious backyard with room for gatherings, play, gardening, or simply relaxing outdoors. A 2-car garage provides additional parking and storage. Even better, a brand-new roof adds to the home's extensive list of recent improvements. With major updates already completed and flexible spaces inside and out, 1264 Everbright Drive is ready to welcome its next owner. Schedule your private showing today!...
Contact an agent
Home facts
- Year built:1961
- Subdivision & Development:Mirror Lake
- Listing ID #:5236233
- Added:45 day(s) ago
- Updated:September 28, 2026 at 11:45 PM
Rooms and interior
- Bedrooms:3
- Total bathrooms:2
- Full bathrooms:2
- Basement:Yes
- Basement Description:Full, Partially Furnished
- Living area:1,646 sq. ft.
Heating and cooling
- Cooling:Central Air
- Heating:Fireplaces, Forced Air, Gas
- Central air:Yes
Structure and exterior
- Roof:Asphalt
- Year built:1961
- Building area:1,646 sq. ft.
- Lot area:0.93 Acres
- Architectural Style:Ranch
- Construction Materials:Brick, Vinyl Siding
- Exterior Features:Patio, Playground
- Levels:1 Story, 1 Story
Utilities
- Water:Well
- Sewer:Septic Tank
Finances and disclosures
- Price:$289,900
- Price per sq. ft.:$176.12
- Tax amount:$3,285 (2025)
Parking
- Parking description:Attached, Garage
- Garage:Yes
- Garage spaces:2

New listings near 1264 Everbright Drive
- New
 $259,900Active3 beds 2 baths1,873 sq. ft.
12800 Redwood Nw Avenue, Uniontown, OH 44685
MLS# 5244379Listed by: KELLER WILLIAMS LEGACY GROUP REALTY 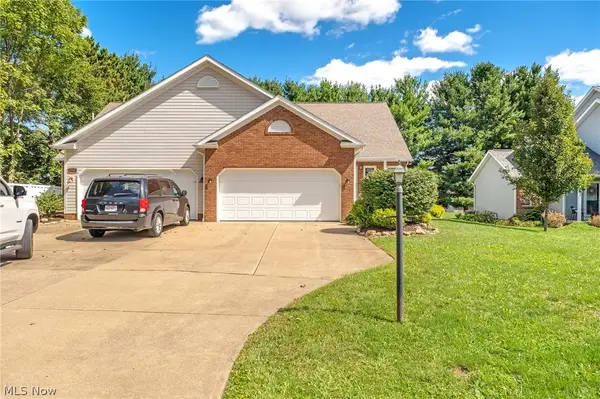 $329,900Pending3 beds 4 baths2,172 sq. ft.
10412 Scotney Avenue, North Canton, OH 44720
MLS# 5244506Listed by: HIGH POINT REAL ESTATE GROUP $244,000Pending3 beds 3 baths2,070 sq. ft.
3341 Linden Nw Street, Uniontown, OH 44685
MLS# 5244144Listed by: RE/MAX TRENDS REALTY $367,500Active3 beds 2 baths2,744 sq. ft.
13290 NW Carla Avenue, Uniontown, OH 44685
MLS# 5241283Listed by: KELLER WILLIAMS CHERVENIC RLTY $414,900Active3 beds 4 baths4,596 sq. ft.
11316 Cleveland Nw Avenue, Uniontown, OH 44685
MLS# 5243377Listed by: REAL INTEGRITY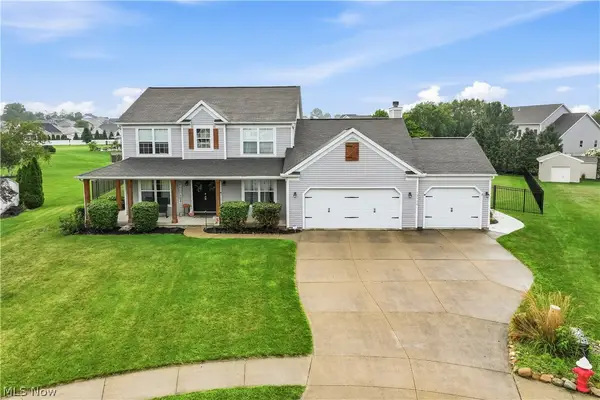 $539,900Pending4 beds 4 baths3,338 sq. ft.
12530 Lineage Nw Circle, Uniontown, OH 44685
MLS# 5242094Listed by: COLDWELL BANKER SCHMIDT REALTY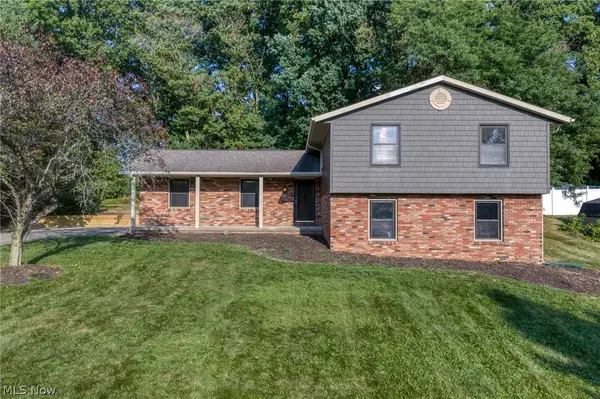 $290,000Pending3 beds 2 baths1,800 sq. ft.
11210 Billingham Nw Avenue, Uniontown, OH 44685
MLS# 5242193Listed by: EXP REALTY, LLC.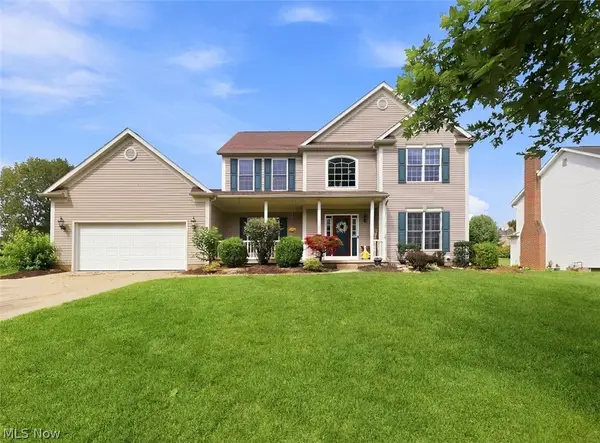 $419,900Pending4 beds 4 baths2,648 sq. ft.
11065 Dunsby Nw Avenue, Uniontown, OH 44685
MLS# 5238763Listed by: MCDOWELL HOMES REAL ESTATE SERVICES $199,900Pending2 beds 1 baths1,697 sq. ft.
3437 Heckman Nw Street, Uniontown, OH 44685
MLS# 5225891Listed by: EXP REALTY, LLC.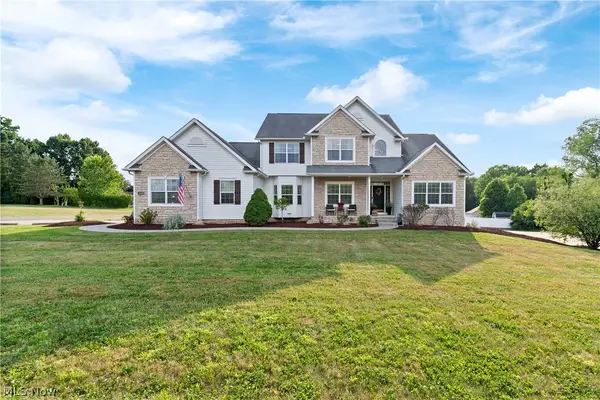 $550,000Active7 beds 4 baths4,240 sq. ft.
10689 Cleveland Nw Avenue, Uniontown, OH 44685
MLS# 5218195Listed by: TARTER REALTY


Protect your home and budget from life's surprises with an Assurant Home Warranty, backed by a partner that supports you through every step of homeownership. Explore Plans.
© 2026 Better Homes and Gardens Real Estate LLC. An Anywhere Real Estate company. All rights reserved. Better Homes and Gardens® Real Estate is a registered trademark owned by Meredith Operations Corporation, licensed to Better Homes and Gardens Real Estate LLC and used with permission. Better Homes and Gardens Real Estate LLC fully supports the principles of the Fair Housing Act and the Equal Opportunity Act. Listing information is deemed reliable but is not guaranteed accurate.
Each office is independently owned and operated.
Any services or products provided by third parties are not provided by, affiliated with or related to Better Homes and Gardens Real Estate LLC, or its affiliated companies.