
2134 Plymouth Drive, Uniontown, OH 44685
Local realty services provided by:Better Homes and Gardens Real Estate Central
Upcoming open houses
- Sun, Aug 1603:00 pm - 05:00 pm
Listed by: kenny g mayle
Office: re/max edge realty
MLS#:5234858
Source:OH_NORMLS
Price summary
- Price:$250,000
- Price per sq. ft.:$166.89
About this home
Welcome to 2134 Plymouth Drive, a charming 4-bedroom Cape Cod tucked away on a quiet dead-end street in Uniontown. Set on 1.8 acres with wooded views and a big backyard, this is the kind of place that feels especially inviting as Ohio summer starts giving way to crisp fall evenings.
Inside, fresh paint, updated lighting, new carpet and new LVT give the home a clean, comfortable feel. The open kitchen has been refreshed with refinished cabinetry and new quartz countertops, while two main-floor bedrooms and two upstairs offer plenty of flexibility. A three-season room, gas fireplace and partially finished basement add even more space to settle in as cooler weather arrives.
Outside, you'll find plenty of room to enjoy the changing seasons along with a 3-car detached garage, additional carport and paved parking. With the roof and central air updated in 2020, this Springfield Township home blends country breathing room with the convenience of Uniontown living. Move in now, enjoy the backyard through the last days of summer, and be home in time for fall.
Open House: Sun Aug 16, 3:00PM-5:00PM...
Contact an agent
Home facts
- Year built:1965
- Listing ID #:5234858
- Added:1 day(s) ago
- Updated:August 14, 2026 at 02:22 PM
Rooms and interior
- Bedrooms:4
- Total bathrooms:1
- Full bathrooms:1
- Rooms Total:6
- Kitchen Description:Dishwasher, Microwave, Range, Refrigerator
- Basement:Yes
- Basement Description:Full, Partially Furnished
- Living area:1,498 sq. ft.
Heating and cooling
- Cooling:Central Air
- Heating:Forced Air, Gas
- Central air:Yes
Structure and exterior
- Roof:Asphalt, Fiberglass
- Year built:1965
- Building area:1,498 sq. ft.
- Lot area:1.8 Acres
- Construction Materials:Vinyl Siding
- Levels:2 Story
Utilities
- Water:Well
- Sewer:Septic Tank
Finances and disclosures
- Price:$250,000
- Price per sq. ft.:$166.89
- Tax amount:$1,665 (2025)
Features and amenities
- Appliances:Dishwasher, Microwave, Range, Refrigerator, Washer
- Laundry features:Dryer, Washer
Parking
- Parking description:Carport, Detached, Garage, Paved
- Garage:Yes
- Garage spaces:3
- Carport spaces:1

New listings near 2134 Plymouth Drive
- New
 $199,900Active2 beds 1 baths1,697 sq. ft.
3437 Heckman Nw Street, Uniontown, OH 44685
MLS# 5233766Listed by: EXP REALTY, LLC. - Open Sat, 11am to 12:30pmNew
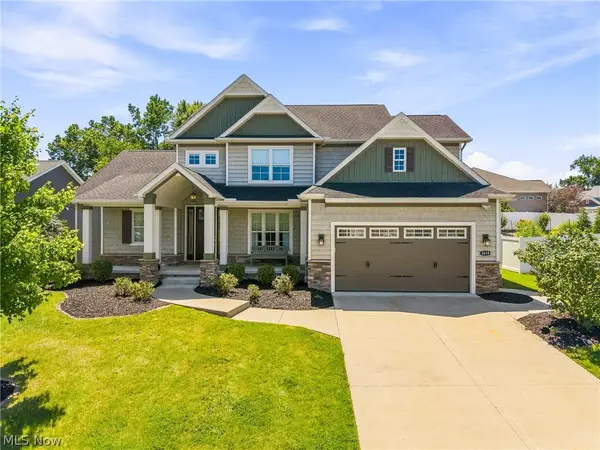 $549,900Active4 beds 3 baths2,694 sq. ft.
3610 Lake Center Nw Street, Uniontown, OH 44685
MLS# 5233993Listed by: KELLER WILLIAMS LEGACY GROUP REALTY  $399,900Pending3 beds 3 baths2,016 sq. ft.
10836 Withington Nw Avenue, Uniontown, OH 44685
MLS# 5233730Listed by: RE/MAX TRENDS REALTY $550,000Pending4 beds 4 baths3,670 sq. ft.
12399 Bridgemont Nw Avenue, Uniontown, OH 44685
MLS# 5232997Listed by: RE/MAX EDGE REALTY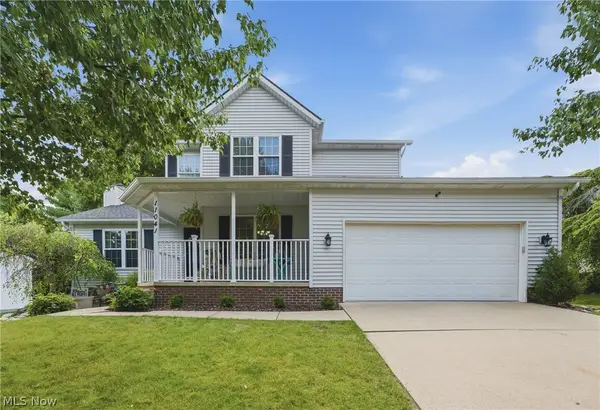 $350,000Pending3 beds 3 baths1,688 sq. ft.
11041 Newbury Nw Avenue, Uniontown, OH 44685
MLS# 5229474Listed by: COLDWELL BANKER SCHMIDT REALTY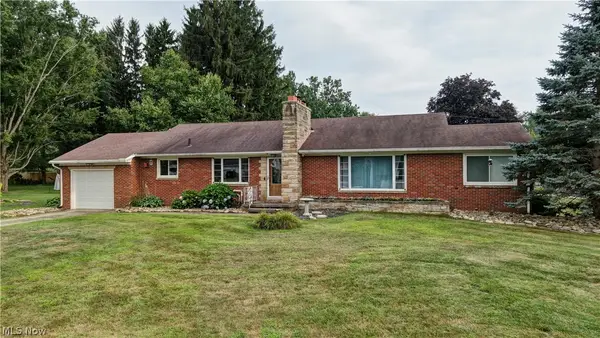 $294,900Pending3 beds 2 baths1,596 sq. ft.
3122 Sweitzer Nw Street, Uniontown, OH 44685
MLS# 5229563Listed by: BARNETT INC. REALTORS- Open Sat, 2 to 4pm
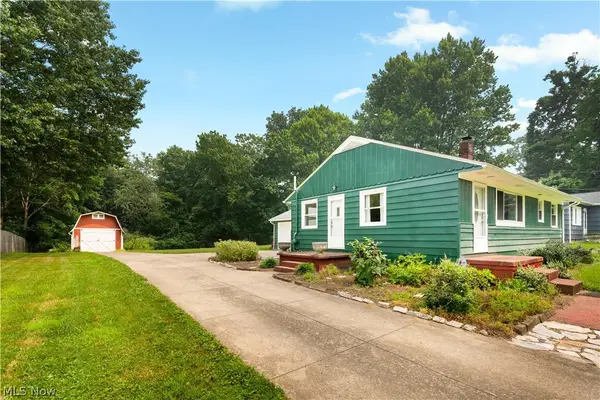 $234,900Active3 beds 1 baths1,384 sq. ft.
13526 Glenvale Nw Avenue, Uniontown, OH 44685
MLS# 5228129Listed by: RE/MAX EDGE REALTY 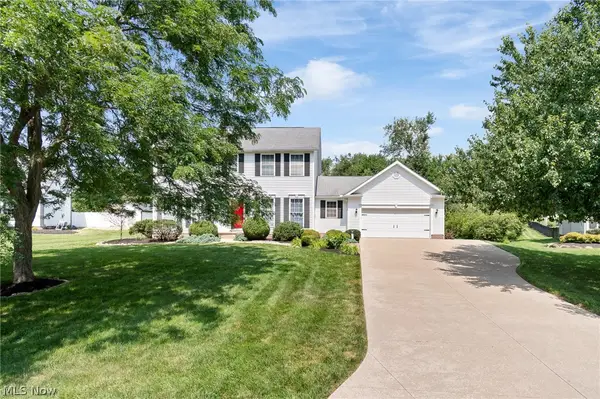 $439,900Pending4 beds 4 baths3,044 sq. ft.
3883 Cromford Nw Circle, Uniontown, OH 44685
MLS# 5226453Listed by: KELLER WILLIAMS LEGACY GROUP REALTY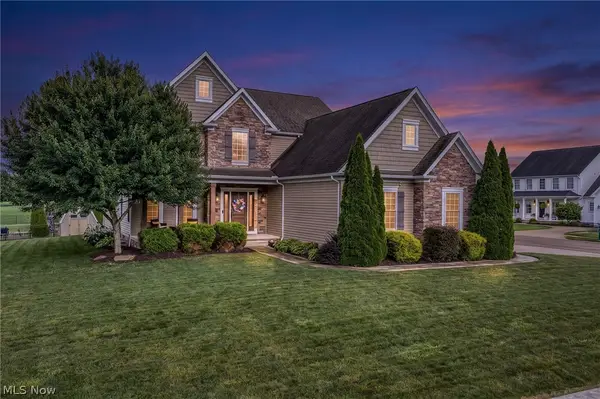 $524,900Pending4 beds 4 baths3,608 sq. ft.
12504 Estate Nw Avenue, Uniontown, OH 44685
MLS# 5226995Listed by: BERKSHIRE HATHAWAY HOMESERVICES PROFESSIONAL REALTY $350,000Pending3 beds 3 baths2,376 sq. ft.
11314 Radburne Nw Avenue, Uniontown, OH 44685
MLS# 5225712Listed by: RE/MAX TRENDS REALTY


Protect your home and budget from life's surprises with an Assurant Home Warranty, backed by a partner that supports you through every step of homeownership. Explore Plans.
© 2026 Better Homes and Gardens Real Estate LLC. An Anywhere Real Estate company. All rights reserved. Better Homes and Gardens® Real Estate is a registered trademark owned by Meredith Operations Corporation, licensed to Better Homes and Gardens Real Estate LLC and used with permission. Better Homes and Gardens Real Estate LLC fully supports the principles of the Fair Housing Act and the Equal Opportunity Act. Listing information is deemed reliable but is not guaranteed accurate.
Each office is independently owned and operated.
Any services or products provided by third parties are not provided by, affiliated with or related to Better Homes and Gardens Real Estate LLC, or its affiliated companies.