
2548 Glenshire Circle, Uniontown, OH 44685
Local realty services provided by:Better Homes and Gardens Real Estate Central
Listed by: danielle valentine
Office: century 21 deanna realty
MLS#:5247180
Source:OH_NORMLS
Price summary
- Price:$375,000
- Price per sq. ft.:$124.67
- Monthly HOA dues:$330
About this home
A truly special 3-bedroom, 3.5-bath home overlooking Hole 8 of the golf course, offering beautiful updates, exceptional living space, and breathtaking views. From the moment you walk in, you notice the open and inviting floor plan. The kitchen is conveniently located to the right and flows seamlessly into the dining and living areas, creating a wonderful space for everyday living and entertaining. A custom extra-wide staircase leads upstairs to two spacious bedrooms and a full bathroom, while the first-floor primary suite offers the comfort and convenience of main-level living. The primary suite features a spacious bath with a Jacuzzi tub, walk-in shower, and large linen closet. One of the most memorable features is the setting of this home. The living room and adjoining den/sunroom overlook Hole 8 and a breathtaking pond, offering stunning golf-course views and an incredible variety of wildlife. Whether you’re relaxing inside or enjoying the Trex rear deck, the scenery creates a peaceful backdrop that is difficult to duplicate. The fully finished basement adds even more usable living space and features extra-tall ceilings, a full bathroom with a steam sauna shower for a spa-like experience, an office with a built-in desk, a laundry area, a workshop, a built-in ironing board, and abundant lighted storage. Major improvements provide additional peace of mind, including a brand-new furnace and central A/C in 2026, new windows in 2026, a new electrical panel with electrical updates in 2026, upgraded LED basement lighting, and a 2018 water heater. With a first-floor primary suite, two additional bedrooms upstairs, 3.5 baths, loft, full finished lower level, exceptional storage, beautiful updates, and breathtaking views of Hole 8, this is far more than your typical condo. 2548 Glenshire Circle is a home you truly have to experience in person to appreciate the setting, space, and character it offers....
Contact an agent
Home facts
- Year built:1996
- Subdivision & Development:Greens Prestwick Condo
- Listing ID #:5247180
- Added:1 day(s) ago
- Updated:September 25, 2026 at 02:45 AM
Rooms and interior
- Bedrooms:3
- Total bathrooms:4
- Full bathrooms:3
- Half bathrooms:1
- Rooms Total:5
- Kitchen Description:Range, Refrigerator
- Basement:Yes
- Basement Description:Finished, Full
- Living area:3,008 sq. ft.
Heating and cooling
- Cooling:Central Air
- Heating:Fireplaces, Forced Air
- Central air:Yes
Structure and exterior
- Roof:Asphalt, Fiberglass
- Year built:1996
- Building area:3,008 sq. ft.
- Lot area:0.04 Acres
- Construction Materials:Brick
- Exterior Features:Deck
- Levels:2 Stories
Utilities
- Water:Public
- Sewer:Public Sewer
Finances and disclosures
- Price:$375,000
- Price per sq. ft.:$124.67
- Tax amount:$4,032 (2025)
Features and amenities
- Appliances:Range, Refrigerator, Washer
- Laundry features:Dryer, Washer
- Amenities:Carbon Monoxide Detectors, Smoke Detectors
Parking
- Parking description:Attached, Driveway, Garage
- Garage:Yes
- Garage spaces:2

New listings near 2548 Glenshire Circle
- New
 $259,900Active3 beds 2 baths1,873 sq. ft.
12800 Redwood Nw Avenue, Uniontown, OH 44685
MLS# 5244379Listed by: KELLER WILLIAMS LEGACY GROUP REALTY 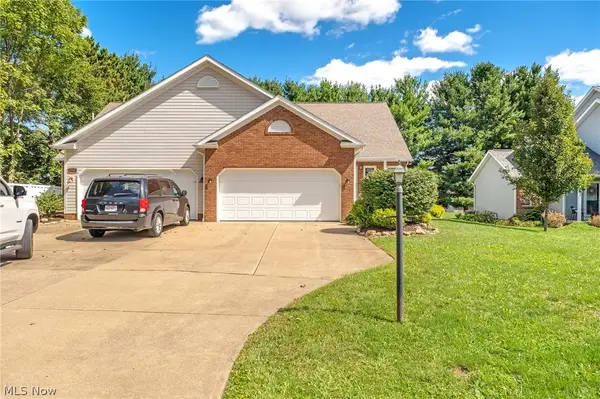 $329,900Pending3 beds 4 baths2,172 sq. ft.
10412 Scotney Avenue, North Canton, OH 44720
MLS# 5244506Listed by: HIGH POINT REAL ESTATE GROUP $244,000Pending3 beds 3 baths2,070 sq. ft.
3341 Linden Nw Street, Uniontown, OH 44685
MLS# 5244144Listed by: RE/MAX TRENDS REALTY $367,500Active3 beds 2 baths2,744 sq. ft.
13290 NW Carla Avenue, Uniontown, OH 44685
MLS# 5241283Listed by: KELLER WILLIAMS CHERVENIC RLTY $419,900Active3 beds 4 baths4,596 sq. ft.
11316 Cleveland Nw Avenue, Uniontown, OH 44685
MLS# 5243377Listed by: REAL INTEGRITY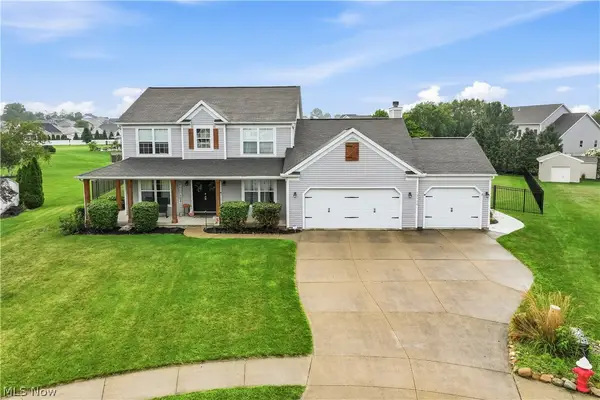 $539,900Pending4 beds 4 baths3,338 sq. ft.
12530 Lineage Nw Circle, Uniontown, OH 44685
MLS# 5242094Listed by: COLDWELL BANKER SCHMIDT REALTY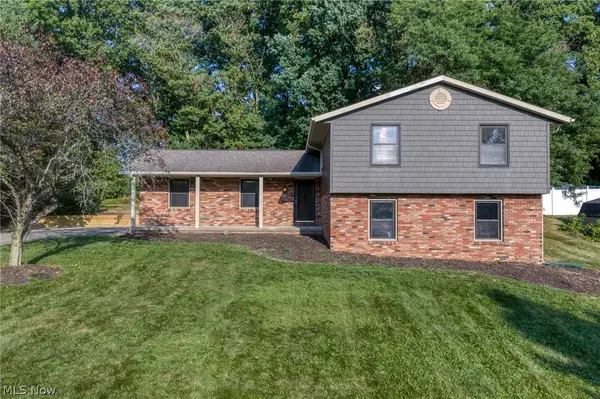 $290,000Pending3 beds 2 baths1,800 sq. ft.
11210 Billingham Nw Avenue, Uniontown, OH 44685
MLS# 5242193Listed by: EXP REALTY, LLC.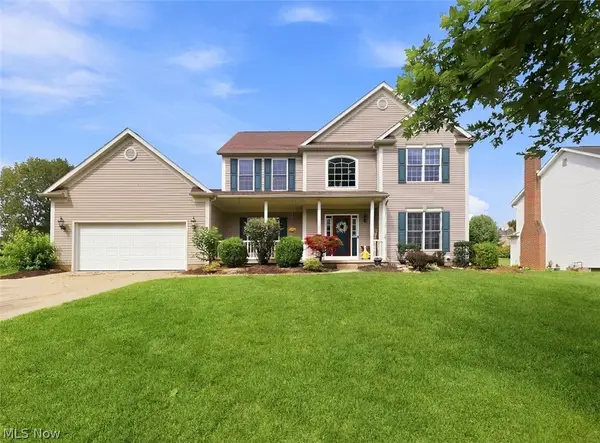 $419,900Pending4 beds 4 baths2,648 sq. ft.
11065 Dunsby Nw Avenue, Uniontown, OH 44685
MLS# 5238763Listed by: MCDOWELL HOMES REAL ESTATE SERVICES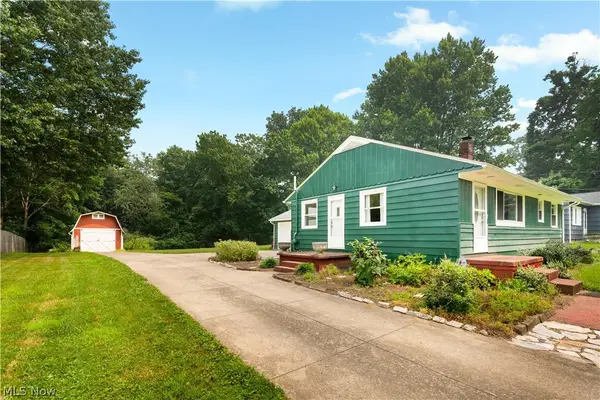 $234,900Pending3 beds 1 baths1,384 sq. ft.
13526 Glenvale Nw Avenue, Uniontown, OH 44685
MLS# 5228129Listed by: RE/MAX EDGE REALTY $199,900Pending2 beds 1 baths1,697 sq. ft.
3437 Heckman Nw Street, Uniontown, OH 44685
MLS# 5225891Listed by: EXP REALTY, LLC.


Protect your home and budget from life's surprises with an Assurant Home Warranty, backed by a partner that supports you through every step of homeownership. Explore Plans.
© 2026 Better Homes and Gardens Real Estate LLC. An Anywhere Real Estate company. All rights reserved. Better Homes and Gardens® Real Estate is a registered trademark owned by Meredith Operations Corporation, licensed to Better Homes and Gardens Real Estate LLC and used with permission. Better Homes and Gardens Real Estate LLC fully supports the principles of the Fair Housing Act and the Equal Opportunity Act. Listing information is deemed reliable but is not guaranteed accurate.
Each office is independently owned and operated.
Any services or products provided by third parties are not provided by, affiliated with or related to Better Homes and Gardens Real Estate LLC, or its affiliated companies.