
4326 Baintree Road, University Heights, OH 44118
Local realty services provided by:Better Homes and Gardens Real Estate Central
Listed by: jake lohser
Office: keller williams greater metropolitan
MLS#:5260250
Source:OH_NORMLS
Price summary
- Price:$339,000
- Price per sq. ft.:$152.43
About this home
Welcome to this well-maintained mid-century home in the heart of University Heights! Beyond the foyer, you are welcomed into a spacious living room where floor-to-ceiling windows bathe the space in natural light and enhance its open, airy feel. Just off the living room, the formal dining room offers access to a sunroom overlooking the backyard. Outside, the expansive yard provides a wonderful sense of privacy and includes a sizable storage shed. The generously sized eat-in kitchen features stone countertops and all-new stainless steel appliances. A powder room for guests is also on the first floor. Upstairs, you will find three spacious bedrooms, each with original wood floors, along with a beautifully updated full bath. The lower-level recreation room offers the perfect bonus space for the new owner to customize to suit their needs. Throughout the home, charming details and numerous built-ins blend seamlessly with modern updates and finishes in all the right places. An attached two-car garage provides added convenience, especially during Northeast Ohio winters. All of this is nestled on a quiet, tree-lined street while remaining just minutes from shopping, dining, entertainment, hospitals, and universities!...
Contact an agent
Home facts
- Year built:1951
- Subdivision & Development:Heister Center Green
- Listing ID #:5260250
- Added:1 day(s) ago
- Updated:November 12, 2026 at 04:14 PM
Rooms and interior
- Bedrooms:3
- Total bathrooms:2
- Full bathrooms:1
- Half bathrooms:1
- Rooms Total:6
- Kitchen Description:Dishwasher, Disposal, Microwave, Range, Refrigerator
- Basement:Yes
- Basement Description:Partially Furnished
- Living area:2,224 sq. ft.
Heating and cooling
- Cooling:Central Air
- Heating:Forced Air
- Central air:Yes
Structure and exterior
- Roof:Asphalt, Fiberglass
- Year built:1951
- Building area:2,224 sq. ft.
- Lot area:0.22 Acres
- Architectural Style:Colonial
- Construction Materials:Aluminium Siding, Brick, Stone
- Exterior Features:Patio
- Levels:2 Story
Utilities
- Water:Public
- Sewer:Public Sewer
Finances and disclosures
- Price:$339,000
- Price per sq. ft.:$152.43
- Tax amount:$7,242 (2025)
Features and amenities
- Appliances:Dishwasher, Disposal, Microwave, Range, Refrigerator
Parking
- Parking description:Attached, Garage
- Garage:Yes
- Garage spaces:2

New listings near 4326 Baintree Road
- New
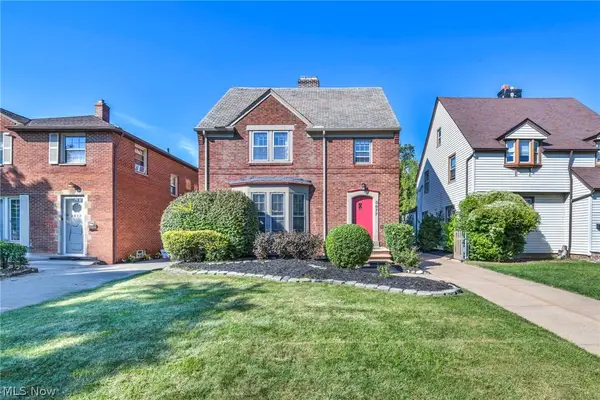 $282,500Active4 beds 2 baths1,629 sq. ft.
3877 Faversham Road, University Heights, OH 44118
MLS# 5259194Listed by: RE/MAX TRANSITIONS - New
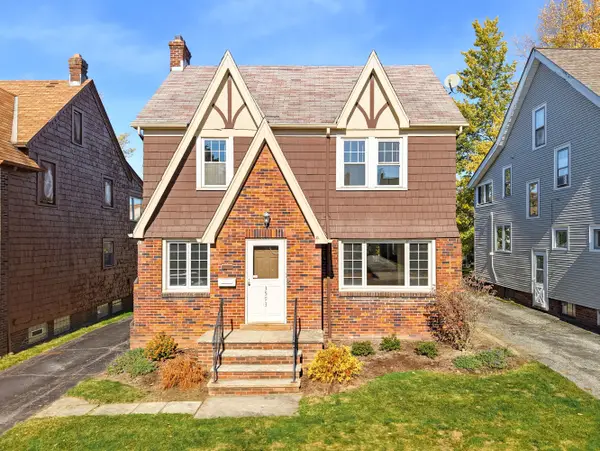 $259,000Active4 beds 2 baths1,586 sq. ft.
3593 Cedarbrook Road, University Heights, OH 44118
MLS# 5258352Listed by: ELITE SOTHEBY'S INTERNATIONAL REALTY - New
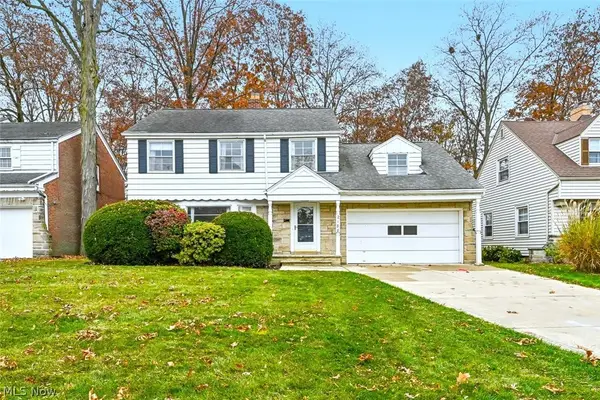 $319,900Active3 beds 2 baths2,592 sq. ft.
2188 S Belvoir Boulevard, University Heights, OH 44118
MLS# 5257797Listed by: SKYMOUNT REALTY, LLC 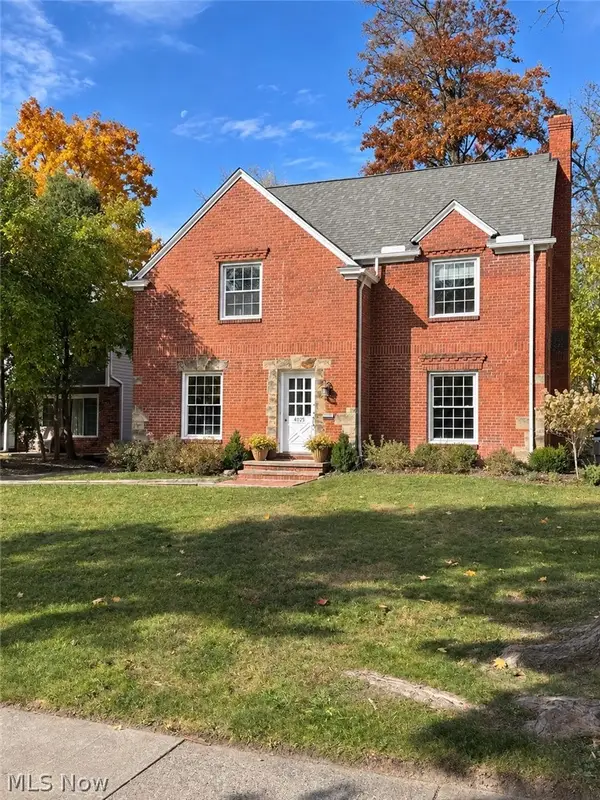 $325,000Activeundercontract4 beds 4 baths1,932 sq. ft.
4025 Meadowbrook Boulevard, University Heights, OH 44118
MLS# 5257746Listed by: HOMESMART REAL ESTATE MOMENTUM LLC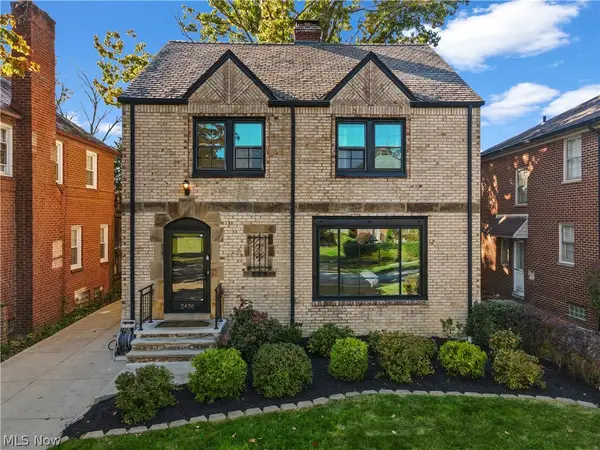 $275,000Pending4 beds 2 baths2,643 sq. ft.
2436 Saybrook Road, University Heights, OH 44118
MLS# 5248988Listed by: KELLER WILLIAMS GREATER METROPOLITAN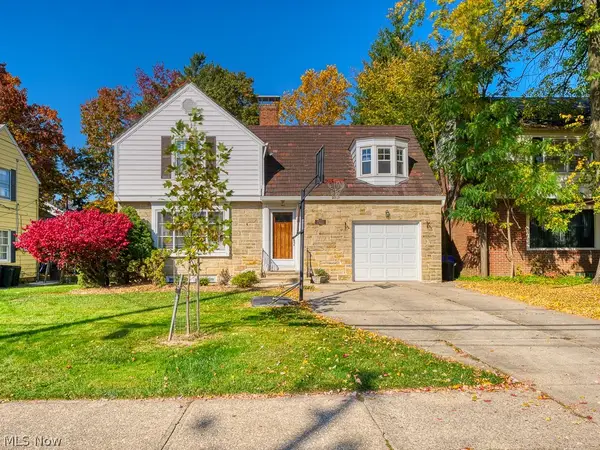 $369,000Active3 beds 2 baths2,292 sq. ft.
14353 Washington Boulevard, University Heights, OH 44118
MLS# 5257399Listed by: REAL OF OHIO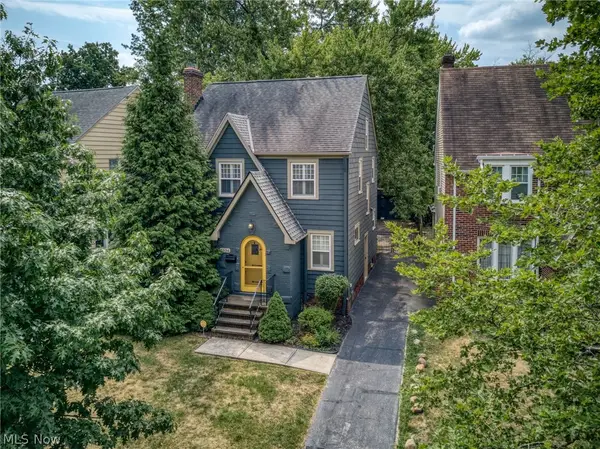 $249,900Active4 beds 2 baths2,034 sq. ft.
3534 Cedarbrook Road, University Heights, OH 44118
MLS# 5252739Listed by: EXP REALTY, LLC. $330,000Active4 beds 2 baths2,257 sq. ft.
2320 Wrenford Road, University Heights, OH 44118
MLS# 5254267Listed by: KELLER WILLIAMS CITYWIDE $314,900Pending4 beds 3 baths2,708 sq. ft.
3561 Tullamore Road, University Heights, OH 44118
MLS# 5254481Listed by: SHOREWAY REALTY GROUP


Protect your home and budget from life's surprises with an Assurant Home Warranty, backed by a partner that supports you through every step of homeownership. Explore Plans.
© 2026 Better Homes and Gardens Real Estate LLC. An Anywhere Real Estate company. All rights reserved. Better Homes and Gardens® Real Estate is a registered trademark owned by Meredith Operations Corporation, licensed to Better Homes and Gardens Real Estate LLC and used with permission. Better Homes and Gardens Real Estate LLC fully supports the principles of the Fair Housing Act and the Equal Opportunity Act. Listing information is deemed reliable but is not guaranteed accurate.
Each office is independently owned and operated.
Any services or products provided by third parties are not provided by, affiliated with or related to Better Homes and Gardens Real Estate LLC, or its affiliated companies.