
251 PRIVATE DRIVE 50, Upper, OH 25638
Local realty services provided by:Better Homes and Gardens Real Estate Central
251 PRIVATE DRIVE 50,Ironton, OH 25638
$439,900
- 4 Beds
- 3 Baths
- 2,166 sq. ft.
- Single family
- Active
Listed by: tracy bunch
Office: bunch real estate associates
MLS#:184912
Source:WV_HBR
Price summary
- Price:$439,900
- Price per sq. ft.:$203.09
About this home
The perfect blend of privacy, style, and convenience in this amazing home, tucked away in a peaceful setting yet minutes from town. From the moment you step inside, soaring vaulted ceilings and open concept creates an impressive first impression. The beautifully updated kitchen has a charming breakfast nook, dedicated coffee bar, granite countertops with open pass through to living room. The dramatic two story stacked-stone fireplace creates a grand focal point and warm inviting atmosphere. A separate formal dining room offers flexibility and could be used for a home office or additional gathering area. The main floor primary en-suite provides a private retreat with vaulted ceiling, soaker tub, custom shower, double bowl vanity and walk in closet. Upstairs, you will overlook the living room and entry leading to 3 additional bedrooms and a bathroom. Let’s step outside and enjoy the serenity of nature on your private deck overlooking the hills of Southern Ohio. The composite deck offers more space to welcome the fall days ahead! A covered pergola with lights offers the perfect space to watch fall football games or simply listen to the crickets. This home offers all you need for your own personal retreat....
Contact an agent
Home facts
- Year built:2003
- Listing ID #:184912
- Added:3 day(s) ago
- Updated:September 20, 2026 at 02:57 PM
Rooms and interior
- Bedrooms:4
- Total bathrooms:3
- Full bathrooms:2
- Half bathrooms:1
- Flooring:Wall-to-Wall Carpet, Wood
- Dining Description:On Level 1
- Kitchen Description:Dishwasher, Microwave, On Level 1, Range/Oven, Refrigerator
- Basement Description:Crawl Space
- Living area:2,166 sq. ft.
Heating and cooling
- Cooling:Ceiling Fan(s), Central Air
- Heating:Central Gas
Structure and exterior
- Roof:Shingles
- Year built:2003
- Building area:2,166 sq. ft.
- Lot area:1.47 Acres
- Lot Features:Combo, Level, Rolling, Sloping
- Architectural Style:Two Story
- Construction Materials:Brick, Vinyl
- Exterior Features:Deck, Gazebo, Porch, Private Yard, Storage Shed/Out Building
- Foundation Description:Crawl Space
- Levels:2 Story
Utilities
- Water:Public Water
- Sewer:Septic
Finances and disclosures
- Price:$439,900
- Price per sq. ft.:$203.09
Features and amenities
- Appliances:Microwave, Refrigerator
- Laundry features:Washer/Dryer Connection
- Amenities:Insulated Windows
Parking
- Parking description:2 Car Parking, 3 or More Car Parking, Attached Garage
New listings near 251 PRIVATE DRIVE 50
- New
 $125,000Active2 beds 1 baths864 sq. ft.
520 South 10th Street, ironton, OH 45638
MLS# 61277Listed by: CENTURY 21 HOMES & LAND - New
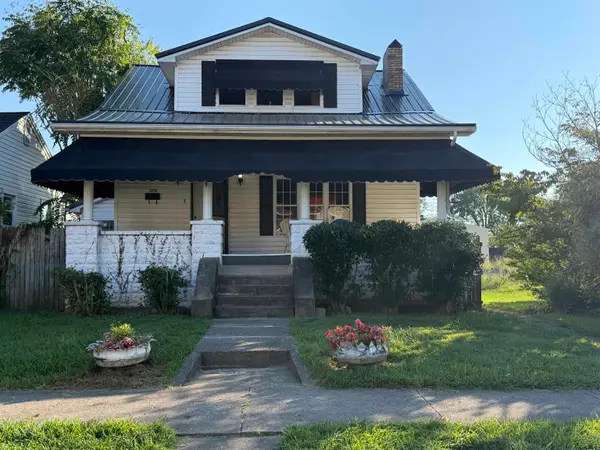 $139,900Active3 beds 2 baths1,248 sq. ft.
1310 North Third St, Ironton, OH 45638-1773
MLS# 184877Listed by: CENTURY 21 ADVANTAGE REALTY 02 - New
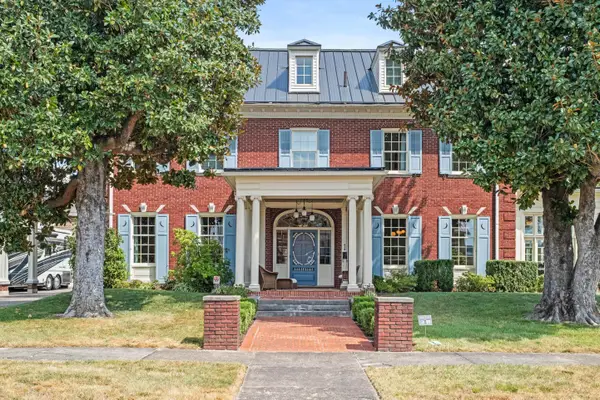 $959,900Active-- beds 4 baths7,761 sq. ft.
419 S. 5th Street, Ironton, OH 45638
MLS# 184875Listed by: REMAX REALTY CONNECTION OF THE TRI-STATE  $249,000Active3 beds 2 baths1,992 sq. ft.
1908 So 9th St, Ironton, OH 45638
MLS# 184820Listed by: M & M REALTY SERVICES, INC $89,900Active2 beds 1 baths1,043 sq. ft.
2315 S 9th Street, ironton, OH 45638
MLS# 61214Listed by: MURDOCK REALTY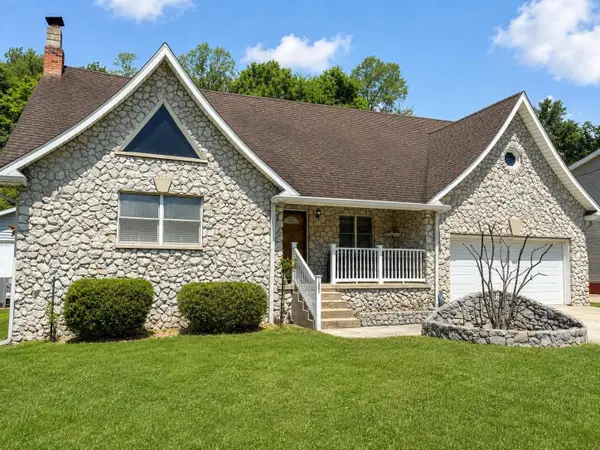 $259,900Active4 beds 3 baths2,200 sq. ft.
1820 Campbell Drive, ironton, OH 45638
MLS# 61197Listed by: CENTURY 21 HOMES & LAND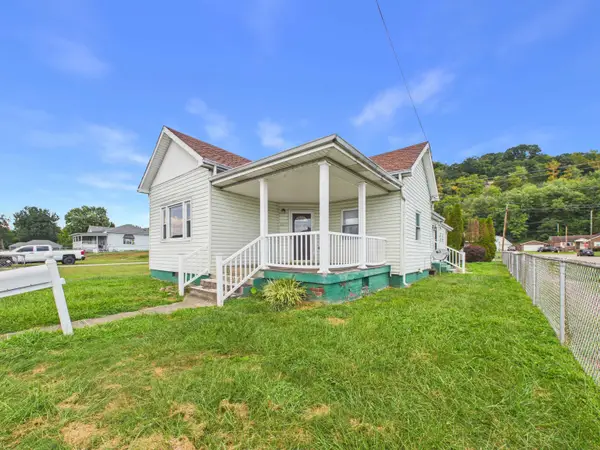 $139,900Active3 beds 2 baths1,249 sq. ft.
1023 South 9th Street, Ironton, OH 45638
MLS# 184772Listed by: BUNCH REAL ESTATE ASSOCIATES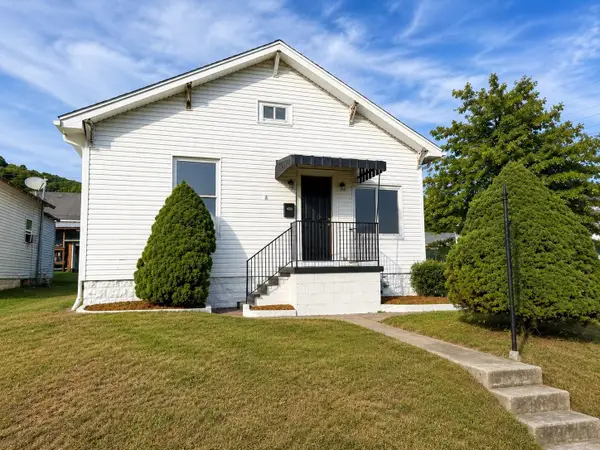 $119,900Active2 beds 1 baths1,068 sq. ft.
2437 S 11th Street, ironton, OH 45638
MLS# 61179Listed by: CENTURY 21 HOMES & LAND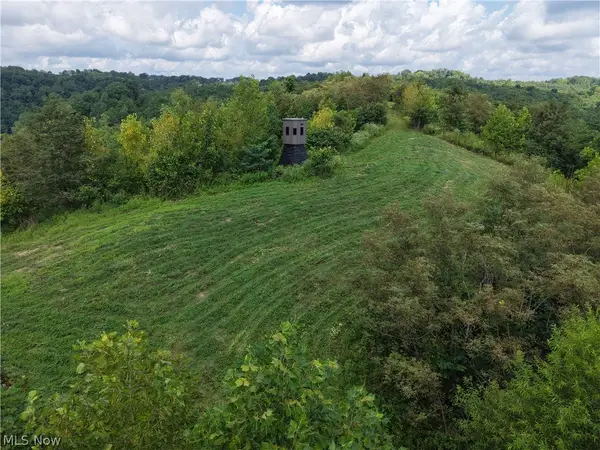 $225,000Active95.24 Acres
County Road 181, Ironton, OH 45638
MLS# 5240201Listed by: CEDAR ONE REALTY


Protect your home and budget from life's surprises with an Assurant Home Warranty, backed by a partner that supports you through every step of homeownership. Explore Plans.
© 2026 Better Homes and Gardens Real Estate LLC. An Anywhere Real Estate company. All rights reserved. Better Homes and Gardens® Real Estate is a registered trademark owned by Meredith Operations Corporation, licensed to Better Homes and Gardens Real Estate LLC and used with permission. Better Homes and Gardens Real Estate LLC fully supports the principles of the Fair Housing Act and the Equal Opportunity Act. Listing information is deemed reliable but is not guaranteed accurate.
Each office is independently owned and operated.
Any services or products provided by third parties are not provided by, affiliated with or related to Better Homes and Gardens Real Estate LLC, or its affiliated companies.