
15620 Mason Road, Vermilion, OH 44089
Local realty services provided by:Better Homes and Gardens Real Estate Central
Listed by: chris kilbane
Office: russell real estate services
MLS#:5247459
Source:OH_NORMLS
Price summary
- Price:$339,000
- Price per sq. ft.:$148.88
About this home
This Cape Cod sits on 1.1 acres, so you get space and quiet without being far from town. Functional Kitchen, that leads to your large open living room with vinyl floors. Three bedrooms give you room for family or guests, and the two full baths plus half bath make it easy to spread out. Roof (2014) Newer AC. Wood burner in the walk out basement that leads to the back yard. Schedule a showing today!
Contact an agent
Home facts
- Year built:1990
- Listing ID #:5247459
- Added:1 day(s) ago
- Updated:October 10, 2026 at 04:05 PM
Rooms and interior
- Bedrooms:3
- Total bathrooms:3
- Full bathrooms:2
- Half bathrooms:1
- Rooms Total:6
- Basement:Yes
- Basement Description:Partially Furnished, Walk Out Access
- Living area:2,277 sq. ft.
Heating and cooling
- Cooling:Central Air
- Heating:Forced Air, Gas
- Central air:Yes
Structure and exterior
- Roof:Asphalt, Fiberglass
- Year built:1990
- Building area:2,277 sq. ft.
- Lot area:1.1 Acres
- Construction Materials:Vinyl Siding
- Exterior Features:Deck, Porch
- Levels:2 Story
Utilities
- Water:Public
- Sewer:Septic Tank
Finances and disclosures
- Price:$339,000
- Price per sq. ft.:$148.88
- Tax amount:$2,841 (2025)
Parking
- Parking description:Attached, Garage
- Garage:Yes
- Garage spaces:2

New listings near 15620 Mason Road
- New
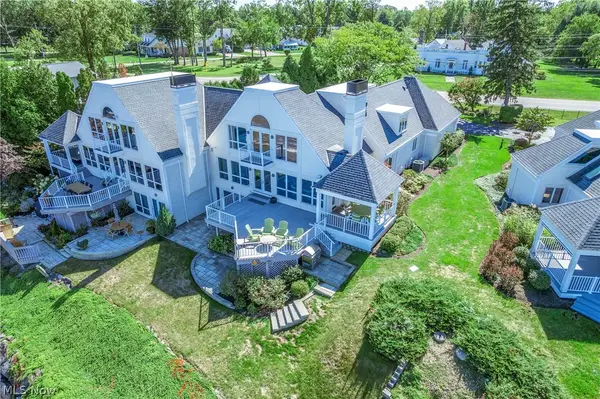 $785,000Active4 beds 4 baths3,793 sq. ft.
11407 W Lake Road #A, Vermilion, OH 44089
MLS# 5246305Listed by: RE/MAX REAL ESTATE GROUP - New
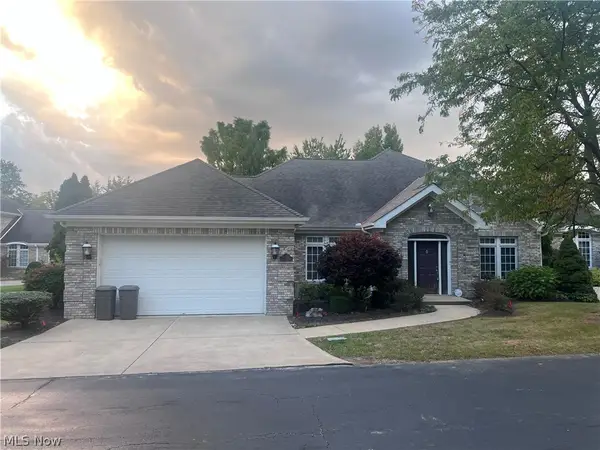 $335,000Active3 beds 3 baths3,134 sq. ft.
46 Mariners Cove, Vermilion, OH 44089
MLS# 5251560Listed by: RE/MAX REAL ESTATE GROUP - Open Sun, 11am to 1pmNew
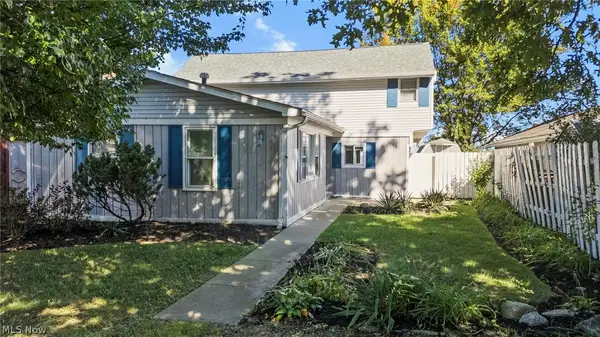 $474,900Active4 beds 2 baths1,956 sq. ft.
3708 Edgewater Boulevard, Vermilion, OH 44089
MLS# 5250230Listed by: RUSSELL REAL ESTATE SERVICES - Open Sat, 11am to 12:30pmNew
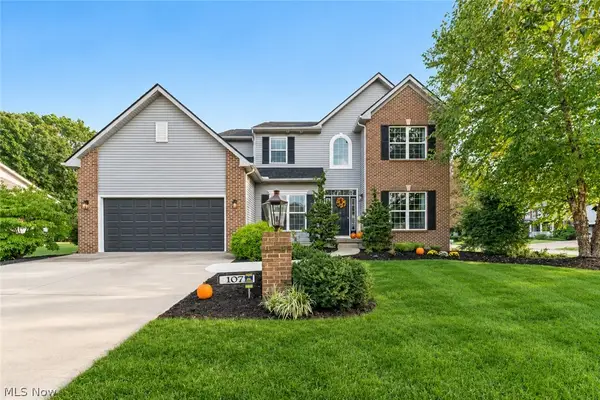 $485,000Active4 beds 3 baths3,865 sq. ft.
1071 Shawnee Court, Vermilion, OH 44089
MLS# 5250474Listed by: RUSSELL REAL ESTATE SERVICES - New
 $299,999Active4 beds 2 baths2,576 sq. ft.
685 Guilford Road, Vermilion, OH 44089
MLS# 5250337Listed by: BERKSHIRE HATHAWAY HOMESERVICES LUCIEN REALTY  $199,900Pending3 beds 1 baths
1210 Sanford Street, Vermilion, OH 44089
MLS# 5249843Listed by: RE/MAX CROSSROADS PROPERTIES $549,000Active2 beds 2 baths1,665 sq. ft.
2781 Whispering Shores Drive, Vermilion, OH 44089
MLS# 5243156Listed by: KELLER WILLIAMS GREATER METROPOLITAN $539,000Active2 beds 2 baths1,350 sq. ft.
2773 Whispering Shores Drive, Vermilion, OH 44089
MLS# 5243187Listed by: KELLER WILLIAMS GREATER METROPOLITAN $549,000Active2 beds 2 baths1,665 sq. ft.
2785 Whispering Shores Drive, Vermilion, OH 44089
MLS# 5243237Listed by: KELLER WILLIAMS GREATER METROPOLITAN


Protect your home and budget from life's surprises with an Assurant Home Warranty, backed by a partner that supports you through every step of homeownership. Explore Plans.
© 2026 Better Homes and Gardens Real Estate LLC. An Anywhere Real Estate company. All rights reserved. Better Homes and Gardens® Real Estate is a registered trademark owned by Meredith Operations Corporation, licensed to Better Homes and Gardens Real Estate LLC and used with permission. Better Homes and Gardens Real Estate LLC fully supports the principles of the Fair Housing Act and the Equal Opportunity Act. Listing information is deemed reliable but is not guaranteed accurate.
Each office is independently owned and operated.
Any services or products provided by third parties are not provided by, affiliated with or related to Better Homes and Gardens Real Estate LLC, or its affiliated companies.