
3270 N Ridge Road, Vermilion, OH 44089
Local realty services provided by:Better Homes and Gardens Real Estate Central
Listed by: richard kropf
Office: russell real estate services
MLS#:5236222
Source:OH_NORMLS
Price summary
- Price:$535,000
- Price per sq. ft.:$180.74
About this home
Luxury, location, and spaciousness come together in this stunning 5-bedroom custom-built Colonial on 1.8 picturesque acres, just minutes from downtown Vermilion, Mill Hollow Metropark, the Vermilion River, marinas, shopping, and Main Street Beach. The completely remodeled chef’s kitchen is a true showstopper, featuring Shrock cabinetry, top-of-the-line stainless appliances, induction cooktop/oven, granite countertops, touch-free faucet, under-cabinet and recessed lighting, vegetable prep sink, and a center island with breakfast bar flowing into the family room. A two-story foyer welcomes you inside, with formal living and dining rooms featuring double crown molding, wainscoting, and a tray ceiling. The spacious family room offers a sandstone fireplace visible from the kitchen and opens to a beautiful 4-season sunroom with double sliding doors. A first-floor bedroom currently used as an office, and first floor laundry room add convenience.
Upstairs, the luxurious primary suite boasts a completely remodeled ensuite bath with travertine tile, tiled walk-in shower, dual vanities, Jacuzzi soaking tub, and large walk-in closet. Three additional oversized bedrooms all feature large walk-in closets and share a huge guest bath with private shower and toilet. The full basement has poured concrete walls, abundant lighting, and endless potential for additional finished living space.
Enjoy brick and vinyl siding, geothermal heating and central air for efficient year-round comfort, plus a 104-gallon hot water tank. Recent updates include a new roof and new windows throughout. The 4-car garage features newer IQ garage door openers with cameras. Outside, the fenced backyard includes drive-through gates, a gated garden area with raised beds, an 11x11 greenhouse, tool shed, and an abundance of fruit trees, grapevines, and berry bushes. Near Krieg’s Farm Market, the Vermilion River, and all that Vermilion has to offer—this exceptional property truly has it all!...
Contact an agent
Home facts
- Year built:1994
- Subdivision & Development:Brownhelm
- Listing ID #:5236222
- Added:1 day(s) ago
- Updated:August 15, 2026 at 02:46 AM
Rooms and interior
- Bedrooms:5
- Total bathrooms:3
- Full bathrooms:2
- Half bathrooms:1
- Rooms Total:9
- Kitchen Description:Cooktop, Dishwasher, Microwave, Range, Refrigerator
- Basement:Yes
- Basement Description:Full, Sump Pump, Unfinished
- Living area:2,960 sq. ft.
Heating and cooling
- Cooling:Central Air
- Heating:Fireplaces, Forced Air, Geothermal
- Central air:Yes
Structure and exterior
- Roof:Asphalt, Fiberglass
- Year built:1994
- Building area:2,960 sq. ft.
- Lot area:1.8 Acres
- Architectural Style:Colonial, Conventional
- Construction Materials:Brick, Vinyl Siding
- Exterior Features:Porch
- Levels:2 Story, 3 Stories
Utilities
- Water:Public
- Sewer:Septic Tank
Finances and disclosures
- Price:$535,000
- Price per sq. ft.:$180.74
- Tax amount:$5,827 (2025)
Features and amenities
- Appliances:Cooktop, Dishwasher, Microwave, Range, Refrigerator, Washer
- Laundry features:Dryer, Washer
- Amenities:Smoke Detectors
Parking
- Parking description:Attached, Driveway, Garage, Indoor, Paved
- Garage:Yes
- Garage spaces:4

New listings near 3270 N Ridge Road
- New
 $169,900Active4 beds 1 baths768 sq. ft.
320 Elberta Drive, Vermilion, OH 44089
MLS# 5231199Listed by: RE/MAX HAVEN REALTY - New
 $324,900Active5.43 Acres
V/L W River Road, Vermilion, OH 44089
MLS# 5235267Listed by: RE/MAX CROSSROADS PROPERTIES - New
 $169,900Active3 beds 1 baths
4433 Howard Drive, Vermilion, OH 44089
MLS# 5235396Listed by: RUSSELL REAL ESTATE SERVICES - Open Sun, 3 to 5pm
 $689,000Pending4 beds 3 baths2,706 sq. ft.
3000 Whispering Shores Drive, Vermilion, OH 44089
MLS# 5233640Listed by: KELLER WILLIAMS GREATER METROPOLITAN - Open Sun, 2 to 4pmNew
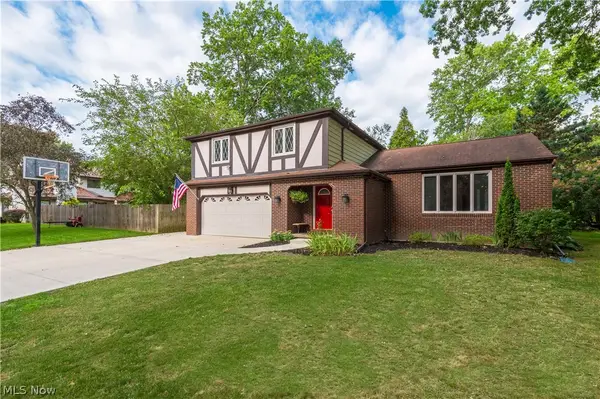 $349,999Active4 beds 3 baths2,592 sq. ft.
1470 Hawthorne Drive, Vermilion, OH 44089
MLS# 5234290Listed by: KELLER WILLIAMS GREATER METROPOLITAN - New
 $340,000Active3 beds 2 baths
616 Chardonnay Circle, Vermilion, OH 44089
MLS# 5234617Listed by: RUSSELL REAL ESTATE SERVICES - Open Sat, 12 to 2pmNew
 $215,000Active3 beds 1 baths912 sq. ft.
321 Overlook Road, Vermilion, OH 44089
MLS# 5233940Listed by: KELLER WILLIAMS GREATER METROPOLITAN - New
 $399,999Active3 beds 2 baths2,903 sq. ft.
8279 Baumhart Road, Vermilion, OH 44089
MLS# 5232963Listed by: THE SWANZER AGENCY 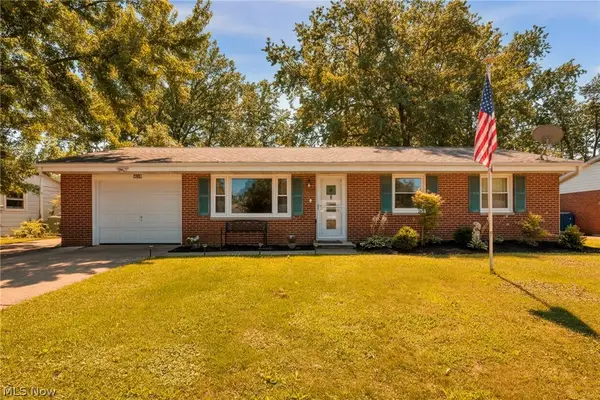 $185,000Pending3 beds 1 baths988 sq. ft.
4805 Mapleview Drive, Vermilion, OH 44089
MLS# 5232990Listed by: RE/MAX TRANSITIONS


Protect your home and budget from life's surprises with an Assurant Home Warranty, backed by a partner that supports you through every step of homeownership. Explore Plans.
© 2026 Better Homes and Gardens Real Estate LLC. An Anywhere Real Estate company. All rights reserved. Better Homes and Gardens® Real Estate is a registered trademark owned by Meredith Operations Corporation, licensed to Better Homes and Gardens Real Estate LLC and used with permission. Better Homes and Gardens Real Estate LLC fully supports the principles of the Fair Housing Act and the Equal Opportunity Act. Listing information is deemed reliable but is not guaranteed accurate.
Each office is independently owned and operated.
Any services or products provided by third parties are not provided by, affiliated with or related to Better Homes and Gardens Real Estate LLC, or its affiliated companies.