
80 Lewis Pointe Drive, Vincent, OH 45784
Local realty services provided by:Better Homes and Gardens Real Estate Central
Upcoming open houses
- Sat, Oct 2411:00 am - 01:00 pm
- Sun, Oct 2501:00 pm - 03:00 pm
Listed by: jeremy d wigal
Office: real of ohio
MLS#:5241669
Source:OH_NORMLS
Price summary
- Price:$399,000
- Price per sq. ft.:$133.94
About this home
PRIVATE SHOWINGS AVAILABLE BEFORE NEXT WEEKS OPEN HOUSES!
BUILT IN 2024. NEARLY 3,000 FINISHED SQ FT. NO HOA.
This is not a cookie-cutter home—and it makes much more sense once you walk through.
Set on 0.71 acres in Warren Local Schools, this distinctive three-level home offers 2,979 sq ft of finished living space, including a finished walkout lower level. At the center of the home is a switchback staircase connecting all three levels and creating a layout that's difficult to fully appreciate from photos alone.
The main floor revolves around a spacious kitchen with granite counters, large island, abundant cabinetry and walk-in pantry, opening to the dining and living areas beneath 10-foot ceilings. The attached 22x24 garage enters through a convenient drop zone directly into the kitchen area.
Upstairs you'll find the primary suite plus two additional bedrooms connected by a Jack-and-Jill bath, walk-in closets and centrally located laundry.
The finished walkout lower level adds nearly 1,000 sq ft of flexible living space with French doors to the patio, plus storage/utility space positioned for a future bath.
Outside, the cleared 0.71-acre lot offers room for the next owner to shape the landscaping and outdoor living spaces to fit their vision. Public water and sewer. No HOA.
A professional pre-listing inspection is being completed, and the report will be available to prospective buyers at the time of showing....
Contact an agent
Home facts
- Year built:2024
- Subdivision & Development:Lewis Pointe Sub
- Listing ID #:5241669
- Added:46 day(s) ago
- Updated:October 20, 2026 at 02:13 PM
Rooms and interior
- Bedrooms:3
- Total bathrooms:3
- Full bathrooms:2
- Half bathrooms:1
- Rooms Total:5
- Kitchen Description:Disposal, Range, Refrigerator
- Basement:Yes
- Basement Description:Finished, Full, Walk Out Access
- Living area:2,979 sq. ft.
Heating and cooling
- Cooling:Central Air
- Heating:Forced Air, Gas
- Central air:Yes
Structure and exterior
- Roof:Shingle
- Year built:2024
- Building area:2,979 sq. ft.
- Lot area:0.71 Acres
- Lot Features:Cleared
- Construction Materials:Vinyl Siding
- Exterior Features:Cleared, Patio, Porch
- Levels:2 Story
Utilities
- Water:Public
- Sewer:Public Sewer
Finances and disclosures
- Price:$399,000
- Price per sq. ft.:$133.94
- Tax amount:$1,852 (2025)
Features and amenities
- Appliances:Disposal, Range, Refrigerator, Washer
- Laundry features:Dryer, Washer
Parking
- Parking description:Attached, Garage
- Garage:Yes
- Garage spaces:2

New listings near 80 Lewis Pointe Drive
- New
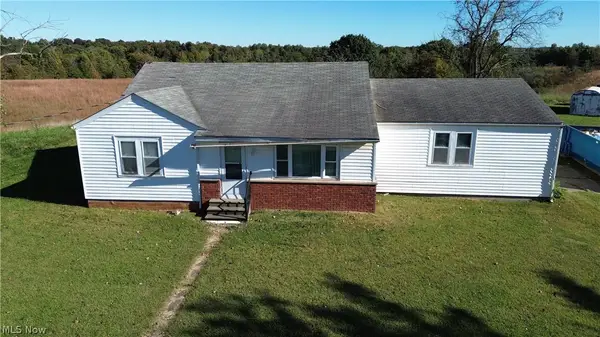 Active3 beds 1 baths
2570 Tick Ridge Road, Vincent, OH 45784
MLS# 5253323Listed by: CAROL GOFF & ASSOCIATES  $450,000Active4 beds 3 baths1,920 sq. ft.
6580 State Route 339, Vincent, OH 45784
MLS# 5249196Listed by: ADVANTAGE REAL ESTATE $244,900Active4 beds 2 baths
1556 Mcgill Road, Vincent, OH 45784
MLS# 5245745Listed by: UNITED COMMUNITY REALTY, LLC $250,000Active5 beds 2 baths3,280 sq. ft.
9105 State Route 550, Vincent, OH 45784
MLS# 5238929Listed by: CAROL GOFF & ASSOCIATES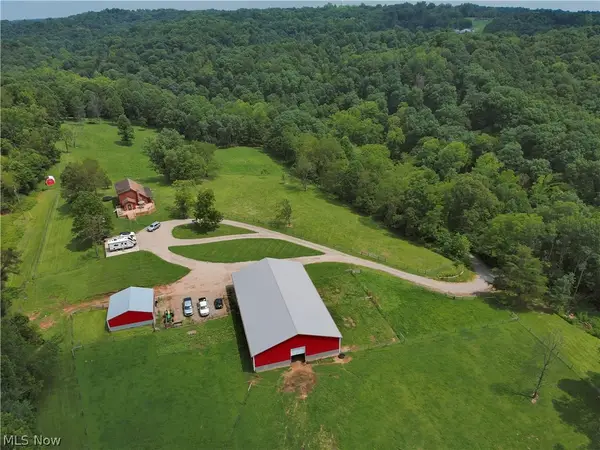 $989,900Active3 beds 4 baths
827 Darnold Road, Vincent, OH 45784
MLS# 5236332Listed by: IMPACT REALTY GROUP, LLC $428,500Active4 beds 4 baths4,830 sq. ft.
10960 St Rt 550, Vincent, OH 45784
MLS# 5234881Listed by: RE/MAX PROPERTIES OF THE VALLEY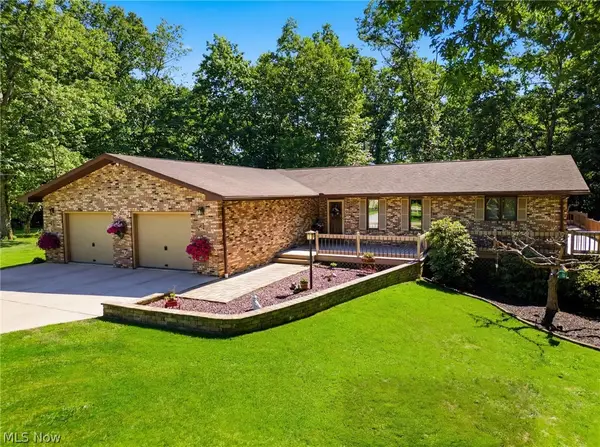 $415,000Pending3 beds 3 baths3,216 sq. ft.
445 Northlake Drive, Vincent, OH 45784
MLS# 5227197Listed by: EXIT RIVERBEND REALTY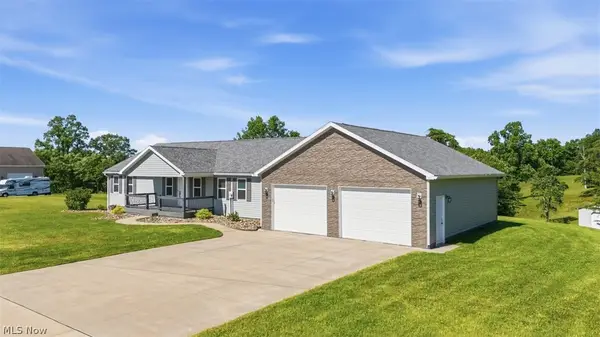 $485,000Active5 beds 3 baths4,176 sq. ft.
2575 Moody Ridge Road, Vincent, OH 45784
MLS# 5222363Listed by: BERKSHIRE HATHAWAY HOMESERVICES PROFESSIONAL REALTY $219,000Active1.98 Acres
State Route 339, Waterford, OH 45786
MLS# 5106736Listed by: MCCARTHY REAL ESTATE, INC.


Protect your home and budget from life's surprises with an Assurant Home Warranty, backed by a partner that supports you through every step of homeownership. Explore Plans.
© 2026 Better Homes and Gardens Real Estate LLC. An Anywhere Real Estate company. All rights reserved. Better Homes and Gardens® Real Estate is a registered trademark owned by Meredith Operations Corporation, licensed to Better Homes and Gardens Real Estate LLC and used with permission. Better Homes and Gardens Real Estate LLC fully supports the principles of the Fair Housing Act and the Equal Opportunity Act. Listing information is deemed reliable but is not guaranteed accurate.
Each office is independently owned and operated.
Any services or products provided by third parties are not provided by, affiliated with or related to Better Homes and Gardens Real Estate LLC, or its affiliated companies.