
827 Darnold Road, Vincent, OH 45784
Local realty services provided by:Better Homes and Gardens Real Estate Central
Listed by: victoriea spiroff
Office: impact realty group, llc.
MLS#:5236332
Source:OH_NORMLS
Price summary
- Price:$989,900
About this home
Welcome to 827 Darnold Rd., a rare all-in-one lifestyle property designed for living, farming and recreation. With a remodeled residence, exceptional agricultural infrastructure, and 69 scenic acres, this versatile property offers the freedom to create the life you've envisioned. Whether you envision an equestrian estate, working farm, homestead, multigenerational retreat, or room to live and explore, it's all here.
The remodeled residence offers comfortable, functional living with a welcoming mudroom, updated eat-in kitchen with double ovens, and open-concept living area. The main level features a spacious primary suite with soaking tub and separate double shower, while upstairs offers an oversized bedroom suite with walk-in closet and adjoining Jack-and-Jill bath to the third bedroom. The unfinished walkout basement provides a half bath, laundry, gun closet, and additional living-space potential. A new wraparound deck completes the home.
The 60'x100' barn features free-standing trusses, a 60'x60' indoor riding arena, livestock pens with turnout paddocks, hay storage, plumbed watering troughs, and a finished 25'x25' heated office with kitchenette, hardwired internet, storage, and barn viewing window. A 32'x32' outbuilding matching the main barn provides additional livestock and storage space with a horse stall, electric, and water. A separate matching chicken coop offers water, electric, and fencing. Multiple fenced pastures, electric fencing, a hunting shack, and prepared three-car garage pad add further functionality.
Explore hiking and horseback trails, mature timber, a creek, seasonal waterfalls, stone ridges, caves, abundant wildlife, hunting opportunities, potential building sites, reported historic railroad remnants, and additional pasture potential. One-half of the mineral rights convey, with potential to restore an existing gas well for future use (buyer to verify). All this while remaining just 25 minutes from surrounding communities and town....
Contact an agent
Home facts
- Year built:2000
- Listing ID #:5236332
- Added:45 day(s) ago
- Updated:September 28, 2026 at 02:27 PM
Rooms and interior
- Bedrooms:3
- Total bathrooms:4
- Full bathrooms:3
- Half bathrooms:1
- Rooms Total:4
- Kitchen Description:Built In Oven, Cooktop, Dishwasher, Freezer, Microwave, Refrigerator
- Basement:Yes
- Basement Description:Full, Unfinished, Walk Out Access
Heating and cooling
- Cooling:Central Air, Window Units
- Heating:Fireplaces, Forced Air, Propane, Wood
- Central air:Yes
Structure and exterior
- Roof:Metal, Shingle
- Year built:2000
- Lot area:69.53 Acres
- Lot Features:Cleared, Level, Spring/Creek
- Architectural Style:Conventional
- Construction Materials:Aluminium Siding, Cedar, Stone, Vinyl Siding, Wood Siding
- Exterior Features:Cleared, Deck, Level, Porch
- Foundation Description:Slab
- Levels:2 Story
Utilities
- Water:Public, Well
- Sewer:Private Sewer, Septic Tank
Finances and disclosures
- Price:$989,900
- Tax amount:$5,505 (2025)
Features and amenities
- Appliances:Cooktop, Dishwasher, Microwave, Refrigerator, Washer
- Laundry features:Dryer, Washer
- Amenities:Arena, Barn
Parking
- Parking description:Driveway, Private Parking

New listings near 827 Darnold Road
- New
 $249,900Active4 beds 2 baths
1556 Mcgill Road, Vincent, OH 45784
MLS# 5245745Listed by: UNITED COMMUNITY REALTY, LLC  $469,000Active3 beds 3 baths2,979 sq. ft.
80 Lewis Pointe Drive, Vincent, OH 45784
MLS# 5241669Listed by: REAL OF OHIO $1Active5 beds 2 baths2,748 sq. ft.
1498 Windy Ridge Road, Vincent, OH 45784
MLS# 5240046Listed by: THE DAVIDSON HOME GROUP $250,000Active5 beds 2 baths3,280 sq. ft.
9105 State Route 550, Vincent, OH 45784
MLS# 5238929Listed by: CAROL GOFF & ASSOCIATES $375,000Pending3 beds 2 baths1,823 sq. ft.
1015 Brackenridge Road, Vincent, OH 45784
MLS# 5237175Listed by: EXP REALTY, LLC. $428,500Active4 beds 4 baths4,830 sq. ft.
10960 St Rt 550, Vincent, OH 45784
MLS# 5234881Listed by: RE/MAX PROPERTIES OF THE VALLEY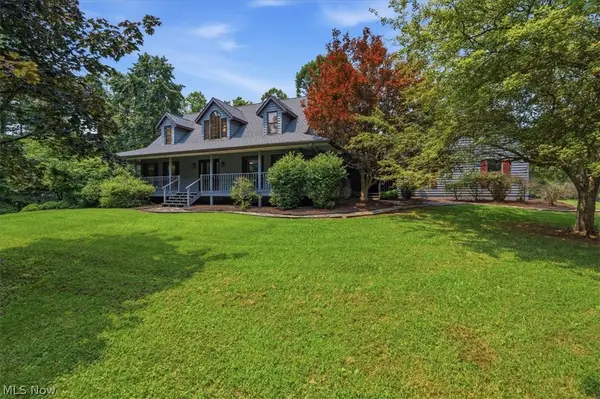 $499,000Pending4 beds 4 baths
4431 Veto Road, Vincent, OH 45784
MLS# 5228468Listed by: LEGACY REAL ESTATE PROFESSIONALS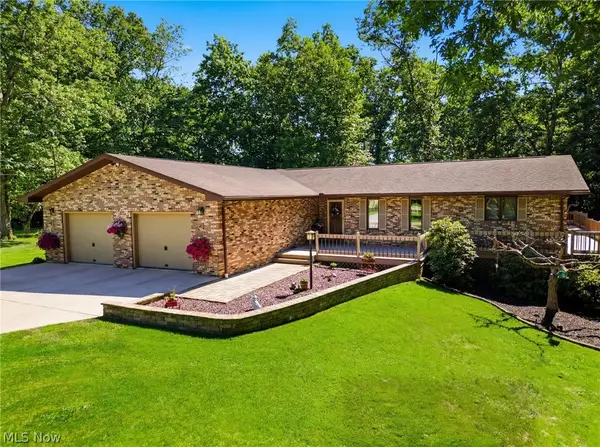 $415,000Pending3 beds 3 baths3,216 sq. ft.
445 Northlake Drive, Vincent, OH 45784
MLS# 5227197Listed by: EXIT RIVERBEND REALTY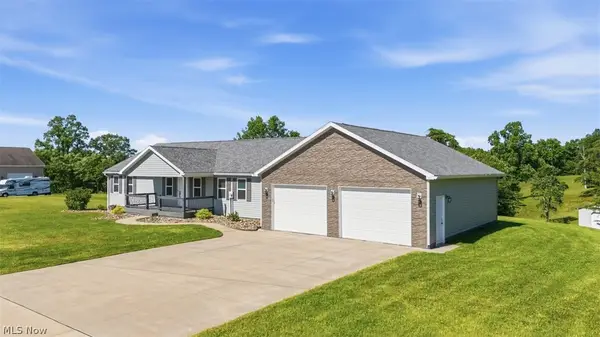 $485,000Active5 beds 3 baths4,176 sq. ft.
2575 Moody Ridge Road, Vincent, OH 45784
MLS# 5222363Listed by: BERKSHIRE HATHAWAY HOMESERVICES PROFESSIONAL REALTY


Protect your home and budget from life's surprises with an Assurant Home Warranty, backed by a partner that supports you through every step of homeownership. Explore Plans.
© 2026 Better Homes and Gardens Real Estate LLC. An Anywhere Real Estate company. All rights reserved. Better Homes and Gardens® Real Estate is a registered trademark owned by Meredith Operations Corporation, licensed to Better Homes and Gardens Real Estate LLC and used with permission. Better Homes and Gardens Real Estate LLC fully supports the principles of the Fair Housing Act and the Equal Opportunity Act. Listing information is deemed reliable but is not guaranteed accurate.
Each office is independently owned and operated.
Any services or products provided by third parties are not provided by, affiliated with or related to Better Homes and Gardens Real Estate LLC, or its affiliated companies.