
2367 Hearth Hill Lane, Wadsworth, OH 44281
Local realty services provided by:Better Homes and Gardens Real Estate Central
2367 Hearth Hill Lane,Wadsworth, OH 44281
$1,000,000
- 4 Beds
- 4 Baths
- - sq. ft.
- Single family
- Sold
Listed by: alpna sheth
Office: westwood real estate co
MLS#:5228443
Source:OH_NORMLS
Sorry, we are unable to map this address
Price summary
- Price:$1,000,000
- Monthly HOA dues:$18.33
About this home
Welcome to this exceptional custom ranch in the prestigious Sharon Heights community, offering over 5,300 square feet of thoughtfully designed living space! Originally featured in the Medina County Parade of Homes, this residence blends timeless craftsmanship with upscale finishes and comfortable elegance.
The heart of the home is a stunning chef’s kitchen featuring an oversized island, premium appliances, double ovens, a six-burner gas cooktop, granite countertops, custom cabinetry, and a walk-in pantry. The kitchen opens seamlessly to an expansive great room creating the perfect space for everyday living.
Enjoy a luxurious first-floor primary suite complete with a spa-like bath featuring dual vanities, a soaking tub, a spacious walk-in shower, and a generous walk-in closet. Just off the main living area, the laundry room includes a convenient utility sink for added functionality.
The finished lower level offers additional living space with a large rec room, wet bar, dedicated theater room with projector, exercise room, additional bedroom, and full bath—perfect for entertaining, hosting guests, or multigenerational living.
Beautifully situated on a 2-acre lot in a highly regarded Highland Local School District, this home has it ALL in one of the area’s most desirable neighborhoods. Schedule your private showing today!...
Contact an agent
Home facts
- Year built:2018
- Subdivision & Development:Sharon Heights Sub
- Listing ID #:5228443
- Added:68 day(s) ago
- Updated:September 24, 2026 at 06:31 AM
Rooms and interior
- Bedrooms:4
- Total bathrooms:4
- Full bathrooms:3
- Half bathrooms:1
- Rooms Total:8
- Kitchen Description:Built In Oven, Cooktop, Dishwasher, Microwave, Refrigerator
- Basement:Yes
- Basement Description:Finished, Full, Sump Pump, Walk Out Access
Heating and cooling
- Cooling:Central Air
- Heating:Fireplaces, Forced Air, Gas
- Central air:Yes
Structure and exterior
- Roof:Asphalt, Fiberglass
- Year built:2018
- Architectural Style:Ranch
- Construction Materials:Stone, Vinyl Siding
- Levels:2 Story
Utilities
- Water:Well
- Sewer:Septic Tank
Finances and disclosures
- Price:$1,000,000
- Tax amount:$11,540 (2025)
Features and amenities
- Appliances:Cooktop, Dishwasher, Microwave, Refrigerator, Washer
- Laundry features:Dryer, Washer
Parking
- Parking description:Attached, Garage
- Garage:Yes
- Garage spaces:3

New listings near 2367 Hearth Hill Lane
- New
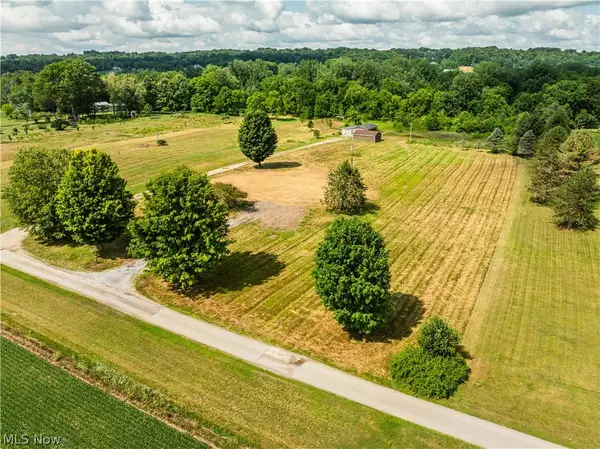 $1Active12.37 Acres
Blake Road, Wadsworth, OH 44281
MLS# 5242813Listed by: KAUFMAN REALTY & AUCTION, LLC. - New
 $219,000Active8.41 Acres
2959 Rohrer Road, Wadsworth, OH 44281
MLS# 5246801Listed by: KELLER WILLIAMS ELEVATE - New
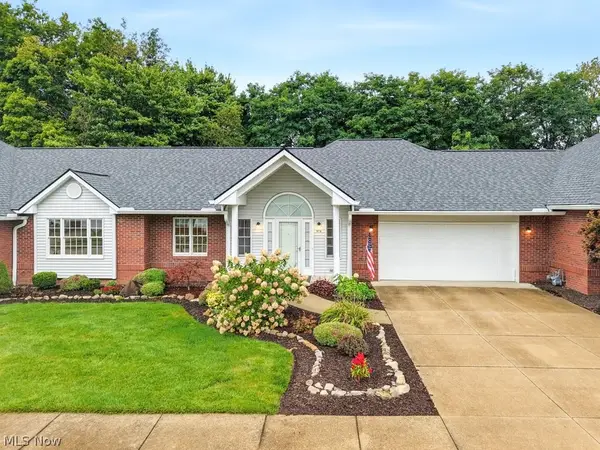 $345,000Active2 beds 2 baths1,928 sq. ft.
976 Rosemarie Circle, Wadsworth, OH 44281
MLS# 5246406Listed by: KELLER WILLIAMS CHERVENIC RLTY - New
 $259,900Active3 beds 1 baths1,269 sq. ft.
330 Tolbert Street, Wadsworth, OH 44281
MLS# 5246205Listed by: XRE 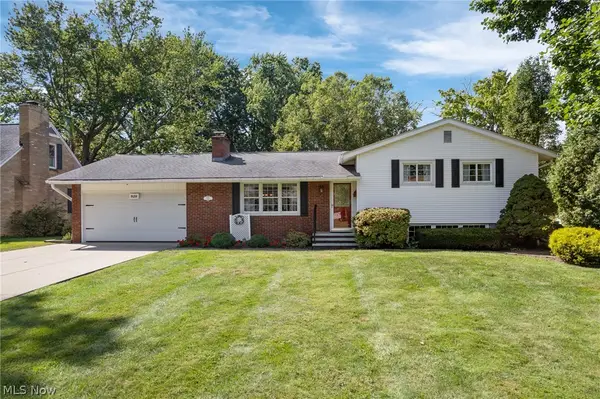 $334,900Pending4 beds 2 baths1,771 sq. ft.
828 Eastview Avenue, Wadsworth, OH 44281
MLS# 5243878Listed by: M. C. REAL ESTATE- Open Sun, 3 to 4:30pmNew
 $450,000Active4 beds 4 baths3,032 sq. ft.
1344 Northwoods Trail, Wadsworth, OH 44281
MLS# 5238781Listed by: EXP REALTY, LLC. - New
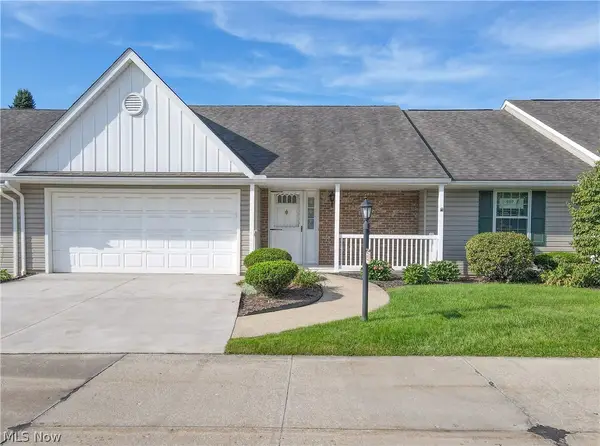 $280,000Active2 beds 2 baths1,404 sq. ft.
230 Park Place Drive, Wadsworth, OH 44281
MLS# 5243548Listed by: EXP REALTY, LLC. 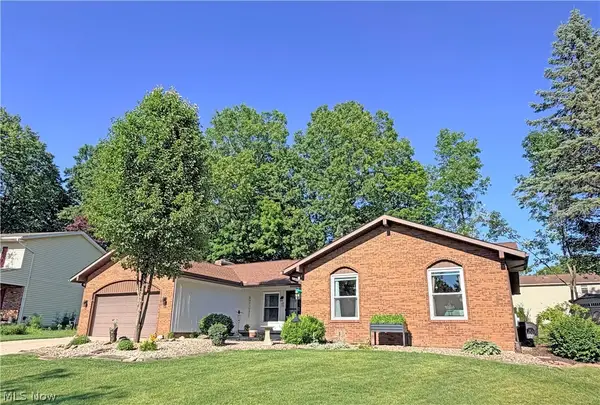 $385,000Pending3 beds 2 baths1,889 sq. ft.
1043 Reedy Drive, Wadsworth, OH 44281
MLS# 5244886Listed by: CUTLER REAL ESTATE- New
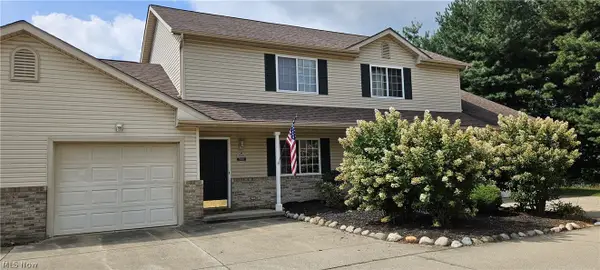 $189,000Active2 beds 2 baths1,163 sq. ft.
782 Orchard Street #3, Wadsworth, OH 44281
MLS# 5244727Listed by: WADSWORTH REAL ESTATE INC.  $269,900Pending3 beds 1 baths1,416 sq. ft.
540 Bird Street, Wadsworth, OH 44281
MLS# 5244233Listed by: KELLER WILLIAMS LIVING


Protect your home and budget from life's surprises with an Assurant Home Warranty, backed by a partner that supports you through every step of homeownership. Explore Plans.
© 2026 Better Homes and Gardens Real Estate LLC. An Anywhere Real Estate company. All rights reserved. Better Homes and Gardens® Real Estate is a registered trademark owned by Meredith Operations Corporation, licensed to Better Homes and Gardens Real Estate LLC and used with permission. Better Homes and Gardens Real Estate LLC fully supports the principles of the Fair Housing Act and the Equal Opportunity Act. Listing information is deemed reliable but is not guaranteed accurate.
Each office is independently owned and operated.
Any services or products provided by third parties are not provided by, affiliated with or related to Better Homes and Gardens Real Estate LLC, or its affiliated companies.