
2660 S Medina Line Road, Wadsworth, OH 44281
Local realty services provided by:Better Homes and Gardens Real Estate Central
Listed by: darlene hall, jen foster
Office: keller williams chervenic rlty
MLS#:5224033
Source:OH_NORMLS
Price summary
- Price:$599,900
- Price per sq. ft.:$131.5
About this home
**NEW PRICE $599,900! RARE MULTIGENERATIONAL LIVING OPPORTUNITY IN HIGHLY DESIRABLE HIGHLAND LOCAL SCHOOLS!** Looking for a home that offers space, privacy, and the perfect arrangement for extended family? This exceptional 5-bedroom, 4-bath home offers over 4,500 sq ft of living space on more than 2 beautifully wooded acres, featuring a PRIVATE IN-LAW SUITE that truly sets it apart! Designed for independent living while remaining connected to the main home, this incredible suite features its own private entrance, spacious living room with fireplace and custom built-ins, kitchenette with granite countertops, dining area, bedroom, full bath with walk-in shower and bidet, private laundry, and direct access to the expansive two-tier deck! Ideal for multigenerational living, extended family, guests, or a live-in caregiver! The main residence is equally impressive, welcoming you with a grand foyer, elegant formal living and dining rooms with beautiful wood-inlay flooring, and a spacious kitchen featuring granite countertops, center island, breakfast bar, abundant cabinetry, and an open view to the inviting family room with fireplace. Upstairs, the generous owner's suite offers a private sitting room and luxurious bath with jetted tub, separate shower, and double vanities. Three additional bedrooms and a full bath complete the second floor. The finished lower level provides even MORE flexible living space for recreation, fitness, hobbies, or working from home, plus a workshop and wet bar rough-in. Outside, enjoy your own peaceful wooded retreat with a two-tier deck, fenced area, fire pit, outbuilding with loft, and attached 3-car garage. Possible additional driveway access from Towns End Drive. Schedule your private showing today!...
Contact an agent
Home facts
- Year built:1993
- Subdivision & Development:Sharon
- Listing ID #:5224033
- Added:103 day(s) ago
- Updated:November 12, 2026 at 04:12 PM
Rooms and interior
- Bedrooms:5
- Total bathrooms:4
- Full bathrooms:4
- Rooms Total:12
- Kitchen Description:Dishwasher, Microwave, Range, Refrigerator
- Basement:Yes
- Basement Description:Full, Partially Furnished, Sump Pump
- Living area:4,562 sq. ft.
Heating and cooling
- Cooling:Central Air
- Heating:Fireplaces, Forced Air, Gas
- Central air:Yes
Structure and exterior
- Roof:Asphalt, Fiberglass
- Year built:1993
- Building area:4,562 sq. ft.
- Lot area:2.15 Acres
- Lot Features:Level, Wooded/Treed
- Architectural Style:Colonial, Duplex, Multiplex
- Construction Materials:Brick, Vinyl Siding
- Exterior Features:Deck, Level, Porch, Wooded
- Levels:2 Stories, 2 Story
Utilities
- Water:Well
- Sewer:Septic Tank
Finances and disclosures
- Price:$599,900
- Price per sq. ft.:$131.5
- Tax amount:$7,903 (2025)
Features and amenities
- Appliances:Dishwasher, Microwave, Range, Refrigerator
Parking
- Parking description:Attached, Drain, Driveway, Garage
- Garage:Yes
- Garage spaces:3

New listings near 2660 S Medina Line Road
- New
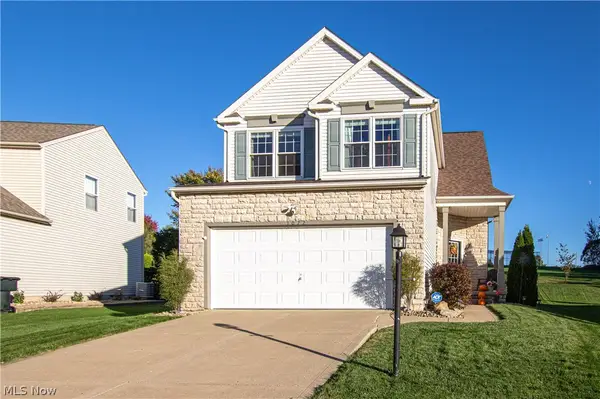 $329,000Active3 beds 3 baths2,290 sq. ft.
1072 Ledgestone Drive, Wadsworth, OH 44281
MLS# 5260298Listed by: MCDOWELL HOMES REAL ESTATE SERVICES - Open Sun, 11am to 1pmNew
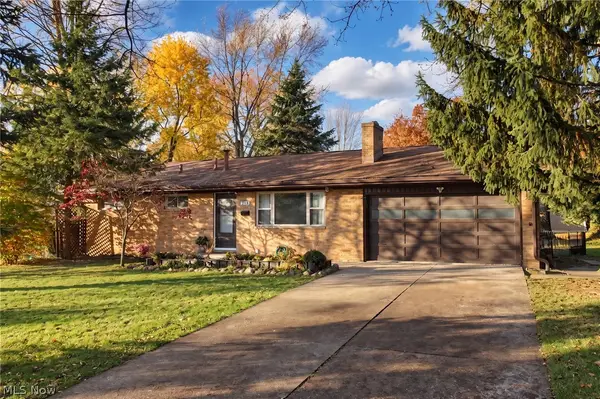 $238,000Active3 beds 3 baths996 sq. ft.
218 Valley View Drive, Wadsworth, OH 44281
MLS# 5259630Listed by: BERKSHIRE HATHAWAY HOMESERVICES STOUFFER REALTY 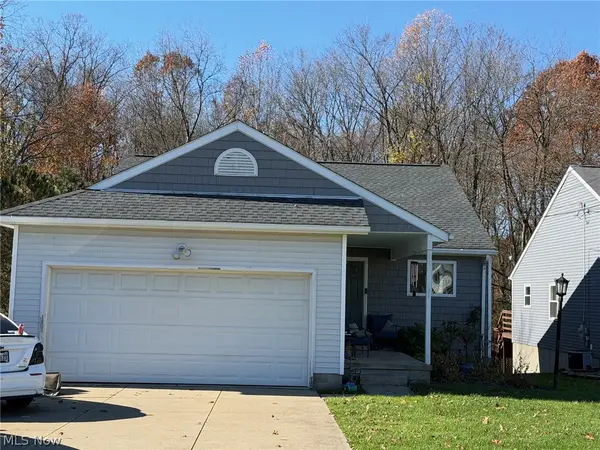 $245,000Pending3 beds 3 baths1,428 sq. ft.
320 Waverly Avenue, Wadsworth, OH 44281
MLS# 5259597Listed by: THRIVE OHIO- New
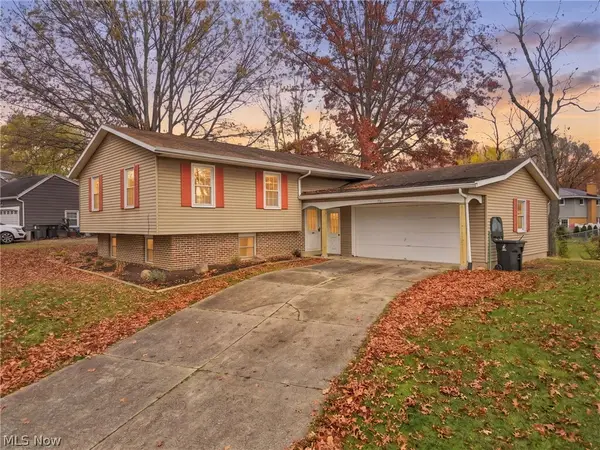 $285,000Active4 beds 2 baths1,822 sq. ft.
751 West Street, Wadsworth, OH 44281
MLS# 5259558Listed by: KELLER WILLIAMS LEGACY GROUP REALTY - New
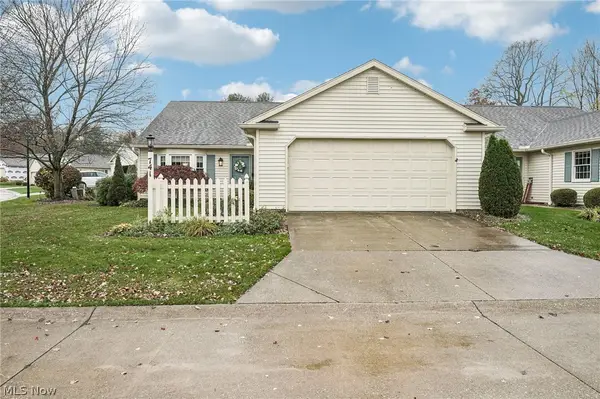 $280,000Active3 beds 2 baths1,720 sq. ft.
741 Bent Creek Drive, Wadsworth, OH 44281
MLS# 5258111Listed by: EXP REALTY, LLC - Open Sun, 11am to 12:30pmNew
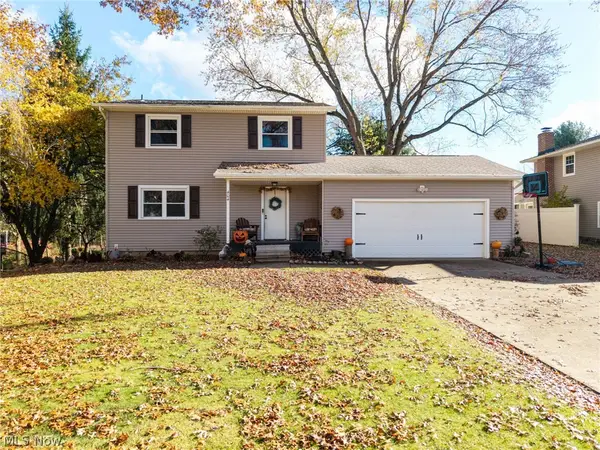 $299,000Active3 beds 2 baths2,072 sq. ft.
404 Westwood Street, Wadsworth, OH 44281
MLS# 5258069Listed by: THRIVE OHIO - New
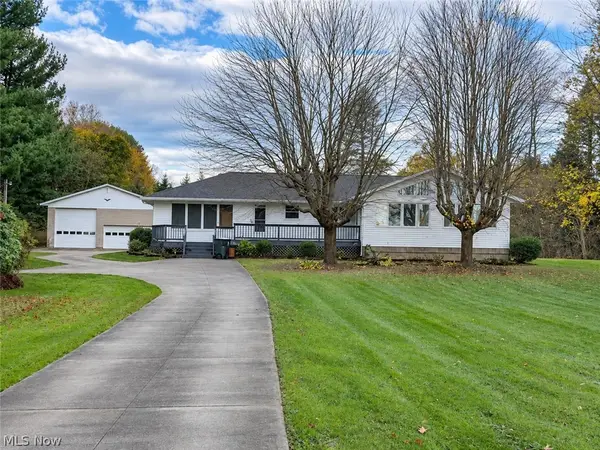 $549,900Active4 beds 3 baths3,091 sq. ft.
1206 S Medina Line Road, Wadsworth, OH 44281
MLS# 5258141Listed by: KELLER WILLIAMS CHERVENIC RLTY - New
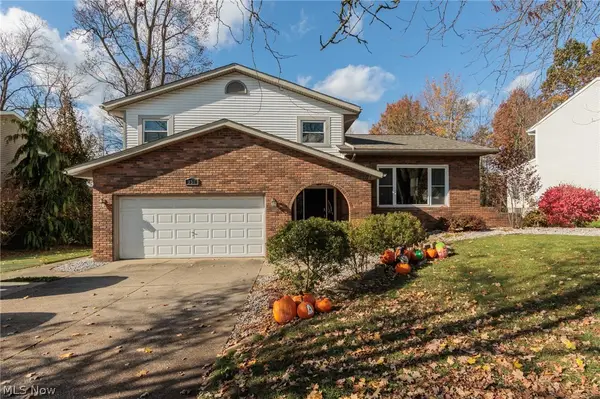 $375,000Active4 beds 3 baths2,795 sq. ft.
358 Amy Way, Wadsworth, OH 44281
MLS# 5258503Listed by: KELLER WILLIAMS CHERVENIC RLTY - New
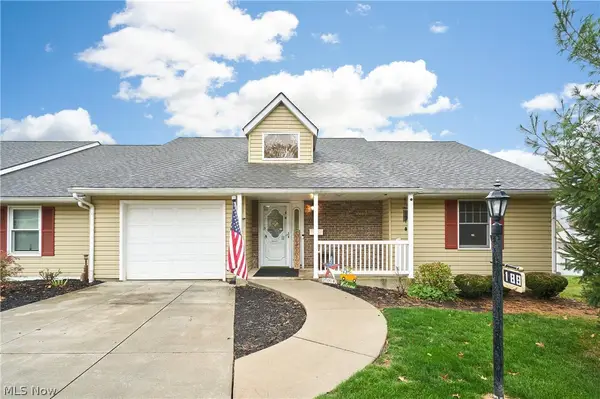 $280,000Active2 beds 2 baths1,302 sq. ft.
188 Park Place Drive, Wadsworth, OH 44281
MLS# 5256806Listed by: EXP REALTY, LLC. - New
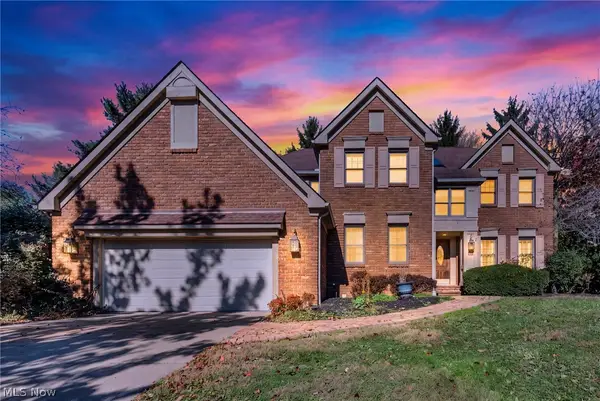 $499,900Active4 beds 3 baths4,025 sq. ft.
680 Red Rock Drive, Wadsworth, OH 44281
MLS# 5253313Listed by: REAL OF OHIO


Protect your home and budget from life's surprises with an Assurant Home Warranty, backed by a partner that supports you through every step of homeownership. Explore Plans.
© 2026 Better Homes and Gardens Real Estate LLC. An Anywhere Real Estate company. All rights reserved. Better Homes and Gardens® Real Estate is a registered trademark owned by Meredith Operations Corporation, licensed to Better Homes and Gardens Real Estate LLC and used with permission. Better Homes and Gardens Real Estate LLC fully supports the principles of the Fair Housing Act and the Equal Opportunity Act. Listing information is deemed reliable but is not guaranteed accurate.
Each office is independently owned and operated.
Any services or products provided by third parties are not provided by, affiliated with or related to Better Homes and Gardens Real Estate LLC, or its affiliated companies.