
692 Thelma Drive, Wadsworth, OH 44281
Local realty services provided by:Better Homes and Gardens Real Estate Central
Upcoming open houses
- Sun, Sep 2701:00 pm - 02:30 pm
Listed by: bunny dennison
Office: thrive ohio
MLS#:5246045
Source:OH_NORMLS
Price summary
- Price:$399,000
- Price per sq. ft.:$183.36
About this home
Welcome to this spacious 4 bedroom, 2.5 bath home in Wadsworth, offering the perfect mix of character, updates, functionality, and outdoor entertaining. From the classic two-story exterior and inviting curb appeal to the large backyard with pool and covered entertaining space, this home has room to live, gather, and enjoy. Inside, you’ll find warm wood flooring, generous living spaces, a formal dining room, updated bathrooms, and custom details throughout. The kitchen is a true standout, featuring a large center island with seating, stainless appliances, open shelving, tile backsplash, butcher block style counters, recessed lighting, and custom wood accents. The kitchen opens into the main living area, where a brick fireplace adds warmth and character, and sliding doors lead directly to the covered patio for easy indoor/outdoor living. The floor plan offers 4 bedrooms and 2.5 baths, giving you flexibility for bedrooms, guests, office space, hobbies, or playroom needs. The basement provides even more usable space for recreation, storage, a workshop, or future finishing possibilities. Outside, the backyard is built for entertaining with an above ground pool, covered patio, outdoor kitchen/bar setup, deck space, mature trees, patio areas, and plenty of yard space. Whether you are hosting summer cookouts, enjoying pool days, or relaxing outside, this property offers a lifestyle that is hard to find. Conveniently located in Wadsworth with a two car attached garage, spacious driveway, mature landscaping, and a beautiful lot, this 4 bedroom, 2.5 bath home is full of charm, space, and personality. Schedule your showing today!...
Contact an agent
Home facts
- Year built:1977
- Subdivision & Development:Koontz
- Listing ID #:5246045
- Added:1 day(s) ago
- Updated:September 25, 2026 at 02:45 AM
Rooms and interior
- Bedrooms:4
- Total bathrooms:3
- Full bathrooms:2
- Half bathrooms:1
- Rooms Total:8
- Basement:Yes
- Basement Description:Full
- Living area:2,176 sq. ft.
Heating and cooling
- Cooling:Central Air
- Heating:Heat Pump
- Central air:Yes
Structure and exterior
- Roof:Asphalt, Fiberglass
- Year built:1977
- Building area:2,176 sq. ft.
- Lot area:0.33 Acres
- Architectural Style:Colonial
- Construction Materials:Vinyl Siding
- Levels:2 Story
Utilities
- Water:Public
- Sewer:Public Sewer
Finances and disclosures
- Price:$399,000
- Price per sq. ft.:$183.36
- Tax amount:$4,116 (2025)
Parking
- Parking description:Detached, Driveway, Garage
- Garage:Yes
- Garage spaces:2

New listings near 692 Thelma Drive
- New
 $100,000Active3 beds 1 baths1,102 sq. ft.
164 N Avon Avenue, Wadsworth, OH 44281
MLS# 5247551Listed by: EXP REALTY, LLC. - New
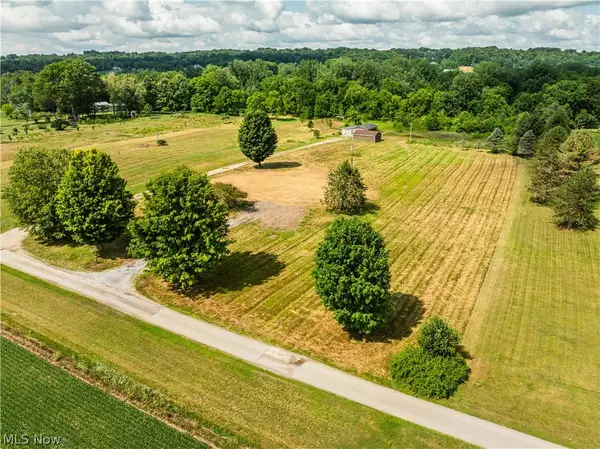 $1Active12.37 Acres
Blake Road, Wadsworth, OH 44281
MLS# 5242813Listed by: KAUFMAN REALTY & AUCTION, LLC. - New
 $219,000Active8.41 Acres
2959 Rohrer Road, Wadsworth, OH 44281
MLS# 5246801Listed by: KELLER WILLIAMS ELEVATE - New
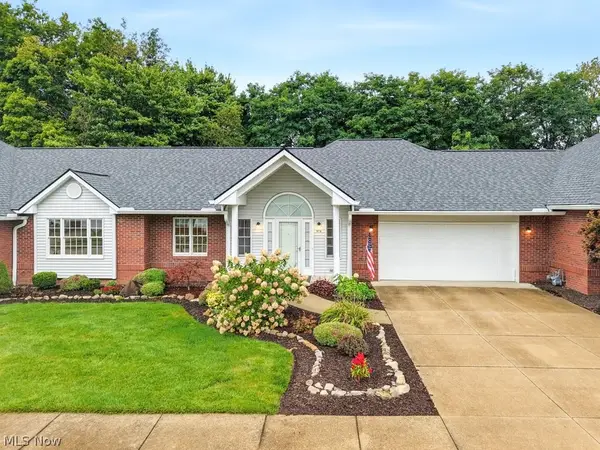 $345,000Active2 beds 2 baths1,928 sq. ft.
976 Rosemarie Circle, Wadsworth, OH 44281
MLS# 5246406Listed by: KELLER WILLIAMS CHERVENIC RLTY  $259,900Pending3 beds 1 baths1,269 sq. ft.
330 Tolbert Street, Wadsworth, OH 44281
MLS# 5246205Listed by: XRE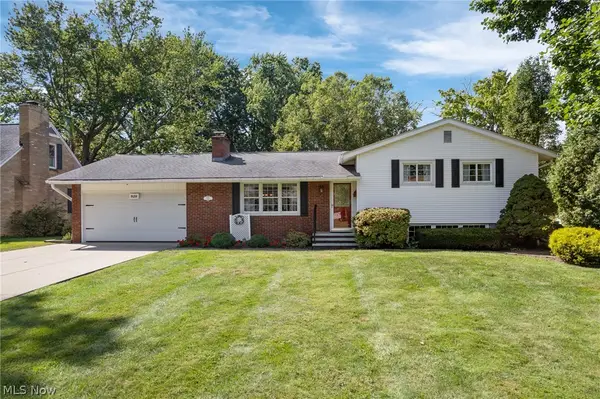 $334,900Pending4 beds 2 baths1,771 sq. ft.
828 Eastview Avenue, Wadsworth, OH 44281
MLS# 5243878Listed by: M. C. REAL ESTATE- Open Sun, 3 to 4:30pm
 $450,000Pending4 beds 4 baths3,032 sq. ft.
1344 Northwoods Trail, Wadsworth, OH 44281
MLS# 5238781Listed by: EXP REALTY, LLC. - New
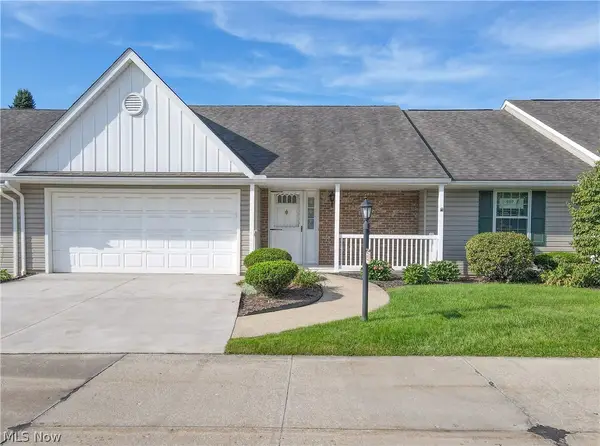 $280,000Active2 beds 2 baths1,404 sq. ft.
230 Park Place Drive, Wadsworth, OH 44281
MLS# 5243548Listed by: EXP REALTY, LLC. 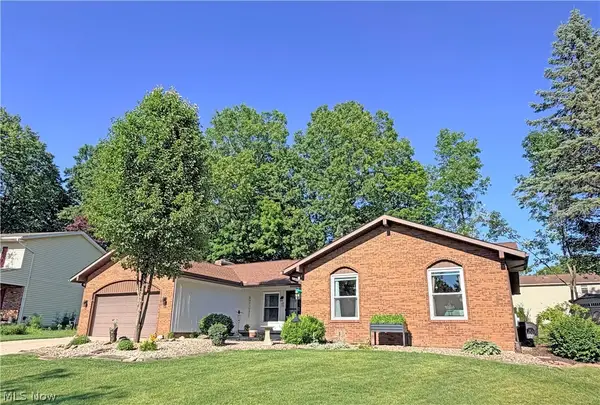 $385,000Pending3 beds 2 baths1,889 sq. ft.
1043 Reedy Drive, Wadsworth, OH 44281
MLS# 5244886Listed by: CUTLER REAL ESTATE


Protect your home and budget from life's surprises with an Assurant Home Warranty, backed by a partner that supports you through every step of homeownership. Explore Plans.
© 2026 Better Homes and Gardens Real Estate LLC. An Anywhere Real Estate company. All rights reserved. Better Homes and Gardens® Real Estate is a registered trademark owned by Meredith Operations Corporation, licensed to Better Homes and Gardens Real Estate LLC and used with permission. Better Homes and Gardens Real Estate LLC fully supports the principles of the Fair Housing Act and the Equal Opportunity Act. Listing information is deemed reliable but is not guaranteed accurate.
Each office is independently owned and operated.
Any services or products provided by third parties are not provided by, affiliated with or related to Better Homes and Gardens Real Estate LLC, or its affiliated companies.