
952 Rosemarie Circle, Wadsworth, OH 44281
Local realty services provided by:Better Homes and Gardens Real Estate Central
Listed by: johanna perrino
Office: berkshire hathaway homeservices stouffer realty
MLS#:5234842
Source:OH_NORMLS
Price summary
- Price:$339,900
- Price per sq. ft.:$175.48
- Monthly HOA dues:$310
About this home
Welcome home to easy, low-maintenance condo living in this beautifully maintained residence tucked away in a private setting with peaceful wooded views. Offering 2 bedrooms, 2 full bathrooms, and 1 half bath, this spacious home also features an additional space for study or office, a welcoming living room, and a comfortable family room - providing plenty of space for both everyday living and entertaining. The stylish kitchen is a standout with an abundance of solid wood cabinetry, granite countertops, a gas stove, pantry and ample workspace, making meal preparation a pleasure while offering exceptional storage. The spacious owner's suite serves as a relaxing retreat, complete with a private ensuite bath and two closets. Guests will appreciate the full bathroom featuring a luxurious jetted tub, perfect for unwinding after a long day. Additional highlights include an attached two-car garage and a full unfinished basement offering endless possibilities for storage, hobbies, or future finished living space. Step outside to your private patio overlooking a tranquil wooded backdrop - an ideal spot to enjoy your morning coffee or relax in the evening. Enjoy the convenience of carefree condo living with landscaping and snow removal included, giving you more time to enjoy the things you love. Ideally located just minutes from shopping, grocery stores, restaurants, and convenient highway access, this home combines comfort, privacy, and accessibility in one exceptional package. Don't miss your opportunity to make this beautiful Wadsworth condo your next home sweet home....
Contact an agent
Home facts
- Year built:1998
- Subdivision & Development:Villas Sterling Oaks Condo
- Listing ID #:5234842
- Added:52 day(s) ago
- Updated:September 29, 2026 at 09:39 AM
Rooms and interior
- Bedrooms:2
- Total bathrooms:3
- Full bathrooms:2
- Half bathrooms:1
- Rooms Total:6
- Kitchen Description:Dishwasher, Microwave, Range, Refrigerator
- Basement:Yes
- Basement Description:Full, Sump Pump, Unfinished
- Living area:1,937 sq. ft.
Heating and cooling
- Cooling:Central Air
- Heating:Forced Air, Gas
- Central air:Yes
Structure and exterior
- Roof:Asphalt, Fiberglass
- Year built:1998
- Building area:1,937 sq. ft.
- Lot area:0.06 Acres
- Architectural Style:Ranch
- Construction Materials:Brick, Vinyl Siding
- Exterior Features:Patio
- Levels:1 Story, 1 Story
Utilities
- Water:Public
- Sewer:Public Sewer
Finances and disclosures
- Price:$339,900
- Price per sq. ft.:$175.48
- Tax amount:$3,892 (2025)
Features and amenities
- Appliances:Dishwasher, Microwave, Range, Refrigerator, Washer
- Laundry features:Dryer, Washer
- Amenities:Central Vacuum
Parking
- Parking description:Attached, Garage, Paved
- Garage:Yes
- Garage spaces:2

New listings near 952 Rosemarie Circle
- New
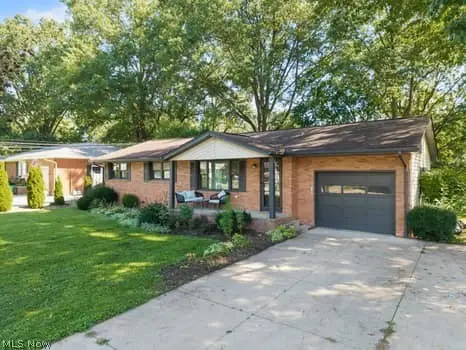 $269,900Active3 beds 2 baths1,317 sq. ft.
437 Bicksler Drive, Wadsworth, OH 44281
MLS# 5248203Listed by: KELLER WILLIAMS ELEVATE - New
 $150,000Active3 beds 2 baths1,260 sq. ft.
173 Ault Street, Wadsworth, OH 44281
MLS# 5247488Listed by: MCDOWELL HOMES REAL ESTATE SERVICES - New
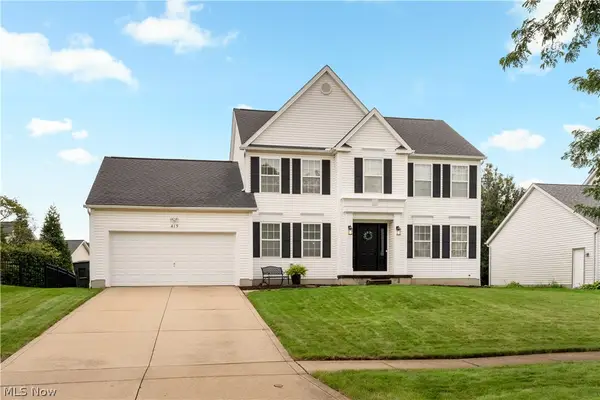 $375,000Active4 beds 3 baths2,133 sq. ft.
419 Treeview Drive, Wadsworth, OH 44281
MLS# 5248105Listed by: REAL OF OHIO - New
 $100,000Active3 beds 1 baths1,102 sq. ft.
164 N Avon Avenue, Wadsworth, OH 44281
MLS# 5247551Listed by: EXP REALTY, LLC. - New
 $399,000Active4 beds 3 baths2,176 sq. ft.
692 Thelma Drive, Wadsworth, OH 44281
MLS# 5246045Listed by: THRIVE OHIO - New
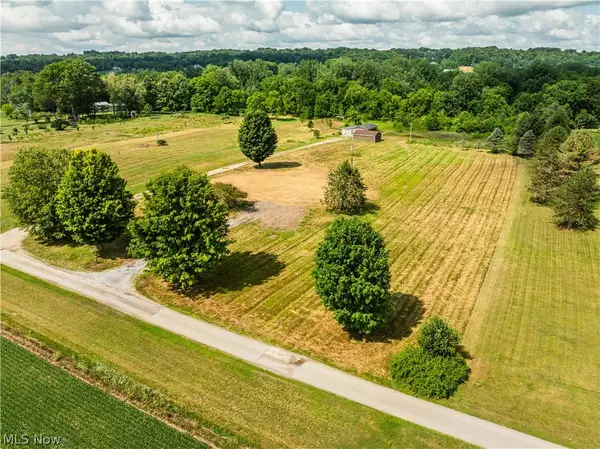 $1Active12.37 Acres
Blake Road, Wadsworth, OH 44281
MLS# 5242813Listed by: KAUFMAN REALTY & AUCTION, LLC. - New
 $219,000Active8.41 Acres
2959 Rohrer Road, Wadsworth, OH 44281
MLS# 5246801Listed by: KELLER WILLIAMS ELEVATE - New
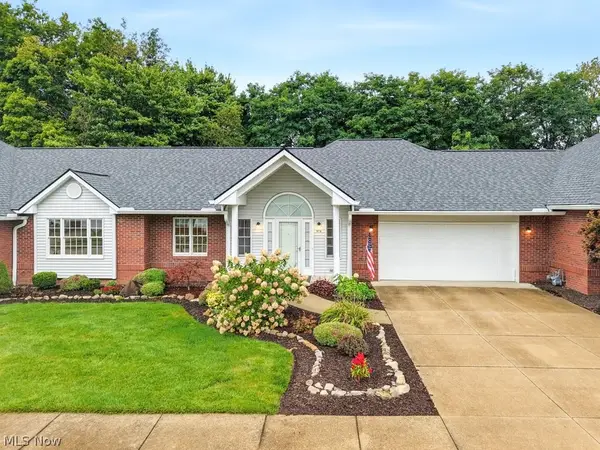 $345,000Active2 beds 2 baths1,928 sq. ft.
976 Rosemarie Circle, Wadsworth, OH 44281
MLS# 5246406Listed by: KELLER WILLIAMS CHERVENIC RLTY - New
 $259,900Active3 beds 1 baths1,269 sq. ft.
330 Tolbert Street, Wadsworth, OH 44281
MLS# 5246205Listed by: XRE 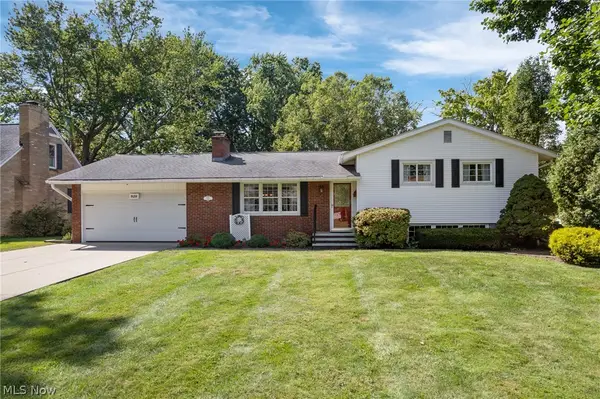 $334,900Pending4 beds 2 baths1,771 sq. ft.
828 Eastview Avenue, Wadsworth, OH 44281
MLS# 5243878Listed by: M. C. REAL ESTATE


Protect your home and budget from life's surprises with an Assurant Home Warranty, backed by a partner that supports you through every step of homeownership. Explore Plans.
© 2026 Better Homes and Gardens Real Estate LLC. An Anywhere Real Estate company. All rights reserved. Better Homes and Gardens® Real Estate is a registered trademark owned by Meredith Operations Corporation, licensed to Better Homes and Gardens Real Estate LLC and used with permission. Better Homes and Gardens Real Estate LLC fully supports the principles of the Fair Housing Act and the Equal Opportunity Act. Listing information is deemed reliable but is not guaranteed accurate.
Each office is independently owned and operated.
Any services or products provided by third parties are not provided by, affiliated with or related to Better Homes and Gardens Real Estate LLC, or its affiliated companies.