
985 S Medina Line Road, Wadsworth, OH 44281
Local realty services provided by:Better Homes and Gardens Real Estate Central
985 S Medina Line Road,Wadsworth, OH 44281
$530,000
- 3 Beds
- 3 Baths
- - sq. ft.
- Single family
- Sold
Listed by: kevin wasie
Office: exactly
MLS#:5233704
Source:OH_NORMLS
Sorry, we are unable to map this address
Price summary
- Price:$530,000
About this home
The listed price is a Starting Price. The offer deadline is 8/11/2026 at 8:00 pm. The seller will consider offers at any time before the deadline. If the seller doesn't receive an offer that meets their minimum before the deadline, we will call for prospective buyers' highest and best offer. A home, well, and septic inspection, along with a third-party appraisal, have been completed and are available upon request. Tucked away on a serene, wooded 1.27-acre lot in the Copley-Fairlawn School District, this well-maintained ranch is the epitome of quiet luxury while remaining just minutes from shopping, dining, and expressways! The foyer introduces you to the home's architectural appeal and warm tones. Host intimate dinner parties in the formal dining room, featuring huge windows and gleaming hardwood floors. Relax in the tranquil living room which showcases a dramatic stone fireplace, walls of windows, and a striking, vaulted wood ceiling. Both rooms open to the wrap-around balcony deck overlooking the private yard and lush wooded backdrop. The showstopping kitchen offers extensive cabinetry, granite countertops, an expansive center island/breakfast bar, and outdoor access. Retreat to the primary suite with deck access, multiple closets and custom built-ins, and an ensuite bathroom with a Jacuzzi tub. Two additional bedrooms and a full bathroom complete the main level. The walk-out lower level adds 661 finished square feet with a family room featuring a brick fireplace, a 3rd full bathroom, an office/multi-purpose area, laundry room, and ample unfinished storage space. Step outside to the covered patio, or enjoy panoramic views from the balcony deck overlooking the large yard and huge driveway. An attached 2-car garage completes this exceptional home. This home is truly move-in ready!...
Contact an agent
Home facts
- Year built:1976
- Listing ID #:5233704
- Added:50 day(s) ago
- Updated:September 24, 2026 at 06:31 AM
Rooms and interior
- Bedrooms:3
- Total bathrooms:3
- Full bathrooms:3
- Rooms Total:6
- Kitchen Description:Dishwasher, Microwave, Range, Refrigerator
- Basement:Yes
- Basement Description:Finished, Walk Out Access
Heating and cooling
- Cooling:Central Air
- Heating:Forced Air
- Central air:Yes
Structure and exterior
- Roof:Asphalt, Fiberglass
- Year built:1976
- Architectural Style:Ranch
- Construction Materials:Cedar
- Exterior Features:Deck, Patio
- Levels:2 Stories, 2 Story
Utilities
- Water:Well
- Sewer:Septic Tank
Finances and disclosures
- Price:$530,000
- Tax amount:$5,279 (2025)
Features and amenities
- Appliances:Dishwasher, Microwave, Range, Refrigerator
- Laundry features:Dryer
Parking
- Parking description:Attached, Driveway, Garage
- Garage:Yes
- Garage spaces:2

New listings near 985 S Medina Line Road
- New
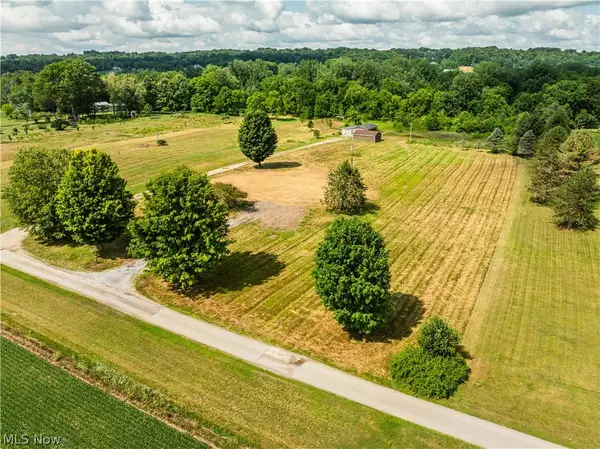 $1Active12.37 Acres
Blake Road, Wadsworth, OH 44281
MLS# 5242813Listed by: KAUFMAN REALTY & AUCTION, LLC. - New
 $219,000Active8.41 Acres
2959 Rohrer Road, Wadsworth, OH 44281
MLS# 5246801Listed by: KELLER WILLIAMS ELEVATE - New
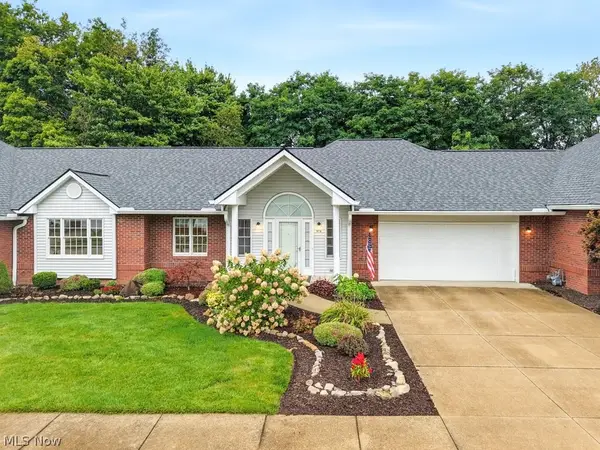 $345,000Active2 beds 2 baths1,928 sq. ft.
976 Rosemarie Circle, Wadsworth, OH 44281
MLS# 5246406Listed by: KELLER WILLIAMS CHERVENIC RLTY - New
 $259,900Active3 beds 1 baths1,269 sq. ft.
330 Tolbert Street, Wadsworth, OH 44281
MLS# 5246205Listed by: XRE 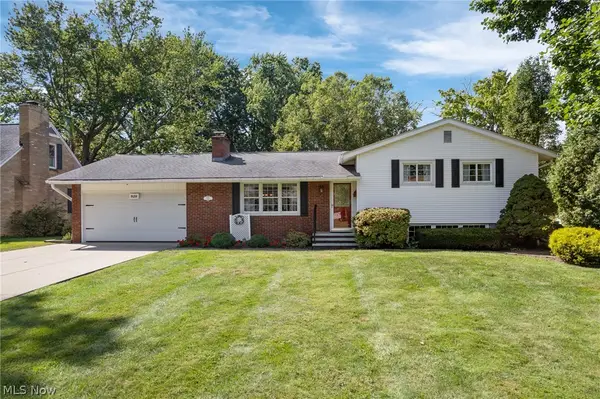 $334,900Pending4 beds 2 baths1,771 sq. ft.
828 Eastview Avenue, Wadsworth, OH 44281
MLS# 5243878Listed by: M. C. REAL ESTATE- Open Sun, 3 to 4:30pmNew
 $450,000Active4 beds 4 baths3,032 sq. ft.
1344 Northwoods Trail, Wadsworth, OH 44281
MLS# 5238781Listed by: EXP REALTY, LLC. - New
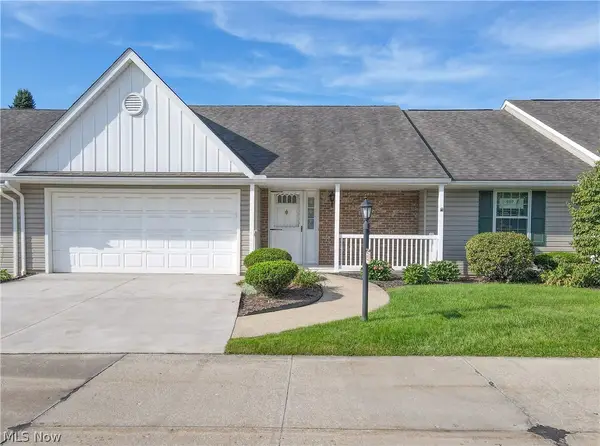 $280,000Active2 beds 2 baths1,404 sq. ft.
230 Park Place Drive, Wadsworth, OH 44281
MLS# 5243548Listed by: EXP REALTY, LLC. 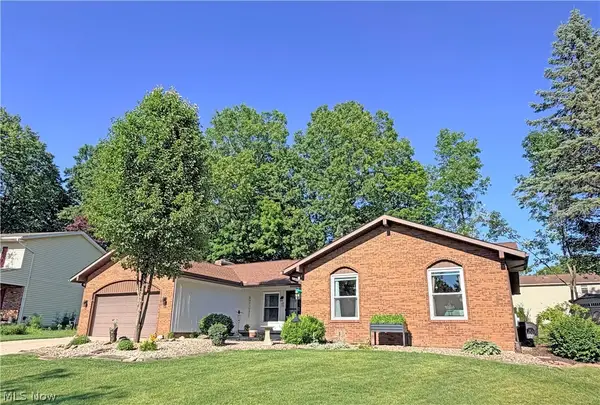 $385,000Pending3 beds 2 baths1,889 sq. ft.
1043 Reedy Drive, Wadsworth, OH 44281
MLS# 5244886Listed by: CUTLER REAL ESTATE- New
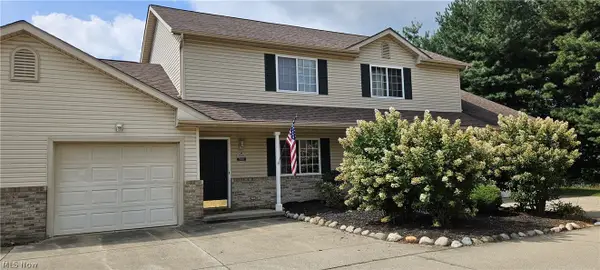 $189,000Active2 beds 2 baths1,163 sq. ft.
782 Orchard Street #3, Wadsworth, OH 44281
MLS# 5244727Listed by: WADSWORTH REAL ESTATE INC.  $269,900Pending3 beds 1 baths1,416 sq. ft.
540 Bird Street, Wadsworth, OH 44281
MLS# 5244233Listed by: KELLER WILLIAMS LIVING


Protect your home and budget from life's surprises with an Assurant Home Warranty, backed by a partner that supports you through every step of homeownership. Explore Plans.
© 2026 Better Homes and Gardens Real Estate LLC. An Anywhere Real Estate company. All rights reserved. Better Homes and Gardens® Real Estate is a registered trademark owned by Meredith Operations Corporation, licensed to Better Homes and Gardens Real Estate LLC and used with permission. Better Homes and Gardens Real Estate LLC fully supports the principles of the Fair Housing Act and the Equal Opportunity Act. Listing information is deemed reliable but is not guaranteed accurate.
Each office is independently owned and operated.
Any services or products provided by third parties are not provided by, affiliated with or related to Better Homes and Gardens Real Estate LLC, or its affiliated companies.