
9956 Fay Drive, Wadsworth, OH 44281
Local realty services provided by:Better Homes and Gardens Real Estate Central
9956 Fay Drive,Wadsworth, OH 44281
$390,000
- 3 Beds
- 3 Baths
- - sq. ft.
- Single family
- Sold
Listed by: cyndi kane
Office: re/max crossroads properties
MLS#:5231026
Source:OH_NORMLS
Sorry, we are unable to map this address
Price summary
- Price:$390,000
About this home
Have a hobby? Bikes/Cars? This home has a separate workshop/garage (24 x 30) with mini-split heating/cooling, insulated walls, 220V power source and ample room for storage! Love to entertain? There’s a huge deck with both a pergola and a canopy. Plus, there’s still time left in the season to enjoy the 16 x 30 pool! Quality construction, large living spaces, large concrete driveway (6 cars), covered, concrete front porch, beautiful landscaping, large, fenced backyard with a fire pit and gated vehicle/mower access to the back yard, 220V line for a motor home, EV charging station, 2 car attached garage. The house features large living spaces, updated kitchen with granite countertops and large island, updated baths, first floor laundry, living room with beautiful stained glass windows, unfinished basement & first floor family room with a large entertainment center. Located on a dead end street. Water Heater '22, Furnace/Central Air '20, Leaf filters on the house. Schedule your showing today!...
Contact an agent
Home facts
- Year built:1993
- Subdivision & Development:Clearview Acres
- Listing ID #:5231026
- Added:58 day(s) ago
- Updated:September 25, 2026 at 06:25 AM
Rooms and interior
- Bedrooms:3
- Total bathrooms:3
- Full bathrooms:2
- Half bathrooms:1
- Rooms Total:7
- Kitchen Description:Dishwasher, Disposal, Microwave, Range, Refrigerator
- Basement:Yes
- Basement Description:Full, Sump Pump, Unfinished
Heating and cooling
- Cooling:Central Air
- Heating:Forced Air, Gas
- Central air:Yes
Structure and exterior
- Roof:Asphalt, Fiberglass
- Year built:1993
- Architectural Style:Colonial
- Construction Materials:Vinyl Siding
- Levels:2 Stories, 2 Story
Utilities
- Water:Well
- Sewer:Public Sewer
Finances and disclosures
- Price:$390,000
- Tax amount:$3,338 (2025)
Features and amenities
- Appliances:Dishwasher, Disposal, Microwave, Range, Refrigerator, Washer, Water Softener
- Laundry features:Dryer, Washer
- Amenities:Smoke Detectors
Parking
- Parking description:Driveway
- Garage:Yes
- Garage spaces:4

New listings near 9956 Fay Drive
- New
 $100,000Active3 beds 1 baths1,102 sq. ft.
164 N Avon Avenue, Wadsworth, OH 44281
MLS# 5247551Listed by: EXP REALTY, LLC. - Open Sun, 1 to 2:30pmNew
 $399,000Active4 beds 3 baths2,176 sq. ft.
692 Thelma Drive, Wadsworth, OH 44281
MLS# 5246045Listed by: THRIVE OHIO - New
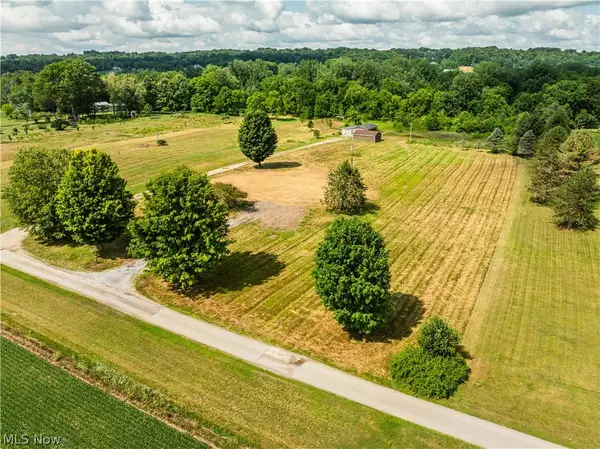 $1Active12.37 Acres
Blake Road, Wadsworth, OH 44281
MLS# 5242813Listed by: KAUFMAN REALTY & AUCTION, LLC. - New
 $219,000Active8.41 Acres
2959 Rohrer Road, Wadsworth, OH 44281
MLS# 5246801Listed by: KELLER WILLIAMS ELEVATE - New
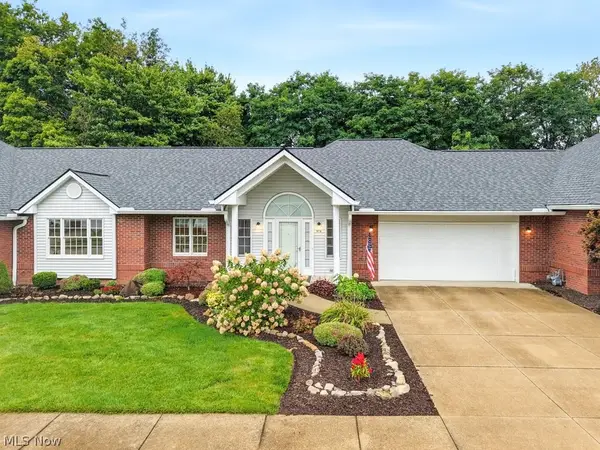 $345,000Active2 beds 2 baths1,928 sq. ft.
976 Rosemarie Circle, Wadsworth, OH 44281
MLS# 5246406Listed by: KELLER WILLIAMS CHERVENIC RLTY  $259,900Pending3 beds 1 baths1,269 sq. ft.
330 Tolbert Street, Wadsworth, OH 44281
MLS# 5246205Listed by: XRE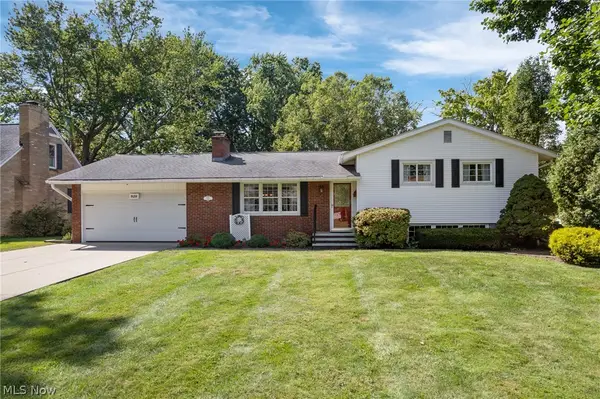 $334,900Pending4 beds 2 baths1,771 sq. ft.
828 Eastview Avenue, Wadsworth, OH 44281
MLS# 5243878Listed by: M. C. REAL ESTATE- Open Sun, 3 to 4:30pm
 $450,000Pending4 beds 4 baths3,032 sq. ft.
1344 Northwoods Trail, Wadsworth, OH 44281
MLS# 5238781Listed by: EXP REALTY, LLC. - New
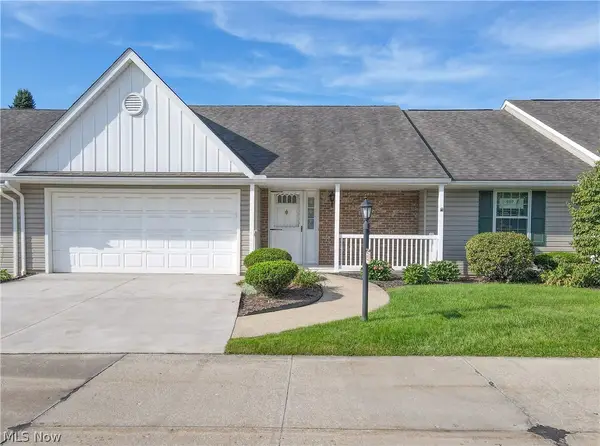 $280,000Active2 beds 2 baths1,404 sq. ft.
230 Park Place Drive, Wadsworth, OH 44281
MLS# 5243548Listed by: EXP REALTY, LLC. 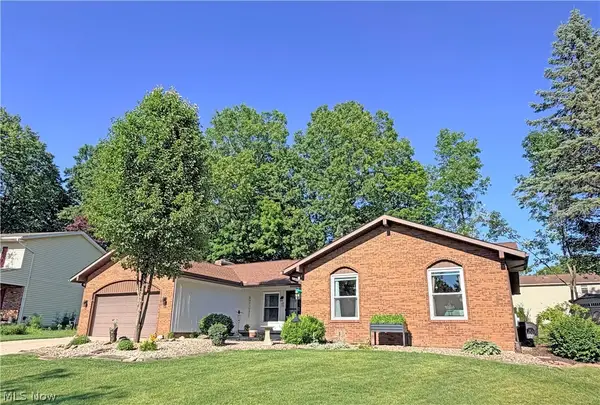 $385,000Pending3 beds 2 baths1,889 sq. ft.
1043 Reedy Drive, Wadsworth, OH 44281
MLS# 5244886Listed by: CUTLER REAL ESTATE


Protect your home and budget from life's surprises with an Assurant Home Warranty, backed by a partner that supports you through every step of homeownership. Explore Plans.
© 2026 Better Homes and Gardens Real Estate LLC. An Anywhere Real Estate company. All rights reserved. Better Homes and Gardens® Real Estate is a registered trademark owned by Meredith Operations Corporation, licensed to Better Homes and Gardens Real Estate LLC and used with permission. Better Homes and Gardens Real Estate LLC fully supports the principles of the Fair Housing Act and the Equal Opportunity Act. Listing information is deemed reliable but is not guaranteed accurate.
Each office is independently owned and operated.
Any services or products provided by third parties are not provided by, affiliated with or related to Better Homes and Gardens Real Estate LLC, or its affiliated companies.