
14582 Gore Orphanage Road, Wakeman, OH 44889
Local realty services provided by:Better Homes and Gardens Real Estate Central
Listed by: william m swanzer
Office: the swanzer agency
MLS#:5234150
Source:OH_NORMLS
Price summary
- Price:$259,900
- Price per sq. ft.:$137.73
About this home
Country living at its finest in the Firelands School District! This spacious 3-bedroom, 2-bath ranch offers large rooms throughout, including a generous living room and family room, plus a full basement for storage or future living space. Beautiful hardwood floors add warmth and character. Situated on a peaceful ½-acre lot, this home has been well maintained with numerous updates, including new central air, new furnace, 2-year-old roof, new gutters, and updated siding. 1887 Square Feet and a 2 car garage Enjoy the quiet rural setting while remaining just a short drive to shopping, schools, and major routes. Move-in ready and priced at just
Contact an agent
Home facts
- Year built:1959
- Subdivision & Development:Camden 11
- Listing ID #:5234150
- Added:45 day(s) ago
- Updated:September 21, 2026 at 07:58 AM
Rooms and interior
- Bedrooms:3
- Total bathrooms:2
- Full bathrooms:2
- Rooms Total:6
- Kitchen Description:Range, Refrigerator
- Basement:Yes
- Basement Description:Unfinished
- Living area:1,887 sq. ft.
Heating and cooling
- Cooling:Central Air
- Heating:Propane
- Central air:Yes
Structure and exterior
- Roof:Asphalt, Fiberglass
- Year built:1959
- Building area:1,887 sq. ft.
- Lot area:0.48 Acres
- Architectural Style:Ranch
- Construction Materials:Vinyl Siding
- Levels:2 Story
Utilities
- Water:Public
- Sewer:Septic Tank
Finances and disclosures
- Price:$259,900
- Price per sq. ft.:$137.73
- Tax amount:$2,557 (2024)
Features and amenities
- Appliances:Range, Refrigerator, Washer
- Laundry features:Washer
Parking
- Parking description:Driveway, Garage
- Garage:Yes
- Garage spaces:2

New listings near 14582 Gore Orphanage Road
- New
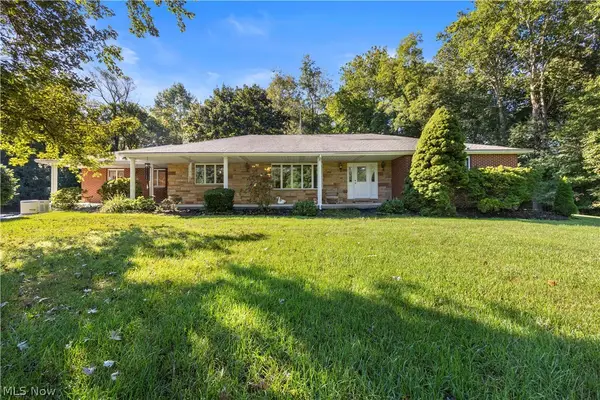 $649,000Active3 beds 3 baths2,674 sq. ft.
52493 State Route 113, Wakeman, OH 44889
MLS# 5245140Listed by: TRUTH FIRST REALTY  $99,900Active1.3 Acres
W Abbott Street, Wakeman, OH 44889
MLS# 5242713Listed by: LOFASO REAL ESTATE SERVICES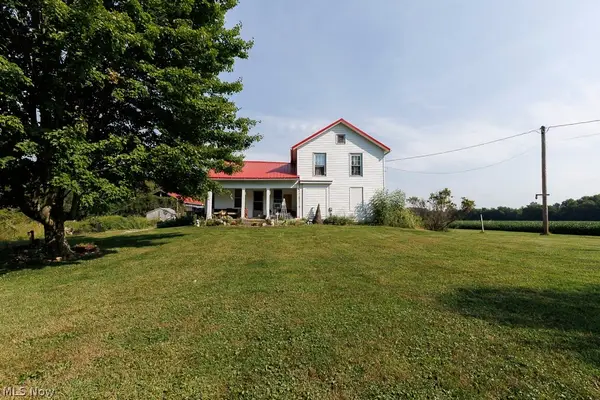 $469,900Active2 beds 1 baths2,200 sq. ft.
5366 Zenobia Road, Wakeman, OH 44889
MLS# 5241993Listed by: JMG OHIO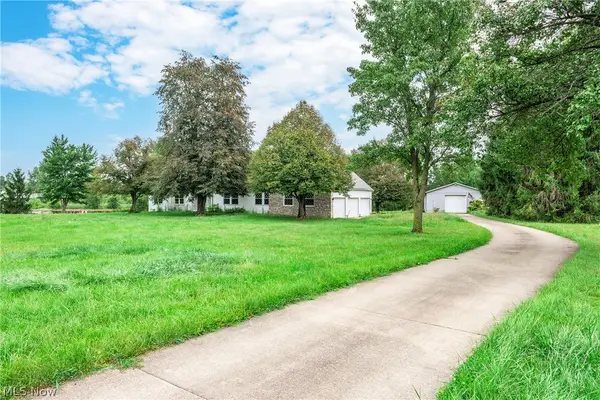 $399,000Pending3 beds 3 baths3,177 sq. ft.
12201 Green Road, Wakeman, OH 44889
MLS# 5240971Listed by: BERKSHIRE HATHAWAY HOMESERVICES LUCIEN REALTY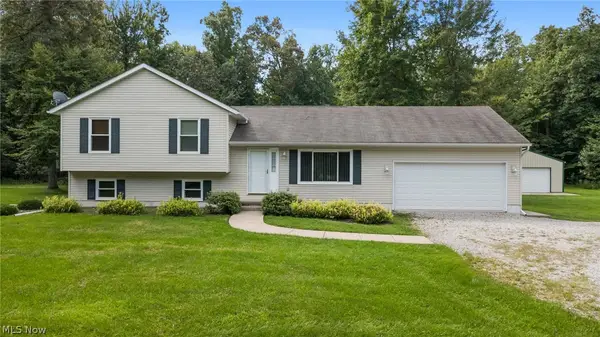 $469,000Active3 beds 3 baths3,276 sq. ft.
4033 Court Road, Wakeman, OH 44889
MLS# 5240318Listed by: EXP REALTY, LLC.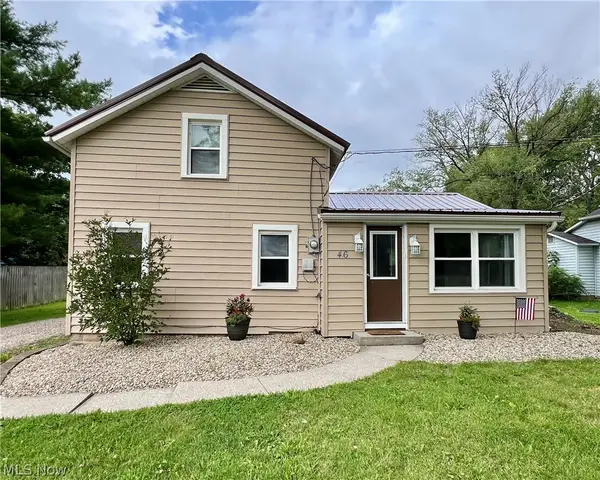 $209,900Pending3 beds 2 baths1,008 sq. ft.
46 S River Street, Wakeman, OH 44889
MLS# 5237118Listed by: RE/MAX CROSSROADS PROPERTIES $75,000Active0.83 Acres
35 Stony Brook Lane, Wakeman, OH 44889
MLS# 5232264Listed by: THE AGENCY CLEVELAND NORTHCOAST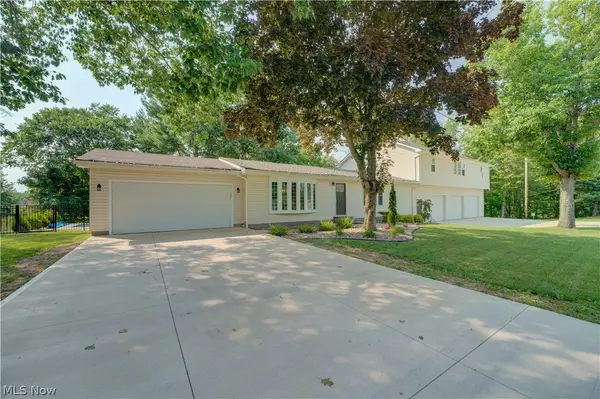 $449,900Active5 beds 2 baths2,444 sq. ft.
1715 Chenango, Wakeman, OH 44889
MLS# 5223898Listed by: RUSSELL REAL ESTATE SERVICES $255,000Pending3 beds 1 baths2,184 sq. ft.
15008 State Route 113, Wakeman, OH 44889
MLS# 5191549Listed by: EXP REALTY, LLC.


Protect your home and budget from life's surprises with an Assurant Home Warranty, backed by a partner that supports you through every step of homeownership. Explore Plans.
© 2026 Better Homes and Gardens Real Estate LLC. An Anywhere Real Estate company. All rights reserved. Better Homes and Gardens® Real Estate is a registered trademark owned by Meredith Operations Corporation, licensed to Better Homes and Gardens Real Estate LLC and used with permission. Better Homes and Gardens Real Estate LLC fully supports the principles of the Fair Housing Act and the Equal Opportunity Act. Listing information is deemed reliable but is not guaranteed accurate.
Each office is independently owned and operated.
Any services or products provided by third parties are not provided by, affiliated with or related to Better Homes and Gardens Real Estate LLC, or its affiliated companies.