
1157 Mckinley Ne Street, Warren, OH 44483
Local realty services provided by:Better Homes and Gardens Real Estate Central
Listed by: erin r pernice
Office: brokers realty group
MLS#:5234131
Source:OH_NORMLS
Price summary
- Price:$129,000
- Price per sq. ft.:$103.7
About this home
Open the next chapter to your story with this move-in-ready Warren home! This two-story
residence has been freshly renovated from top to bottom with its sleek, metal roof and
refreshed interior to include the attractive, hardwood style flooring. Adding to first
impression charm, a covered and picket lined front porch greets you with a great place to
relax out of the sun. The corner lot continues to delight with a detached single car garage
and a second, covered rear entryway for easy, everyday access. Inside, a gracious front
living room takes advantage of the large windows and the natural light they introduce. The
nearby main staircase rises away to the second-floor bedrooms. The welcoming dining
room enjoys its own recessed window and quick access to the ample kitchen where you
can serve up your favorite meals. Up to the second floor, an oversized full bath is just steps
past the landing. Three additional bedrooms provide bright and inviting surroundings.
Meanwhile, a hidden staircase leads up to the sizeable attic; easily finished for more room
if needed; or simply use it for storage. Utility access and additional storage can be found at
the basement level. Call today for your private showing!...
Contact an agent
Home facts
- Year built:1930
- Subdivision & Development:John M Stulls Add
- Listing ID #:5234131
- Added:50 day(s) ago
- Updated:September 25, 2026 at 02:40 PM
Rooms and interior
- Bedrooms:3
- Total bathrooms:1
- Full bathrooms:1
- Rooms Total:6
- Basement:Yes
- Basement Description:Full
- Living area:1,244 sq. ft.
Heating and cooling
- Heating:Gas
Structure and exterior
- Roof:Metal
- Year built:1930
- Building area:1,244 sq. ft.
- Lot area:0.13 Acres
- Architectural Style:Colonial
- Construction Materials:Vinyl Siding
- Levels:2 Story
Utilities
- Water:Public
- Sewer:Public Sewer
Finances and disclosures
- Price:$129,000
- Price per sq. ft.:$103.7
- Tax amount:$1,046 (2025)
Parking
- Parking description:Detached, Driveway, Garage
- Garage:Yes
- Garage spaces:1

New listings near 1157 Mckinley Ne Street
- New
 $150,000Active4 beds 2 baths1,300 sq. ft.
2130 Parkman Nw Road, Warren, OH 44485
MLS# 5247727Listed by: BROKERS REALTY GROUP - New
 $425,000Active3 beds 3 baths2,128 sq. ft.
3160 Durst Clagg Ne Road, Warren, OH 44481
MLS# 5247663Listed by: CENTURY 21 LAKESIDE REALTY - Open Sat, 1 to 3pmNew
 $349,900Active4 beds 3 baths2,074 sq. ft.
8475 Squirrel Hill Ne Drive, Warren, OH 44484
MLS# 5247699Listed by: CENTURY 21 LAKESIDE REALTY - New
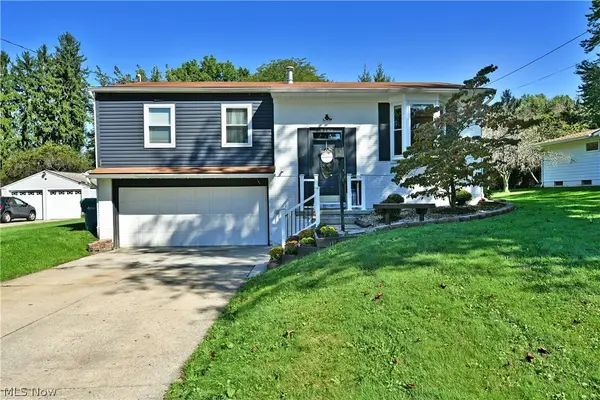 $239,000Active3 beds 2 baths1,440 sq. ft.
8285 Longview Ne Drive, Warren, OH 44484
MLS# 5247657Listed by: BROKERS REALTY GROUP - New
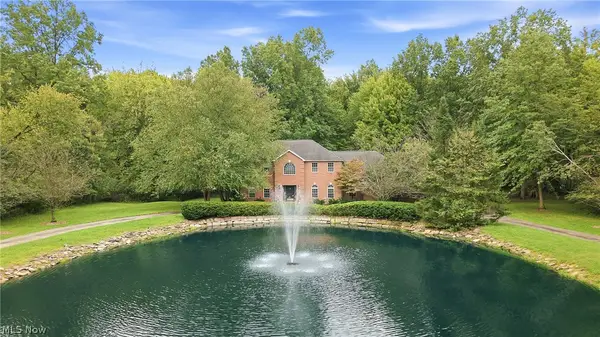 $599,900Active5 beds 4 baths3,356 sq. ft.
2412 East Pointe Se Drive, Warren, OH 44484
MLS# 5247299Listed by: BROKERS REALTY GROUP - New
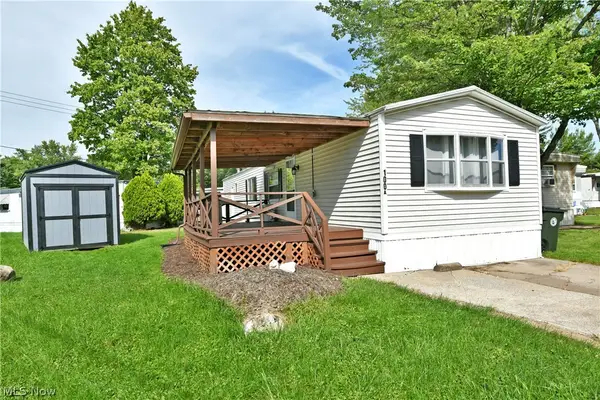 $45,000Active2 beds 1 baths
100 A Drive, Warren, OH 44484
MLS# 5245661Listed by: BROKERS REALTY GROUP - New
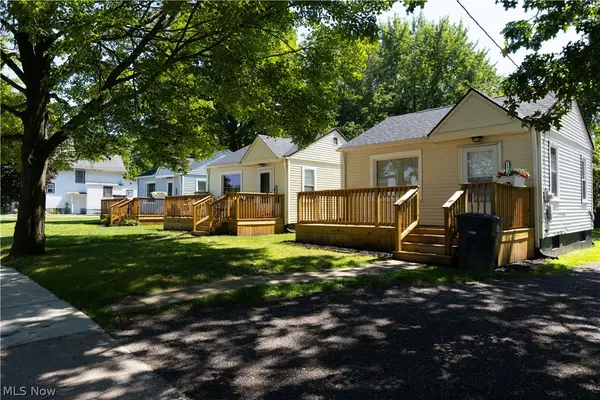 $299,900Active4 beds 4 baths
1182 Youngstown Se Road, Warren, OH 44484
MLS# 5246673Listed by: CUTLER REAL ESTATE - New
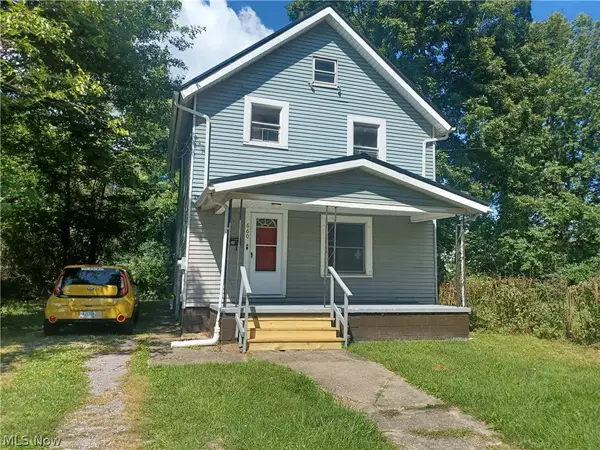 $69,900Active3 beds 1 baths1,184 sq. ft.
660 4th Sw Street, Warren, OH 44483
MLS# 5246891Listed by: TRI SUN REAL ESTATE - New
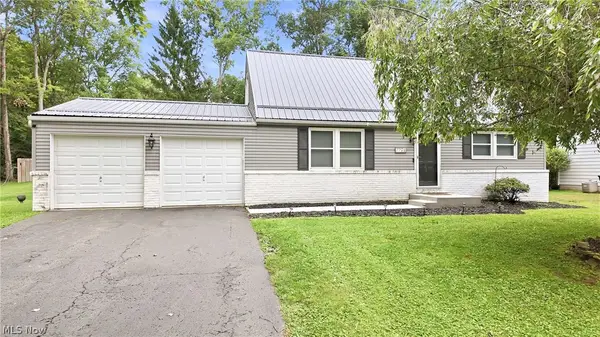 $247,500Active4 beds 2 baths1,404 sq. ft.
7794 Castle Rock, Warren, OH 44484
MLS# 5246674Listed by: WILLIAM ZAMARELLI, INC. 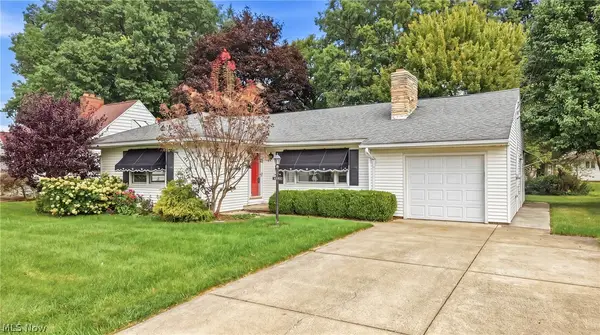 $149,000Pending3 beds 2 baths1,362 sq. ft.
2083 Beechwood Ne Street, Warren, OH 44483
MLS# 5240568Listed by: BERKSHIRE HATHAWAY HOMESERVICES STOUFFER REALTY


Protect your home and budget from life's surprises with an Assurant Home Warranty, backed by a partner that supports you through every step of homeownership. Explore Plans.
© 2026 Better Homes and Gardens Real Estate LLC. An Anywhere Real Estate company. All rights reserved. Better Homes and Gardens® Real Estate is a registered trademark owned by Meredith Operations Corporation, licensed to Better Homes and Gardens Real Estate LLC and used with permission. Better Homes and Gardens Real Estate LLC fully supports the principles of the Fair Housing Act and the Equal Opportunity Act. Listing information is deemed reliable but is not guaranteed accurate.
Each office is independently owned and operated.
Any services or products provided by third parties are not provided by, affiliated with or related to Better Homes and Gardens Real Estate LLC, or its affiliated companies.