
194 Fuller Ne Drive, Warren, OH 44484
Local realty services provided by:Better Homes and Gardens Real Estate Central
Listed by: lauren c cavalier
Office: keller williams chervenic realty
MLS#:5200161
Source:OH_NORMLS
Price summary
- Price:$239,000
- Price per sq. ft.:$110.65
About this home
Beautifully updated ranch in the highly sought-after Howland School District! Rare opportunity to secure a move-in-ready ranch on a quiet dead-end street in the heart of Howland. Located on nearly half an acre, this home delivers unmatched convenience and lifestyle, walking distance to local restaurants, shops, and community favorites, plus a front-row seat to Howland’s Fourth of July parade right from your neighborhood. Inside features 3 bedrooms, 2 full baths, and a finished basement with durable Nature Stone flooring, ideal for additional living space, rec room, or potential 4th bedroom. Major updates include newer roof, siding, furnace, A/C, and tankless hot water system. Outdoor living is built for entertaining with a heated pool, patio, covered pergola, and fully fenced yard. Large 2-car garage and fresh driveway complete the package. This is a strong opportunity in a prime location and will not last. Motivated seller and priced to attract attention and serious buyers. Bring your offer before it’s gone....
Contact an agent
Home facts
- Year built:1965
- Listing ID #:5200161
- Added:47 day(s) ago
- Updated:May 27, 2026 at 07:13 AM
Rooms and interior
- Bedrooms:3
- Total bathrooms:2
- Full bathrooms:2
- Rooms Total:6
- Kitchen Description:Microwave, Range, Refrigerator
- Basement:Yes
- Basement Description:Finished
- Living area:2,160 sq. ft.
Heating and cooling
- Cooling:Central Air
- Heating:Forced Air, Gas
- Central air:Yes
Structure and exterior
- Roof:Asphalt
- Year built:1965
- Building area:2,160 sq. ft.
- Lot area:0.42 Acres
- Architectural Style:Ranch
- Construction Materials:Vinyl Siding
- Exterior Features:Deck
- Levels:1 Story
Utilities
- Water:Public
- Sewer:Public Sewer
Finances and disclosures
- Price:$239,000
- Price per sq. ft.:$110.65
- Tax amount:$2,061 (2025)
Features and amenities
- Appliances:Microwave, Range, Refrigerator
- Pool features:Above Ground
Parking
- Parking description:Driveway, Garage
- Garage:Yes
- Garage spaces:2

New listings near 194 Fuller Ne Drive
- New
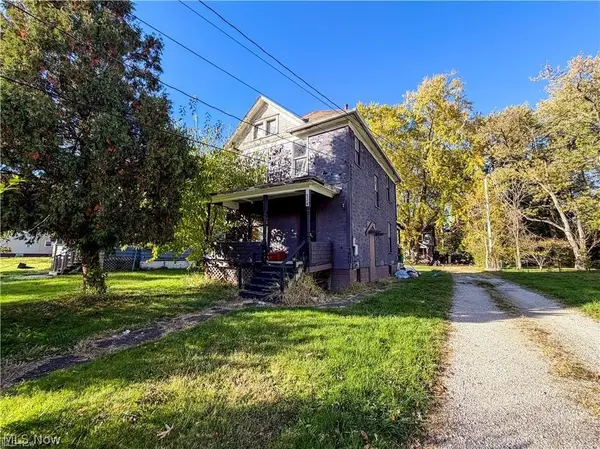 $30,000Active5 beds 2 baths
322-324 North Nw Road, Warren, OH 44483
MLS# 5213110Listed by: KELLY WARREN AND ASSOCIATES RE SOLUTIONS - New
 $89,000Active2 beds 1 baths1,052 sq. ft.
420 Perkinswood Ne Boulevard, Warren, OH 44483
MLS# 5210898Listed by: COLDWELL BANKER EVENBAY REAL ESTATE LLC - New
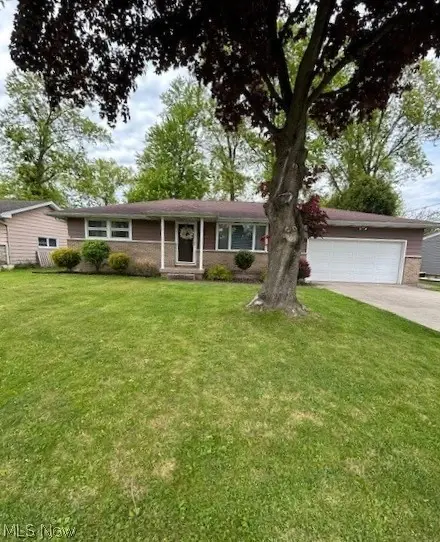 $209,000Active3 beds 2 baths
1566 Arthur Nw Drive, Warren, OH 44485
MLS# 5213058Listed by: WILLIAM ZAMARELLI, INC. - New
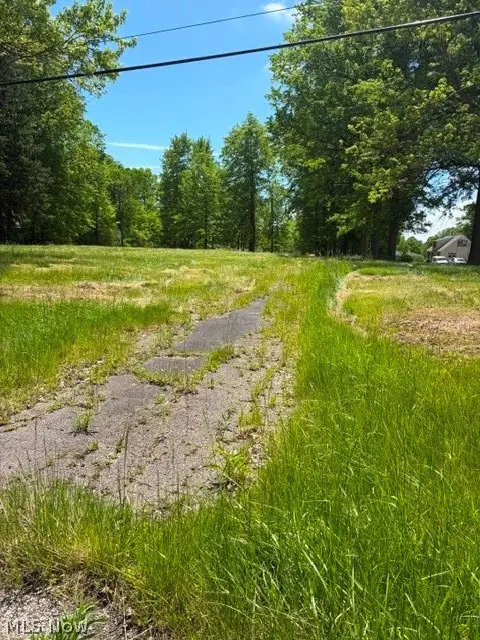 $75,000Active4.33 Acres
3503 Parkman Nw Road, Southington, OH 44481
MLS# 5213250Listed by: BERKSHIRE HATHAWAY HOMESERVICES STOUFFER REALTY - New
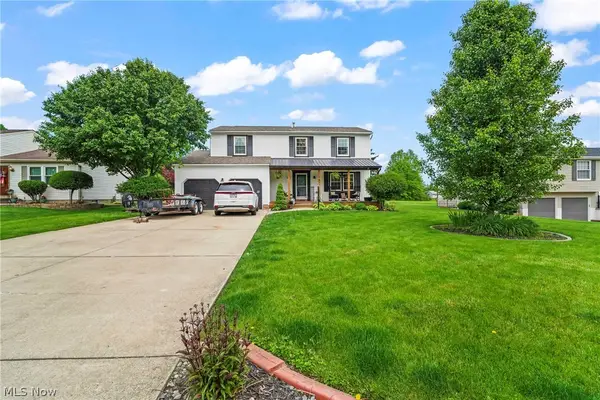 $359,900Active4 beds 3 baths2,200 sq. ft.
190 Chapel Hill Nw Drive, Warren, OH 44483
MLS# 5212810Listed by: BROKERS REALTY GROUP - New
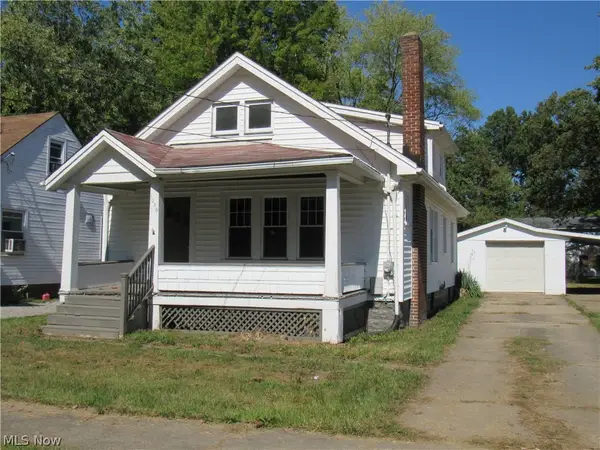 $79,900Active3 beds 1 baths1,572 sq. ft.
1056 Raymond Nw Street, Warren, OH 44485
MLS# 5212952Listed by: NIKKI & ASSOCIATES - New
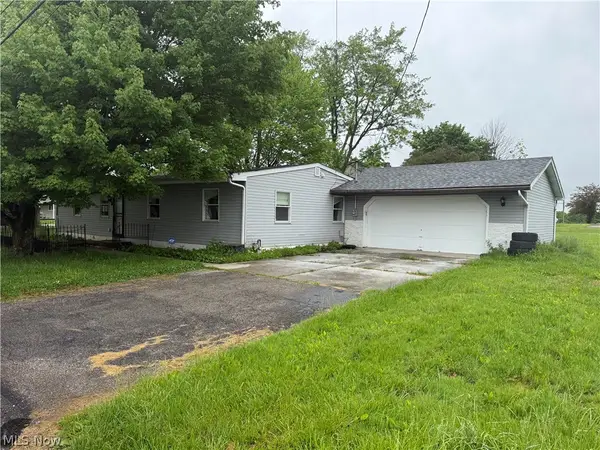 $104,000Active3 beds 2 baths
131 Marshall W Avenue, Warren, OH 44483
MLS# 5212879Listed by: BETH ROSE REAL ESTATE AND AUCTIONS, LLC - New
 $249,900Active3 beds 2 baths1,865 sq. ft.
2007 Silver Fox Lane, Warren, OH 44484
MLS# 5212869Listed by: ALTOBELLI REAL ESTATE - New
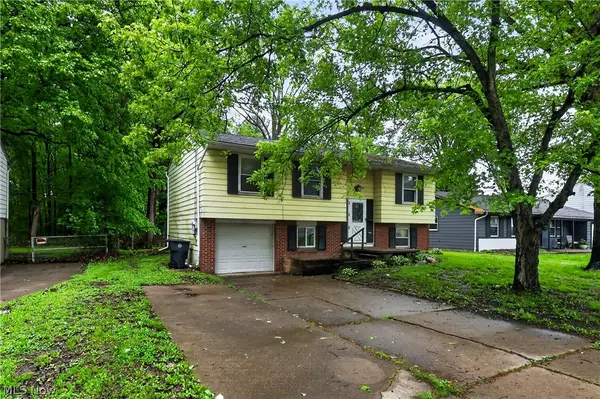 $64,900Active3 beds 1 baths1,692 sq. ft.
2964 Williamsburg Nw Street, Warren, OH 44485
MLS# 5212796Listed by: PATHWAY REAL ESTATE - New
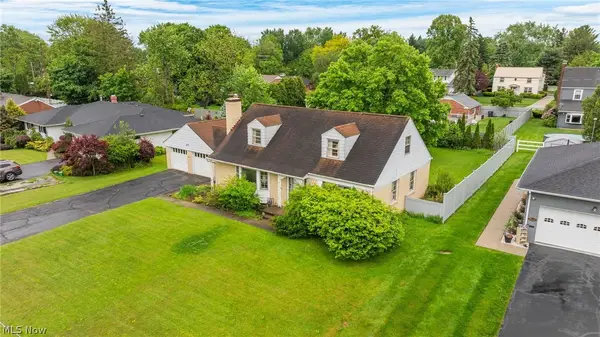 $220,000Active4 beds 3 baths3,312 sq. ft.
3130 Halsey Ne Drive, Warren, OH 44483
MLS# 5212418Listed by: BERKSHIRE HATHAWAY HOMESERVICES PROFESSIONAL REALTY


Protect your home and budget from life's surprises with an Assurant Home Warranty, backed by a partner that supports you through every step of homeownership. Explore Plans.
© 2026 Better Homes and Gardens Real Estate LLC. An Anywhere Real Estate company. All rights reserved. Better Homes and Gardens® Real Estate is a registered trademark owned by Meredith Operations Corporation, licensed to Better Homes and Gardens Real Estate LLC and used with permission. Better Homes and Gardens Real Estate LLC fully supports the principles of the Fair Housing Act and the Equal Opportunity Act. Listing information is deemed reliable but is not guaranteed accurate.
Each office is independently owned and operated.
Any services or products provided by third parties are not provided by, affiliated with or related to Better Homes and Gardens Real Estate LLC, or its affiliated companies.