
3160 Durst Clagg Ne Road, Warren, OH 44481
Local realty services provided by:Better Homes and Gardens Real Estate Central
Listed by: ted a kegley
Office: century 21 lakeside realty
MLS#:5247663
Source:OH_NORMLS
Price summary
- Price:$425,000
- Price per sq. ft.:$199.72
About this home
Nestled on 6 peaceful acres frequented by local wildlife, this charming brick ranch offers the perfect combination of country serenity, multi-generational living, and functional outbuildings. The interior features three bedrooms and two full baths. The Main kitchen has been updated with newer, stainless steel appliances, granite countertops, and durable Life-Proof flooring. Off of the kitchen you have a bonus room that opens onto the deck and includes the first floor laundry area. There is a formal dining room and a large living room with a beautiful fireplace. The family room with kitchen area could double as an in-law suite or guest room with its own private bath.
The outdoor living space and outbuildings offer a wide range of functionality and entertainment opportunities. The expansive rear deck comes complete with a screened in gazebo and patio firepit which gives your the perfect view of the rear of the property. Escape the elements in the 3-car heated garage with half bath. Extra garage space is provided with a 16x40 steel building with 12ft door, full concrete floor and electric. Other outdoor building includes 2 chicken coupes, a garden shed, and a large, lofted storage shed with two 8ft doors and opener. This versitile property delivers on every front....
Contact an agent
Home facts
- Year built:1985
- Listing ID #:5247663
- Added:1 day(s) ago
- Updated:September 24, 2026 at 08:40 PM
Rooms and interior
- Bedrooms:3
- Total bathrooms:3
- Full bathrooms:2
- Half bathrooms:1
- Rooms Total:8
- Kitchen Description:Built In Oven, Cooktop, Dishwasher, Microwave, Refrigerator
- Basement:Yes
- Basement Description:Full, Unfinished, Walk Out Access
- Living area:2,128 sq. ft.
Heating and cooling
- Cooling:Central Air
- Heating:Forced Air, Gas
- Central air:Yes
Structure and exterior
- Roof:Asphalt
- Year built:1985
- Building area:2,128 sq. ft.
- Lot area:6.15 Acres
- Architectural Style:Ranch
- Construction Materials:Brick
- Levels:1 Story, 1 Story
Utilities
- Water:Well
- Sewer:Septic Tank
Finances and disclosures
- Price:$425,000
- Price per sq. ft.:$199.72
- Tax amount:$4,057 (2025)
Features and amenities
- Appliances:Cooktop, Dishwasher, Microwave, Refrigerator
Parking
- Parking description:Detached, Driveway, Garage
- Garage:Yes
- Garage spaces:3

New listings near 3160 Durst Clagg Ne Road
- New
 $150,000Active4 beds 2 baths1,300 sq. ft.
2130 Parkman Nw Road, Warren, OH 44485
MLS# 5247727Listed by: BROKERS REALTY GROUP - Open Sat, 1 to 3pmNew
 $349,900Active4 beds 3 baths2,074 sq. ft.
8475 Squirrel Hill Ne Drive, Warren, OH 44484
MLS# 5247699Listed by: CENTURY 21 LAKESIDE REALTY - New
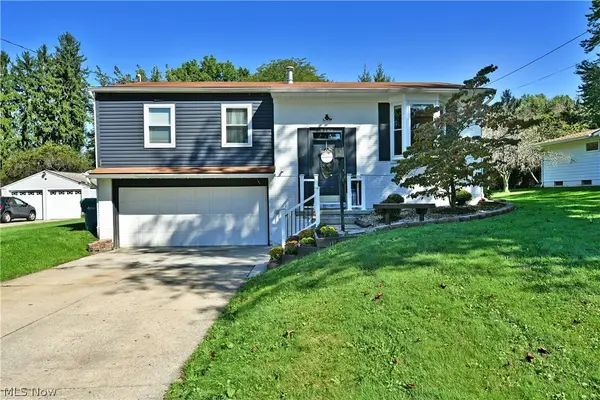 $239,000Active3 beds 2 baths1,440 sq. ft.
8285 Longview Ne Drive, Warren, OH 44484
MLS# 5247657Listed by: BROKERS REALTY GROUP - New
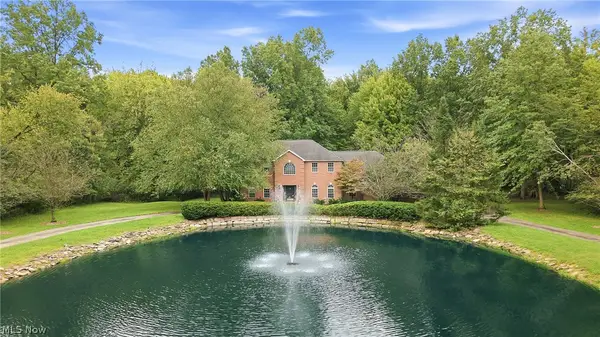 $599,900Active5 beds 4 baths3,356 sq. ft.
2412 East Pointe Se Drive, Warren, OH 44484
MLS# 5247299Listed by: BROKERS REALTY GROUP - New
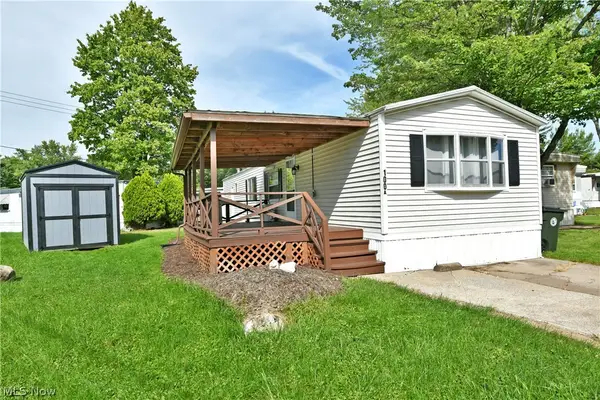 $45,000Active2 beds 1 baths
100 A Drive, Warren, OH 44484
MLS# 5245661Listed by: BROKERS REALTY GROUP - New
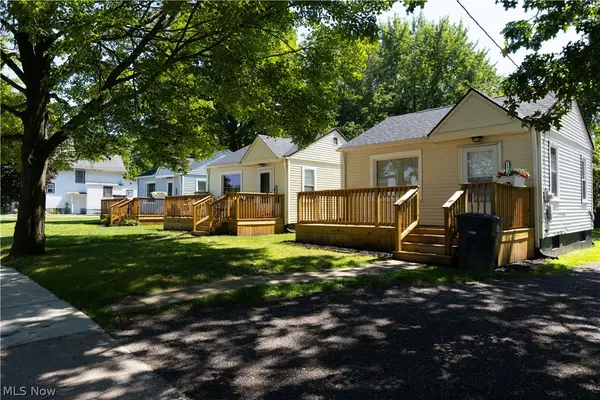 $299,900Active4 beds 4 baths
1182 Youngstown Se Road, Warren, OH 44484
MLS# 5246673Listed by: CUTLER REAL ESTATE - New
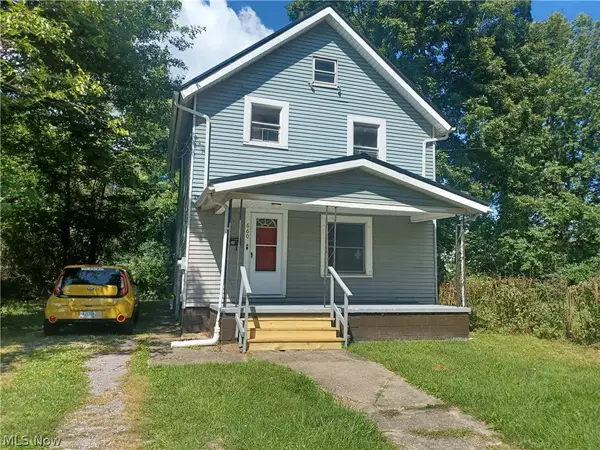 $69,900Active3 beds 1 baths1,184 sq. ft.
660 4th Sw Street, Warren, OH 44483
MLS# 5246891Listed by: TRI SUN REAL ESTATE - New
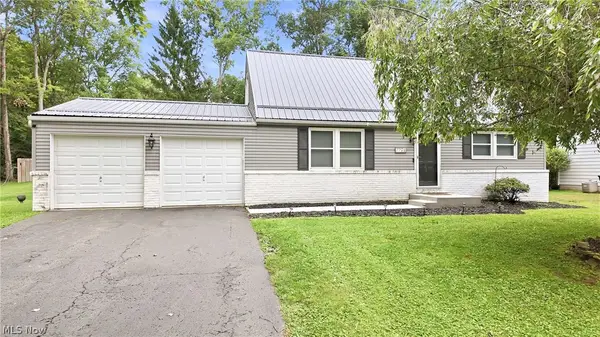 $247,500Active4 beds 2 baths1,404 sq. ft.
7794 Castle Rock, Warren, OH 44484
MLS# 5246674Listed by: WILLIAM ZAMARELLI, INC. 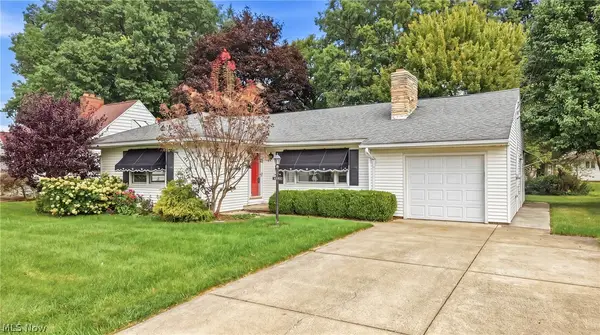 $149,000Pending3 beds 2 baths1,362 sq. ft.
2083 Beechwood Ne Street, Warren, OH 44483
MLS# 5240568Listed by: BERKSHIRE HATHAWAY HOMESERVICES STOUFFER REALTY


Protect your home and budget from life's surprises with an Assurant Home Warranty, backed by a partner that supports you through every step of homeownership. Explore Plans.
© 2026 Better Homes and Gardens Real Estate LLC. An Anywhere Real Estate company. All rights reserved. Better Homes and Gardens® Real Estate is a registered trademark owned by Meredith Operations Corporation, licensed to Better Homes and Gardens Real Estate LLC and used with permission. Better Homes and Gardens Real Estate LLC fully supports the principles of the Fair Housing Act and the Equal Opportunity Act. Listing information is deemed reliable but is not guaranteed accurate.
Each office is independently owned and operated.
Any services or products provided by third parties are not provided by, affiliated with or related to Better Homes and Gardens Real Estate LLC, or its affiliated companies.