
400 North Se Road, Warren, OH 44484
Local realty services provided by:Better Homes and Gardens Real Estate Central
400 North Se Road,Warren, OH 44484
$160,000
- 4 Beds
- 3 Baths
- 2,406 sq. ft.
- Single family
- Active
Listed by: jill e littleton
Office: apollo real estate services
MLS#:5260666
Source:OH_NORMLS
Price summary
- Price:$160,000
- Price per sq. ft.:$66.5
About this home
Large Solid Brick 4 to 5 Bedroom Home on 2 Acres in Howland! So much Character and so much Potential! Family room with decorative Fireplace, Living room, Dining room with Built-ins and pocket doors, 2nd floor Laundry, Oversized Mud room, 2 Sun rooms, Home has original wood floors, finished Attic, 2 Furnaces and A/C's, 2 Car detached Garage and a Circular Drive at side of house. Needs some TLC
Contact an agent
Home facts
- Year built:1926
- Subdivision & Development:Howland Township Original Survsec25
- Listing ID #:5260666
- Added:1 day(s) ago
- Updated:November 13, 2026 at 09:39 PM
Rooms and interior
- Bedrooms:4
- Total bathrooms:3
- Full bathrooms:2
- Half bathrooms:1
- Rooms Total:10
- Kitchen Description:Dishwasher, Microwave, Range
- Basement:Yes
- Basement Description:Full, Unfinished
- Living area:2,406 sq. ft.
Heating and cooling
- Cooling:Central Air
- Heating:Forced Air, Gas
- Central air:Yes
Structure and exterior
- Roof:Asphalt, Fiberglass
- Year built:1926
- Building area:2,406 sq. ft.
- Lot area:2.1 Acres
- Construction Materials:Brick
- Exterior Features:Patio, Porch
- Levels:2 Story
Utilities
- Water:Public
- Sewer:Public Sewer
Finances and disclosures
- Price:$160,000
- Price per sq. ft.:$66.5
- Tax amount:$3,128 (2025)
Features and amenities
- Appliances:Dishwasher, Microwave, Range
Parking
- Parking description:Detached, Garage
- Garage:Yes
- Garage spaces:2

New listings near 400 North Se Road
- New
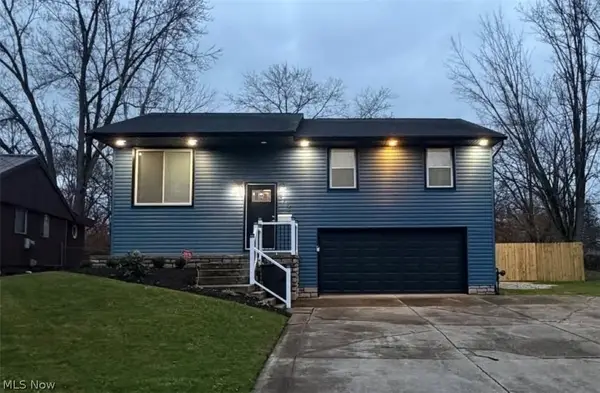 $169,999Active4 beds 1 baths1,482 sq. ft.
3175 Clearwater Nw, Warren, OH 44485
MLS# 5260805Listed by: APOLLO REAL ESTATE SERVICES - New
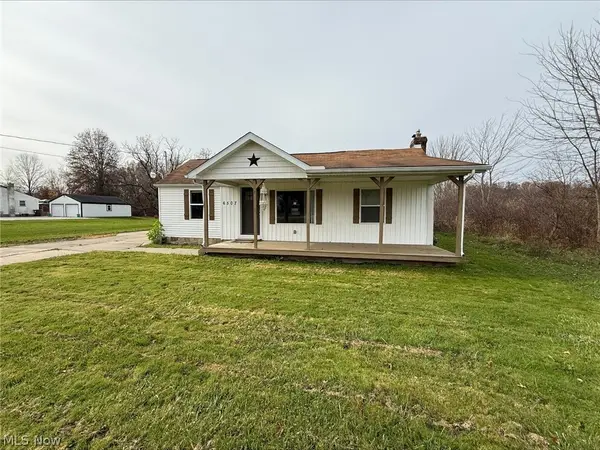 $84,000Active3 beds 1 baths
6507 Mahoning Nw Avenue, Warren, OH 44481
MLS# 5260838Listed by: BETH ROSE REAL ESTATE AND AUCTIONS, LLC - New
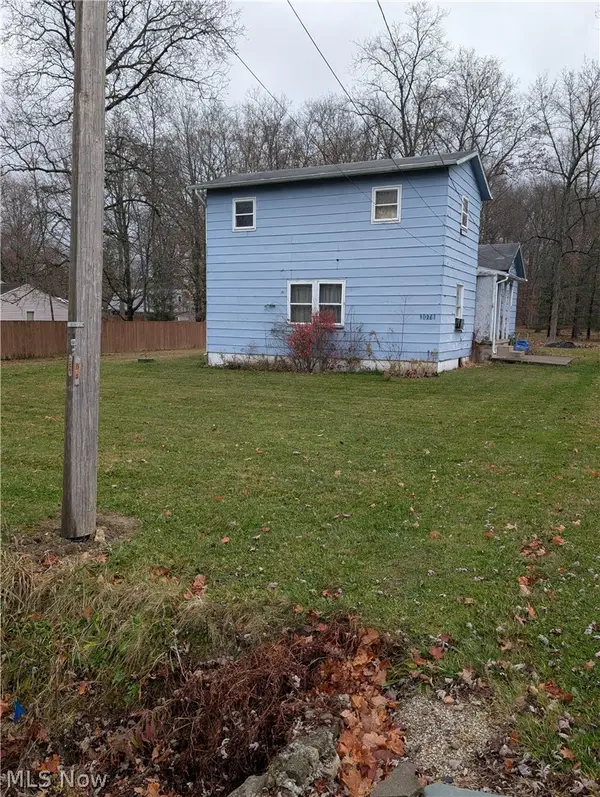 $131,000Active3 beds 1 baths1,490 sq. ft.
3078 N Park Ave Extension, Warren, OH 44481
MLS# 5260120Listed by: HARDCASTLE REALTY, LLC - New
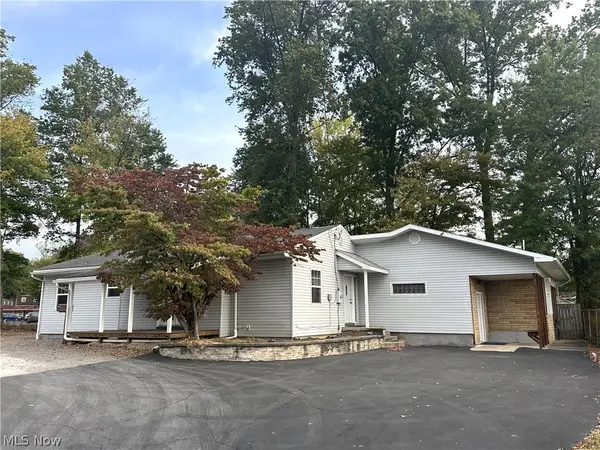 $189,000Active3 beds 1 baths2,051 sq. ft.
3000 Parkman Nw Road, Warren, OH 44485
MLS# 5260538Listed by: RUSSELL REAL ESTATE SERVICES - Open Sun, 1 to 3pmNew
 $250,000Active4 beds 2 baths
6487 Shafer Nw Road, Warren, OH 44481
MLS# 5260343Listed by: PLATINUM REAL ESTATE - New
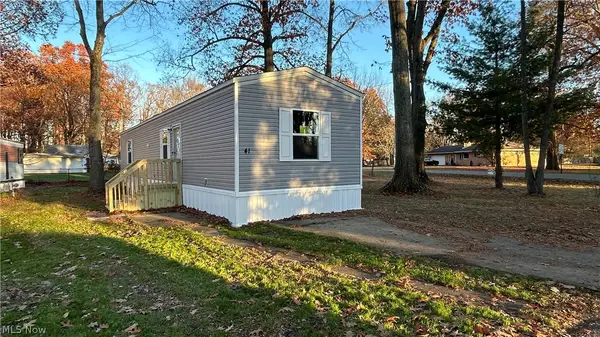 $55,000Active2 beds 2 baths790 sq. ft.
2075 Weir Ne Road #41, Warren, OH 44483
MLS# 5247081Listed by: ZAMARELLI REALTY, LLC - New
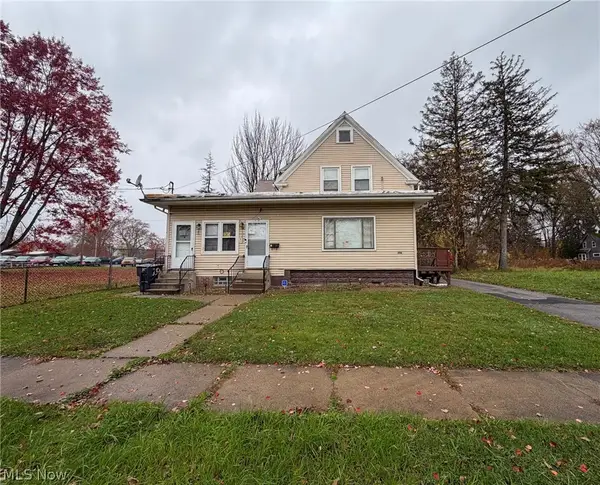 $185,000Active6 beds 3 baths2,549 sq. ft.
356 North Nw Street, Warren, OH 44443
MLS# 5260277Listed by: KELLY WARREN AND ASSOCIATES RE SOLUTIONS - New
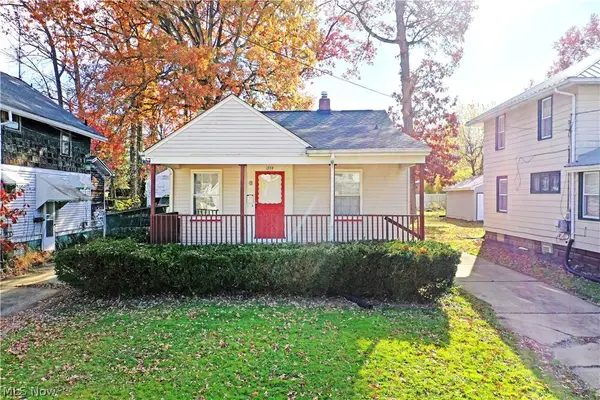 $120,000Active3 beds 1 baths1,080 sq. ft.
1359 Meadowbrook Se Avenue, Warren, OH 44484
MLS# 5259129Listed by: BROKERS REALTY GROUP - New
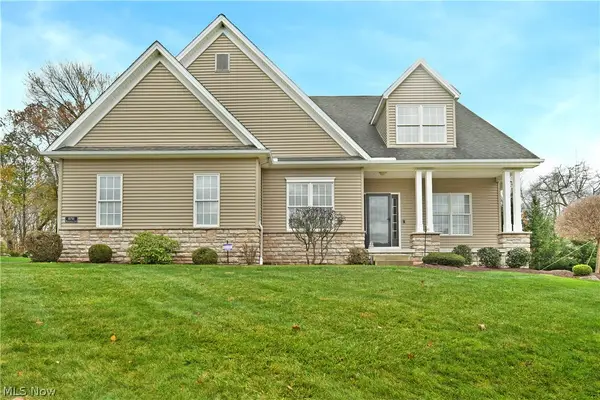 $475,000Active3 beds 4 baths3,225 sq. ft.
8750 Kimblewick Ne Lane, Warren, OH 44484
MLS# 5259986Listed by: BROKERS REALTY GROUP


Protect your home and budget from life's surprises with an Assurant Home Warranty, backed by a partner that supports you through every step of homeownership. Explore Plans.
© 2026 Better Homes and Gardens Real Estate LLC. An Anywhere Real Estate company. All rights reserved. Better Homes and Gardens® Real Estate is a registered trademark owned by Meredith Operations Corporation, licensed to Better Homes and Gardens Real Estate LLC and used with permission. Better Homes and Gardens Real Estate LLC fully supports the principles of the Fair Housing Act and the Equal Opportunity Act. Listing information is deemed reliable but is not guaranteed accurate.
Each office is independently owned and operated.
Any services or products provided by third parties are not provided by, affiliated with or related to Better Homes and Gardens Real Estate LLC, or its affiliated companies.