
8475 Squirrel Hill Ne Drive, Warren, OH 44484
Local realty services provided by:Better Homes and Gardens Real Estate Central
Upcoming open houses
- Sat, Sep 2601:00 pm - 03:00 pm
Listed by: amanda silvestri
Office: century 21 lakeside realty
MLS#:5247699
Source:OH_NORMLS
Price summary
- Price:$349,900
- Price per sq. ft.:$168.71
About this home
Welcome to 8475 Squirrel Hill Dr NE, a beautifully renovated 4-bedroom, 2.5 bath home offering over 2,000 square feet in the desirable Howland LSD. Inside, you’ll find newly refinished hardwood floors, two spacious living areas, a formal dining room and a cozy gas fireplace. The completely renovated kitchen features KraftMaid solid wood cabinetry, new appliances and a large island with seating for four. All three bathrooms have been beautifully renovated in 2025/2026. Major updates include a new roof (2019), furnace (2021), hot water tank (2022), central air (2025), 200-amp electrical panel (2026) and freshly painted exterior (2026). Outside, beautiful new landscaping and outdoor lighting create impressive curb appeal, while the screened-in porch with ceiling fans offers the perfect space to relax or entertain. Additional features include first-floor laundry, a full basement and attached 2-car garage. Extensively updated inside and out, this move-in-ready Howland home is one you won’t want to miss!...
Contact an agent
Home facts
- Year built:1965
- Subdivision & Development:Hills & Dales
- Listing ID #:5247699
- Added:1 day(s) ago
- Updated:September 24, 2026 at 10:38 PM
Rooms and interior
- Bedrooms:4
- Total bathrooms:3
- Full bathrooms:2
- Half bathrooms:1
- Kitchen Description:Dishwasher, Microwave, Range, Refrigerator
- Basement:Yes
- Basement Description:Full, Unfinished
- Living area:2,074 sq. ft.
Heating and cooling
- Cooling:Central Air
- Heating:Forced Air, Gas
- Central air:Yes
Structure and exterior
- Roof:Asphalt, Shingle
- Year built:1965
- Building area:2,074 sq. ft.
- Lot area:0.32 Acres
- Architectural Style:Conventional
- Construction Materials:Aluminium Siding
- Exterior Features:Patio, Porch
- Levels:2 Stories, 2 Story
Utilities
- Water:Public
- Sewer:Public Sewer
Finances and disclosures
- Price:$349,900
- Price per sq. ft.:$168.71
- Tax amount:$2,874 (2025)
Features and amenities
- Appliances:Dishwasher, Microwave, Range, Refrigerator, Washer
- Laundry features:Dryer, Washer
Parking
- Parking description:Attached, Garage
- Garage:Yes
- Garage spaces:2

New listings near 8475 Squirrel Hill Ne Drive
- New
 $150,000Active4 beds 2 baths1,300 sq. ft.
2130 Parkman Nw Road, Warren, OH 44485
MLS# 5247727Listed by: BROKERS REALTY GROUP - New
 $425,000Active3 beds 3 baths2,128 sq. ft.
3160 Durst Clagg Ne Road, Warren, OH 44481
MLS# 5247663Listed by: CENTURY 21 LAKESIDE REALTY - New
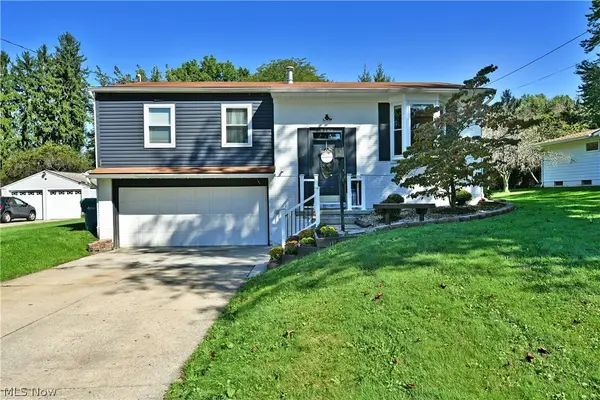 $239,000Active3 beds 2 baths1,440 sq. ft.
8285 Longview Ne Drive, Warren, OH 44484
MLS# 5247657Listed by: BROKERS REALTY GROUP - New
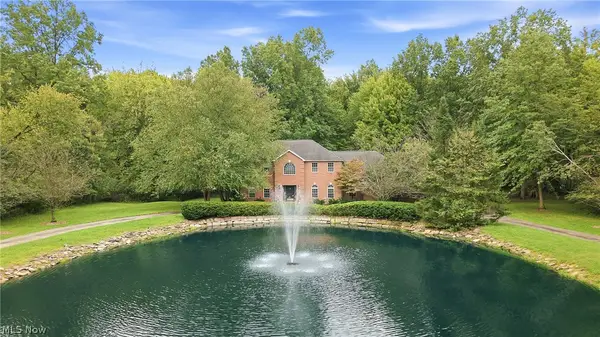 $599,900Active5 beds 4 baths3,356 sq. ft.
2412 East Pointe Se Drive, Warren, OH 44484
MLS# 5247299Listed by: BROKERS REALTY GROUP - New
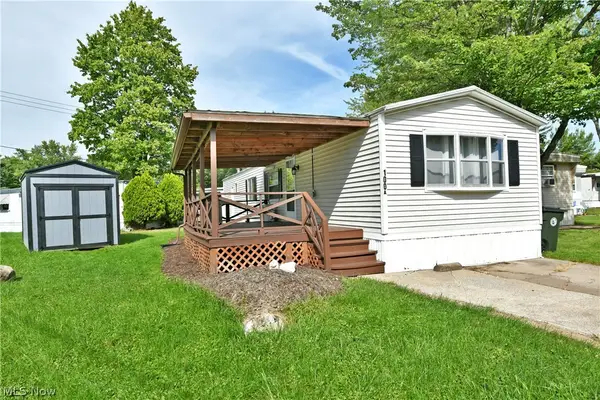 $45,000Active2 beds 1 baths
100 A Drive, Warren, OH 44484
MLS# 5245661Listed by: BROKERS REALTY GROUP - New
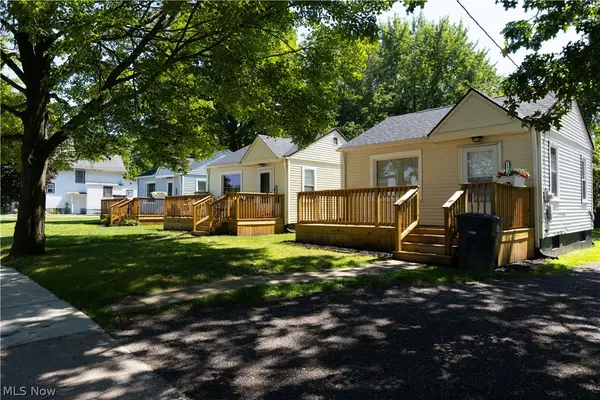 $299,900Active4 beds 4 baths
1182 Youngstown Se Road, Warren, OH 44484
MLS# 5246673Listed by: CUTLER REAL ESTATE - New
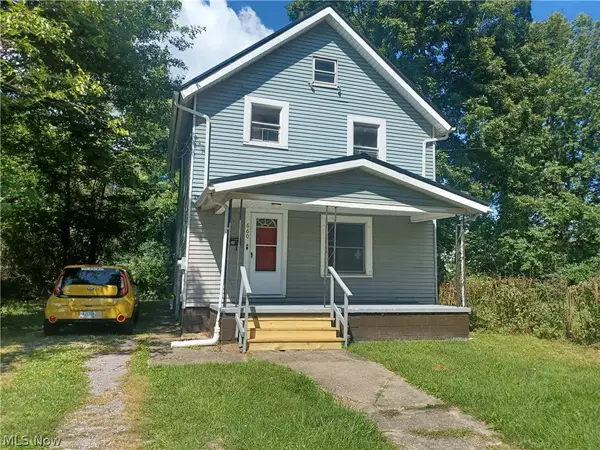 $69,900Active3 beds 1 baths1,184 sq. ft.
660 4th Sw Street, Warren, OH 44483
MLS# 5246891Listed by: TRI SUN REAL ESTATE - New
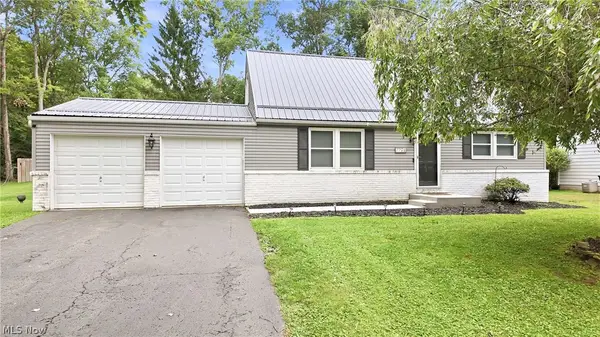 $247,500Active4 beds 2 baths1,404 sq. ft.
7794 Castle Rock, Warren, OH 44484
MLS# 5246674Listed by: WILLIAM ZAMARELLI, INC. 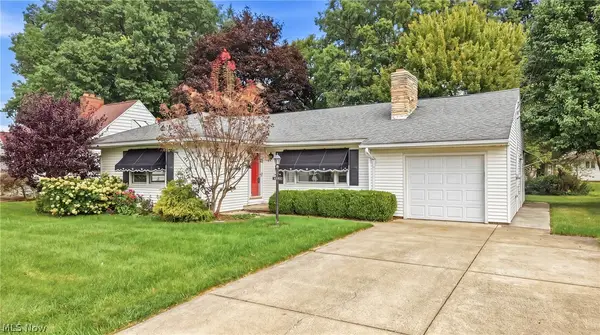 $149,000Pending3 beds 2 baths1,362 sq. ft.
2083 Beechwood Ne Street, Warren, OH 44483
MLS# 5240568Listed by: BERKSHIRE HATHAWAY HOMESERVICES STOUFFER REALTY


Protect your home and budget from life's surprises with an Assurant Home Warranty, backed by a partner that supports you through every step of homeownership. Explore Plans.
© 2026 Better Homes and Gardens Real Estate LLC. An Anywhere Real Estate company. All rights reserved. Better Homes and Gardens® Real Estate is a registered trademark owned by Meredith Operations Corporation, licensed to Better Homes and Gardens Real Estate LLC and used with permission. Better Homes and Gardens Real Estate LLC fully supports the principles of the Fair Housing Act and the Equal Opportunity Act. Listing information is deemed reliable but is not guaranteed accurate.
Each office is independently owned and operated.
Any services or products provided by third parties are not provided by, affiliated with or related to Better Homes and Gardens Real Estate LLC, or its affiliated companies.