
907 Center E Street, Warren, OH 44481
Local realty services provided by:Better Homes and Gardens Real Estate Central
Listed by: lyndsay thomas
Office: brokers realty group
MLS#:5239701
Source:OH_NORMLS
Price summary
- Price:$340,000
- Price per sq. ft.:$194.17
About this home
Impressively spacious and tastefully updated, this gorgeous Champion ranch is quick to impress with its all-brick construction and two floors of finished living space! Set far off the road at the end of a cement drive, manicured mulch beds outline the zig-zagging sidewalk that leads to the covered front porch. The driveway aprons out to provide a turnaround while additional rock bed easily accommodates extra storage and vehicle parking. Around the back, a substantial section of the yard has been fenced-in, allowing for added security for pets, children and wildlife alike. Overlooking it all, a delightful patio area serves as an easy gathering point to relax. Through the front door, a recessed coat closet bestows rustic charm as the living room juts away with its bold colorways, plush carpet and illustrious bay window. Hardwood style flooring continues down the halls as it spills into the central dining and kitchen portions of the home. The colorful surroundings command an endearing presence while sunshine spills through the sliding glass doors. A wrapping kitchen enjoys its stone-look countertops to aid in serving and bar top dining alike. The dark basin sink pairs well with the matching appliances. Around the corner, the welcoming family room draws you near. The hall continues to wrap back around, finding three sizeable bedrooms and a brightly lit full bath. The generous master suite is completed with its own full private bath. Downstairs, the full basement includes a fourth bonus bedroom, finished rec and family room areas along with laundry room and the potential for a third full bathroom. Roof approximately 2020, septic 2026, new backyard fencing, dishwasher/stove 2025, carpeting and laminate flooring 2026, new concrete walkway and driveway extension 2026 along with many other updates!...
Contact an agent
Home facts
- Year built:1969
- Subdivision & Development:Champion Township Sec 56 Orig
- Listing ID #:5239701
- Added:1 day(s) ago
- Updated:August 26, 2026 at 06:45 PM
Rooms and interior
- Bedrooms:3
- Total bathrooms:2
- Full bathrooms:2
- Rooms Total:7
- Kitchen Description:Dishwasher, Microwave, Range, Refrigerator
- Basement:Yes
- Basement Description:Finished, Sump Pump
- Living area:1,751 sq. ft.
Heating and cooling
- Cooling:Central Air
- Heating:Baseboard, Gas
- Central air:Yes
Structure and exterior
- Roof:Asphalt, Fiberglass
- Year built:1969
- Building area:1,751 sq. ft.
- Lot area:1.87 Acres
- Architectural Style:Conventional, Ranch
- Construction Materials:Brick
- Levels:1 Story
Utilities
- Water:Well
- Sewer:Septic Tank
Finances and disclosures
- Price:$340,000
- Price per sq. ft.:$194.17
- Tax amount:$3,027 (2025)
Features and amenities
- Appliances:Dishwasher, Microwave, Range, Refrigerator, Washer
- Laundry features:Dryer, Washer
Parking
- Parking description:Attached, Garage
- Garage:Yes
- Garage spaces:2

New listings near 907 Center E Street
- New
 $115,900Active4 beds 1 baths1,404 sq. ft.
4484 Nutwood Nw Avenue, Warren, OH 44483
MLS# 5239675Listed by: CENTURY 21 LAKESIDE REALTY - Open Sun, 1 to 3pmNew
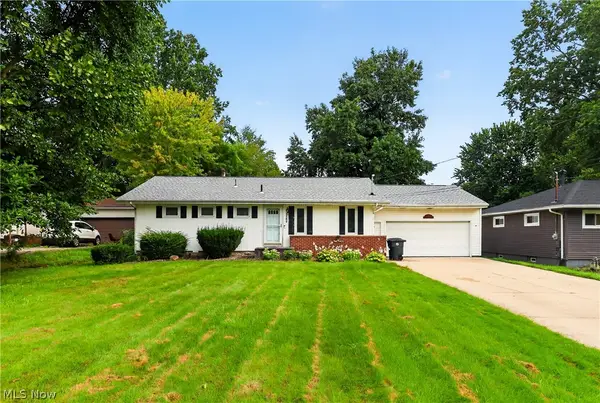 $185,000Active3 beds 2 baths2,536 sq. ft.
4345 Stoneybrook Se Drive, Warren, OH 44484
MLS# 5239536Listed by: CENTURY 21 LAKESIDE REALTY - New
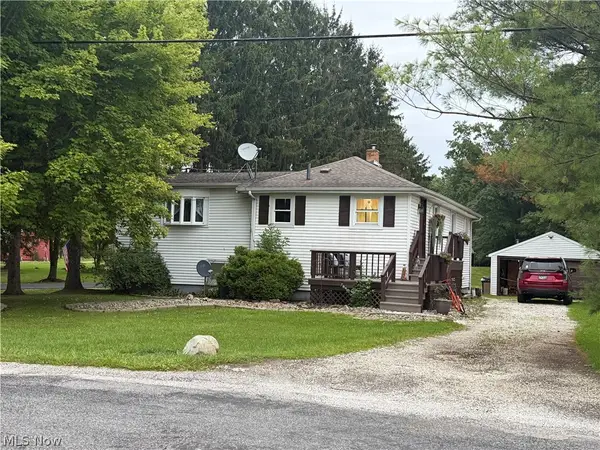 $244,900Active4 beds 2 baths2,712 sq. ft.
6206 Downs Nw Road, Warren, OH 44481
MLS# 5239381Listed by: ZAMARELLI REALTY, LLC - Open Thu, 5 to 6:30pmNew
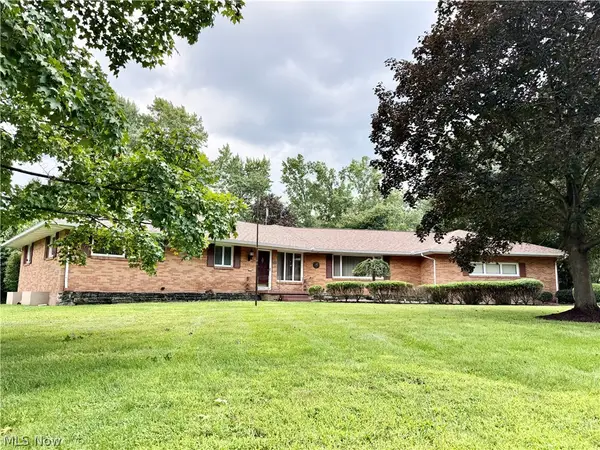 $399,527Active3 beds 3 baths4,646 sq. ft.
1050 Melwood Ne Drive, Warren, OH 44483
MLS# 5231190Listed by: KELLER WILLIAMS CHERVENIC RLTY - New
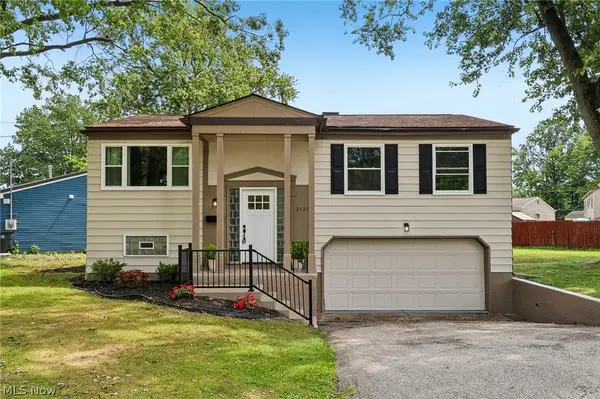 $179,900Active3 beds 1 baths1,496 sq. ft.
3131 Tod Nw Avenue, Warren, OH 44485
MLS# 5239249Listed by: SKYMOUNT REALTY, LLC - New
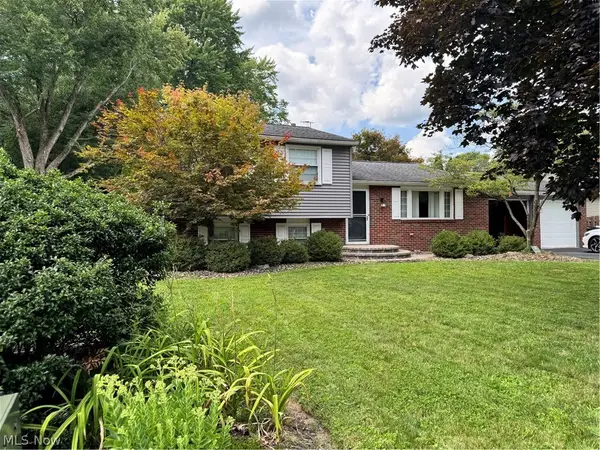 $239,900Active3 beds 2 baths1,800 sq. ft.
7763 Raglan Ne Drive, Warren, OH 44484
MLS# 5239153Listed by: RUSSELL REAL ESTATE SERVICES - New
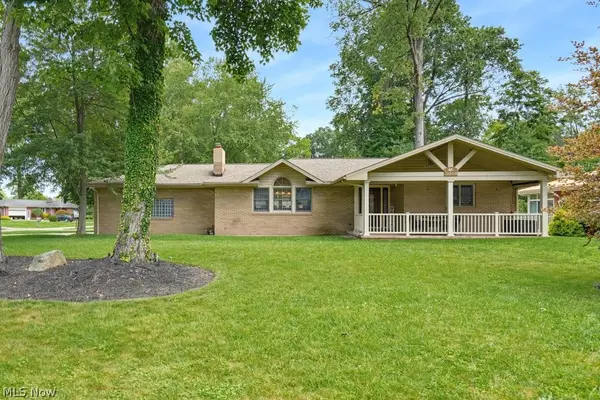 $389,900Active3 beds 2 baths3,198 sq. ft.
2018 Roberts Ne Lane, Warren, OH 44483
MLS# 5238668Listed by: MCDOWELL HOMES REAL ESTATE SERVICES - New
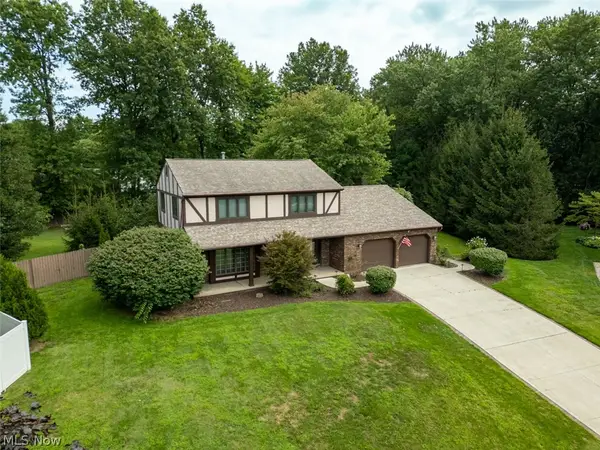 $335,000Active4 beds 3 baths2,250 sq. ft.
124 Saddle Ridge Se Circle, Warren, OH 44484
MLS# 5238163Listed by: CENTURY 21 LAKESIDE REALTY - New
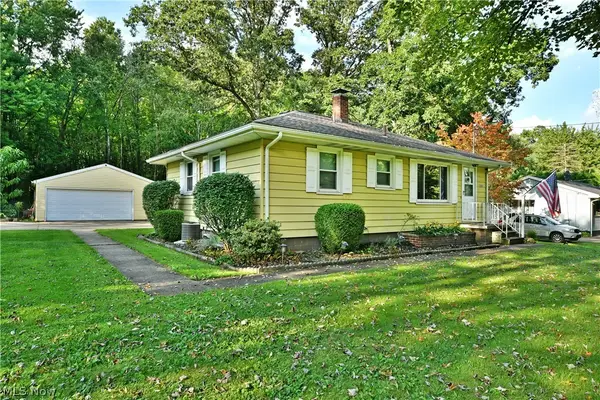 $159,900Active3 beds 2 baths1,298 sq. ft.
3557 Valacamp Se Avenue, Warren, OH 44484
MLS# 5238653Listed by: BROKERS REALTY GROUP


Protect your home and budget from life's surprises with an Assurant Home Warranty, backed by a partner that supports you through every step of homeownership. Explore Plans.
© 2026 Better Homes and Gardens Real Estate LLC. An Anywhere Real Estate company. All rights reserved. Better Homes and Gardens® Real Estate is a registered trademark owned by Meredith Operations Corporation, licensed to Better Homes and Gardens Real Estate LLC and used with permission. Better Homes and Gardens Real Estate LLC fully supports the principles of the Fair Housing Act and the Equal Opportunity Act. Listing information is deemed reliable but is not guaranteed accurate.
Each office is independently owned and operated.
Any services or products provided by third parties are not provided by, affiliated with or related to Better Homes and Gardens Real Estate LLC, or its affiliated companies.