
20601 Gladstone Road, Warrensville Heights, OH 44122
Local realty services provided by:Better Homes and Gardens Real Estate Central
Listed by: carmen hysaw
Office: key realty
MLS#:5258064
Source:OH_NORMLS
Price summary
- Price:$189,000
- Price per sq. ft.:$156.07
About this home
Beautifully Renovated From Top to Bottom! Welcome to 20601 Gladstone Road, where nearly every major component of this home has been updated! This extensively renovated property offers the perfect combination of modern finishes and major system upgrades, providing peace of mind for years to come.
Step inside to discover fresh paint, new flooring throughout the first and second floors, updated lighting, and a beautifully remodeled kitchen featuring new cabinetry, countertops, backsplash, and stainless steel appliances. The fully renovated main bathroom features a tiled shower surround with built-in niches and modern fixtures, while the updated half bath adds convenience.
The improvements don't stop at the interior! Major upgrades include a NEW roof, vinyl siding, windows, furnace, central A/C, hot water tank, plumbing, and electrical systems! Additional improvements include a new asphalt driveway, concrete garage pad, updated walkways, refreshed staircase and handrails, and numerous exterior upgrades.
POS Compliant, this home offers the opportunity to enjoy modern living without the hassle of major repairs or costly updates. Move right in and enjoy! Schedule your private showing today!...
Contact an agent
Home facts
- Year built:1940
- Subdivision & Development:Highland Park
- Listing ID #:5258064
- Added:1 day(s) ago
- Updated:November 13, 2026 at 04:49 AM
Rooms and interior
- Bedrooms:3
- Total bathrooms:2
- Full bathrooms:1
- Half bathrooms:1
- Rooms Total:6
- Kitchen Description:Dishwasher, Microwave, Range
- Basement:Yes
- Basement Description:Full
- Living area:1,211 sq. ft.
Heating and cooling
- Cooling:Central Air
- Heating:Forced Air
- Central air:Yes
Structure and exterior
- Roof:Asphalt
- Year built:1940
- Building area:1,211 sq. ft.
- Lot area:0.15 Acres
- Construction Materials:Aluminium Siding
- Exterior Features:Deck
- Levels:2 Story
Utilities
- Water:Public
- Sewer:Public Sewer
Finances and disclosures
- Price:$189,000
- Price per sq. ft.:$156.07
- Tax amount:$1,289 (2025)
Features and amenities
- Appliances:Dishwasher, Microwave, Range
Parking
- Parking description:Detached, Garage
- Garage:Yes
- Garage spaces:2

New listings near 20601 Gladstone Road
- New
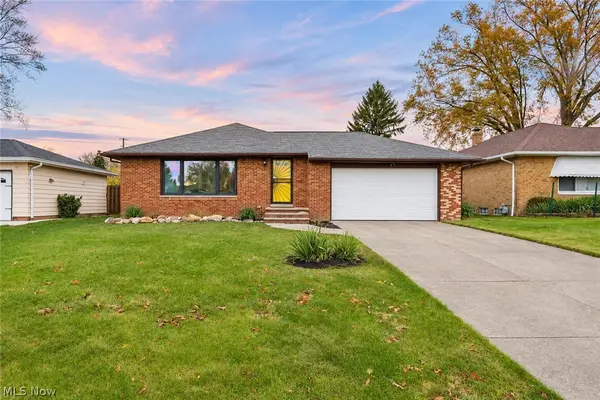 $219,900Active3 beds 2 baths1,973 sq. ft.
23469 Brookton Road, Warrensville Heights, OH 44128
MLS# 5260544Listed by: KELLER WILLIAMS CITYWIDE - New
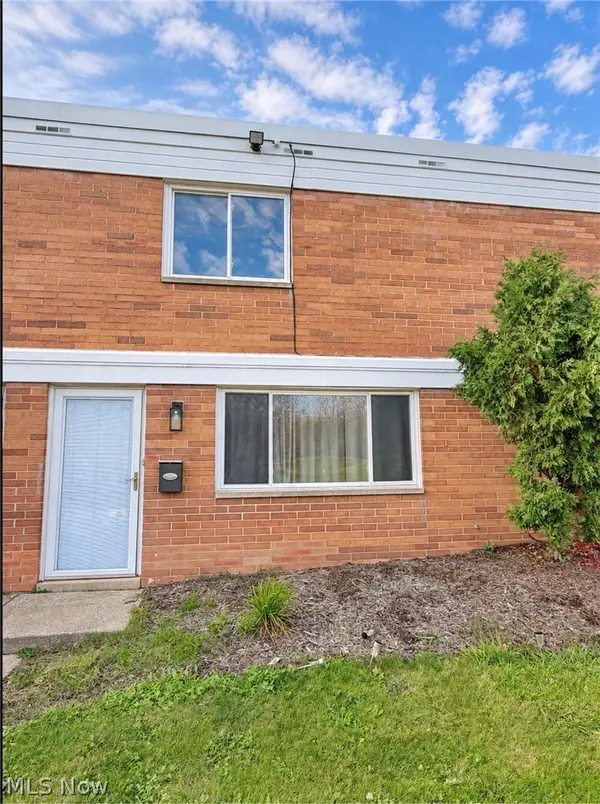 $80,000Active2 beds 2 baths
4480 Granada Boulevard, Warrensville Heights, OH 44128
MLS# 5260459Listed by: RE/MAX EDGE REALTY - New
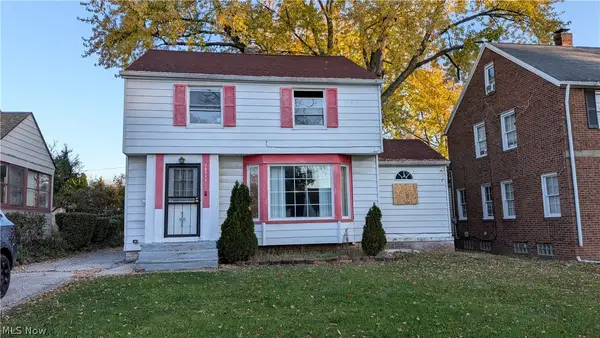 $79,900Active3 beds 2 baths1,200 sq. ft.
20711 E Ridgewood Avenue, Warrensville Heights, OH 44122
MLS# 5258651Listed by: HOMESMART REAL ESTATE MOMENTUM LLC - New
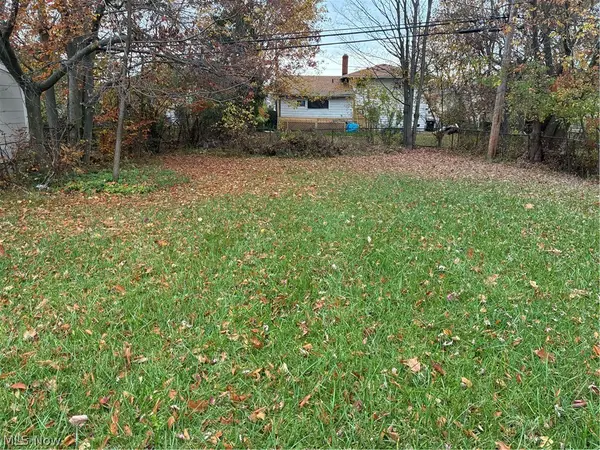 $15,000Active0.15 Acres
4288 Larkspur Lane, Warrensville Heights, OH 44128
MLS# 5258338Listed by: PRETTYMAN & ASSOCIATES 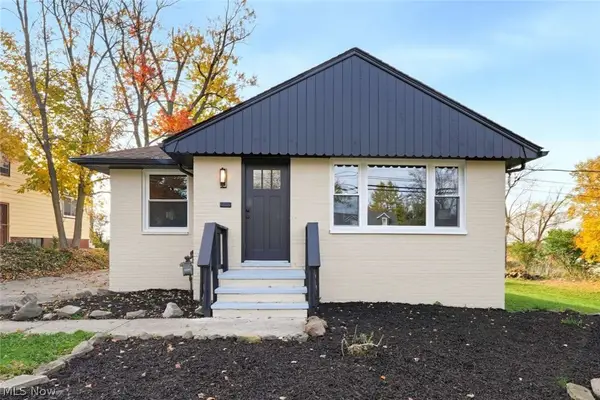 $253,000Active3 beds 2 baths2,328 sq. ft.
24706 Emery Road, Warrensville Heights, OH 44128
MLS# 5257247Listed by: CHOSEN REAL ESTATE GROUP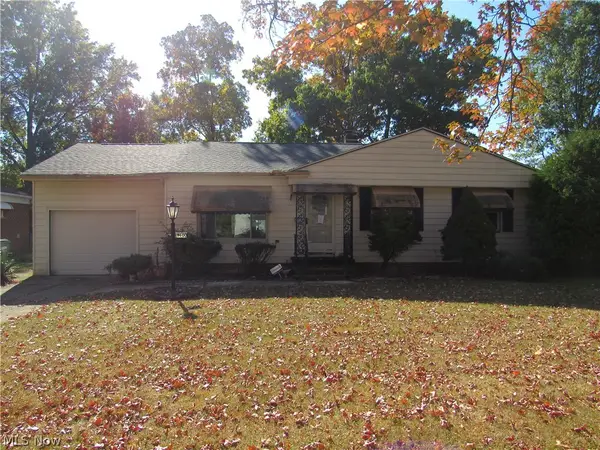 $99,500Active3 beds 1 baths1,160 sq. ft.
19400 Mayfair Lane, Warrensville Heights, OH 44128
MLS# 5256663Listed by: CENTURY 21 HOMESTAR- Open Sun, 1 to 3pm
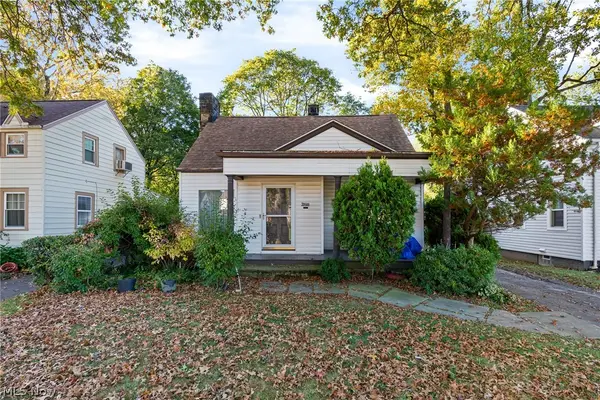 $159,900Active3 beds 2 baths2,244 sq. ft.
20508 Halifax Road, Warrensville Heights, OH 44122
MLS# 5255471Listed by: KELLER WILLIAMS LIVING 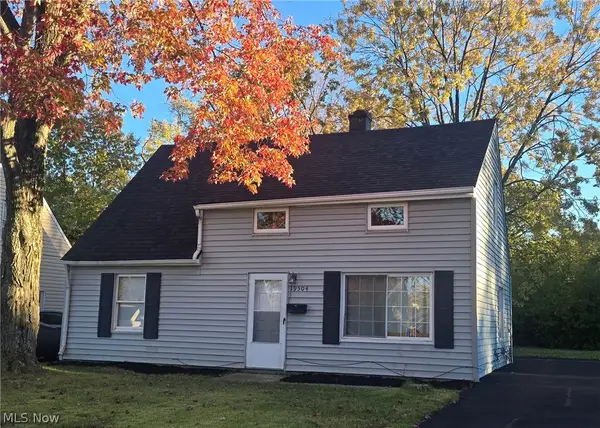 $119,900Pending4 beds 1 baths1,344 sq. ft.
19504 Longbrook Road, Warrensville Heights, OH 44128
MLS# 5254688Listed by: EXP REALTY, LLC.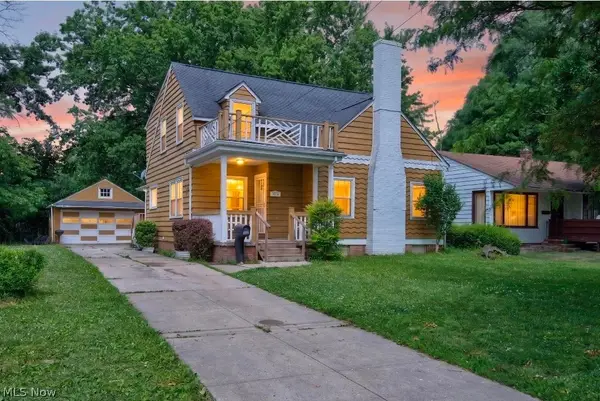 $160,000Active4 beds 2 baths2,455 sq. ft.
4724 Green Road, Warrensville Heights, OH 44128
MLS# 5251318Listed by: CENTURY 21 HOMESTAR


Protect your home and budget from life's surprises with an Assurant Home Warranty, backed by a partner that supports you through every step of homeownership. Explore Plans.
© 2026 Better Homes and Gardens Real Estate LLC. An Anywhere Real Estate company. All rights reserved. Better Homes and Gardens® Real Estate is a registered trademark owned by Meredith Operations Corporation, licensed to Better Homes and Gardens Real Estate LLC and used with permission. Better Homes and Gardens Real Estate LLC fully supports the principles of the Fair Housing Act and the Equal Opportunity Act. Listing information is deemed reliable but is not guaranteed accurate.
Each office is independently owned and operated.
Any services or products provided by third parties are not provided by, affiliated with or related to Better Homes and Gardens Real Estate LLC, or its affiliated companies.