
23469 Brookton Road, Warrensville Heights, OH 44128
Local realty services provided by:Better Homes and Gardens Real Estate Central
Listed by: thomas kelly, allyson green
Office: keller williams citywide
MLS#:5260544
Source:OH_NORMLS
Price summary
- Price:$219,900
- Price per sq. ft.:$111.45
About this home
Welcome to this brick-front ranch home in the highly sought after Clarkwood estates, featuring an attached two-car garage and a concrete driveway. Inside, the main living spaces feature hardwood flooring, neutral gray walls, white trim, and ceiling fans. The living room offers large windows providing natural light, a built-in shelving unit, and wainscoting detail in the adjacent dining area. The kitchen features granite countertops, and all appliances are included—including the washer and dryer located in the basement. Additional spaces include bedrooms, two full bathrooms (including one in the basement), a bar area, and a professionally landscaped backyard with a deck off the back of the house.
Contact an agent
Home facts
- Year built:1959
- Subdivision & Development:Clarkwood Ests Sub #4
- Listing ID #:5260544
- Added:1 day(s) ago
- Updated:November 13, 2026 at 04:49 AM
Rooms and interior
- Bedrooms:3
- Total bathrooms:2
- Full bathrooms:2
- Rooms Total:5
- Kitchen Description:Range, Refrigerator
- Basement:Yes
- Basement Description:Full, Partially Furnished
- Living area:1,973 sq. ft.
Heating and cooling
- Cooling:Central Air
- Heating:Forced Air
- Central air:Yes
Structure and exterior
- Roof:Asphalt
- Year built:1959
- Building area:1,973 sq. ft.
- Lot area:0.2 Acres
- Architectural Style:Ranch
- Levels:1 Story
Utilities
- Water:Public
- Sewer:Public Sewer
Finances and disclosures
- Price:$219,900
- Price per sq. ft.:$111.45
- Tax amount:$2,410 (2025)
Features and amenities
- Appliances:Range, Refrigerator, Washer
- Laundry features:Dryer, Washer
Parking
- Parking description:Attached, Garage
- Garage:Yes
- Garage spaces:2

New listings near 23469 Brookton Road
- New
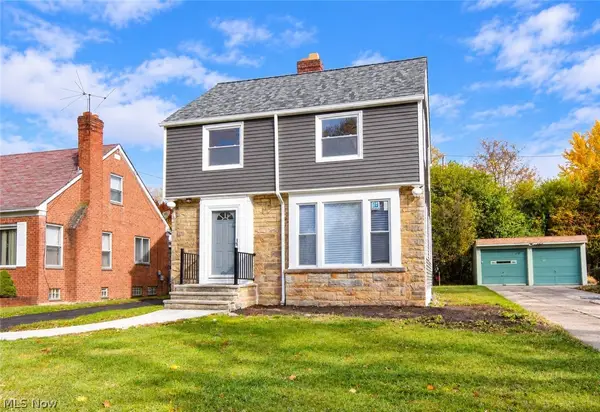 $189,000Active3 beds 2 baths1,211 sq. ft.
20601 Gladstone Road, Warrensville Heights, OH 44122
MLS# 5258064Listed by: KEY REALTY - New
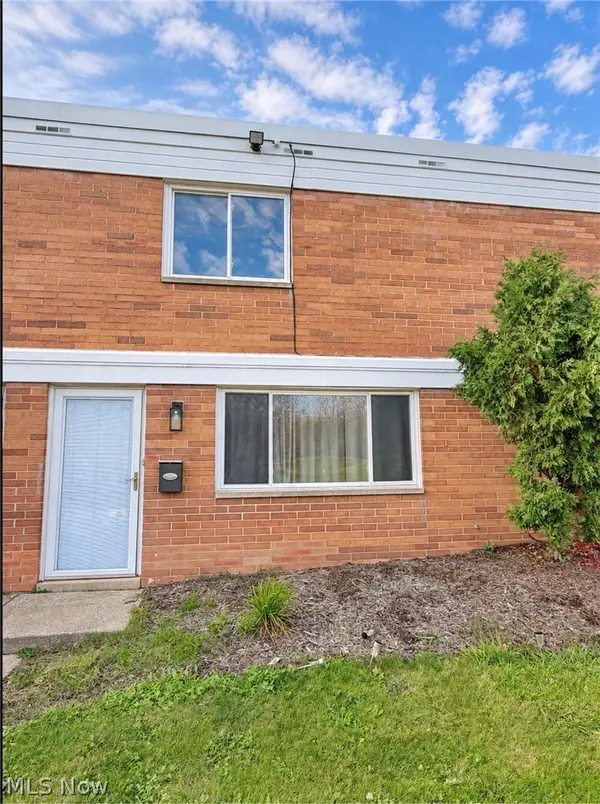 $80,000Active2 beds 2 baths
4480 Granada Boulevard, Warrensville Heights, OH 44128
MLS# 5260459Listed by: RE/MAX EDGE REALTY - New
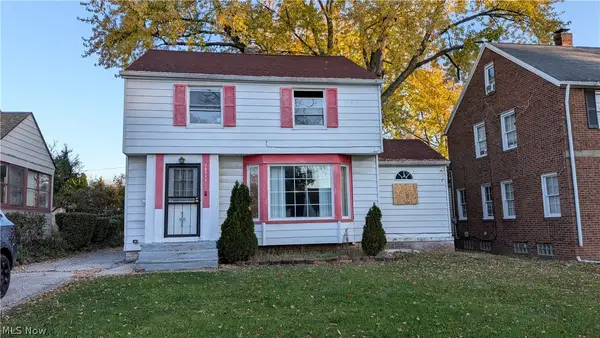 $79,900Active3 beds 2 baths1,200 sq. ft.
20711 E Ridgewood Avenue, Warrensville Heights, OH 44122
MLS# 5258651Listed by: HOMESMART REAL ESTATE MOMENTUM LLC - New
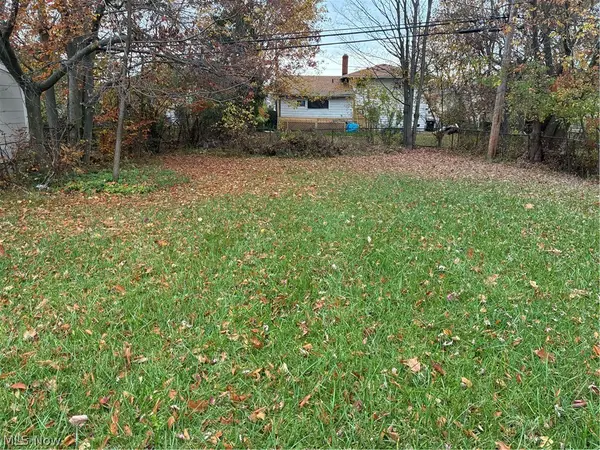 $15,000Active0.15 Acres
4288 Larkspur Lane, Warrensville Heights, OH 44128
MLS# 5258338Listed by: PRETTYMAN & ASSOCIATES 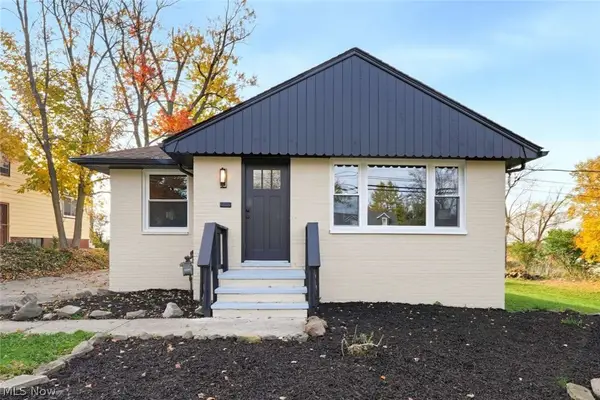 $253,000Active3 beds 2 baths2,328 sq. ft.
24706 Emery Road, Warrensville Heights, OH 44128
MLS# 5257247Listed by: CHOSEN REAL ESTATE GROUP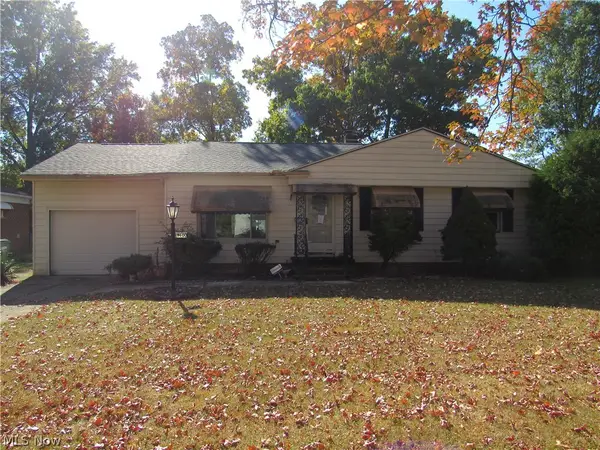 $99,500Active3 beds 1 baths1,160 sq. ft.
19400 Mayfair Lane, Warrensville Heights, OH 44128
MLS# 5256663Listed by: CENTURY 21 HOMESTAR- Open Sun, 1 to 3pm
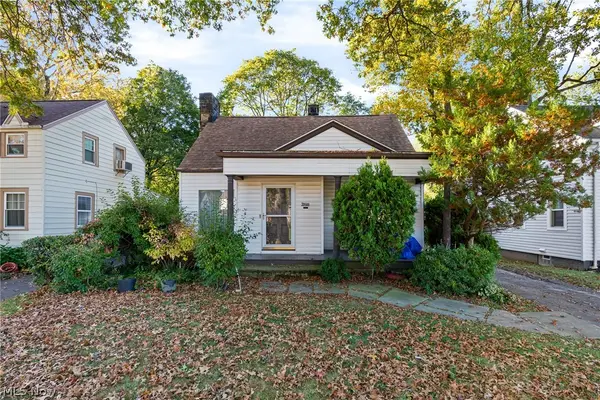 $159,900Active3 beds 2 baths2,244 sq. ft.
20508 Halifax Road, Warrensville Heights, OH 44122
MLS# 5255471Listed by: KELLER WILLIAMS LIVING 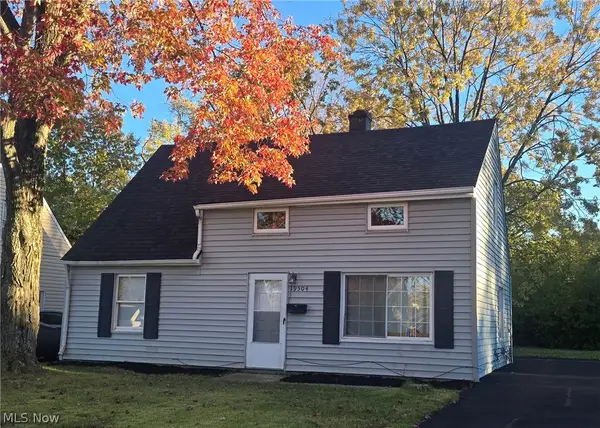 $119,900Pending4 beds 1 baths1,344 sq. ft.
19504 Longbrook Road, Warrensville Heights, OH 44128
MLS# 5254688Listed by: EXP REALTY, LLC.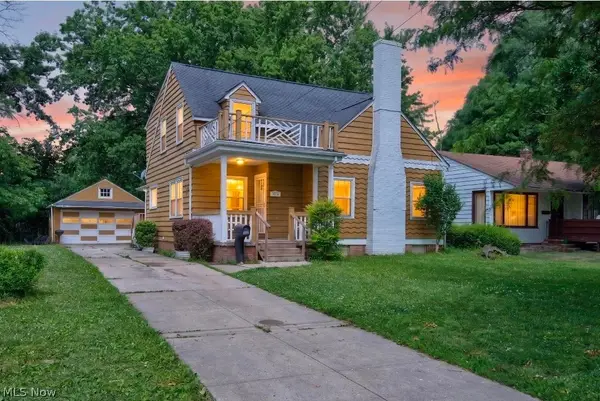 $160,000Active4 beds 2 baths2,455 sq. ft.
4724 Green Road, Warrensville Heights, OH 44128
MLS# 5251318Listed by: CENTURY 21 HOMESTAR


Protect your home and budget from life's surprises with an Assurant Home Warranty, backed by a partner that supports you through every step of homeownership. Explore Plans.
© 2026 Better Homes and Gardens Real Estate LLC. An Anywhere Real Estate company. All rights reserved. Better Homes and Gardens® Real Estate is a registered trademark owned by Meredith Operations Corporation, licensed to Better Homes and Gardens Real Estate LLC and used with permission. Better Homes and Gardens Real Estate LLC fully supports the principles of the Fair Housing Act and the Equal Opportunity Act. Listing information is deemed reliable but is not guaranteed accurate.
Each office is independently owned and operated.
Any services or products provided by third parties are not provided by, affiliated with or related to Better Homes and Gardens Real Estate LLC, or its affiliated companies.