
201 Cornerstone Place, Wellington, OH 44090
Local realty services provided by:Better Homes and Gardens Real Estate Central
201 Cornerstone Place,Wellington, OH 44090
$320,000
- 3 Beds
- 3 Baths
- 3,009 sq. ft.
- Single family
- Active
Listed by: brian salem, marshall clark
Office: exp realty, llc.
MLS#:5236427
Source:OH_NORMLS
Price summary
- Price:$320,000
- Price per sq. ft.:$106.35
About this home
Don’t miss this well maintained, move-in ready ranch offering exceptional value in a convenient Wellington location. Situated on a sprawling half-acre, this 3 bedroom, 2.5 bath home offers approximately 1700 square feet of convenient one floor living. The refreshed interior features laminate wood-look flooring throughout the main living areas and new carpet in the bedrooms. The inviting open floor plan is highlighted by a vaulted family room that creates a comfortable gathering area. The kitchen includes newer stainless steel microwave, gas stove, and refrigerator that stay with the home, and the adjoining dinette provides direct access to the covered back porch which is perfect for enjoying the expansive backyard in any season. Back inside, retreat to the primary suite that has a private bathroom with an oversized vanity, soaking tub and separate shower. The convenient first floor laundry is located just steps away. Additional bedrooms are generously sized and the main bathroom has a tub/shower combo. Downstairs the partially finished basements provides extra space for a recreation room along with an unfinished area perfect for storage. Recent updates include a newer furnace and newer roof, to provide added peace of mind. Outside, appreciate the generous half-acre lot, two-car side-load garage, and storage shed giving you plenty of room for parking, hobbies, storage, and outdoor enjoyment. Beside the interior space, the location is another standout feature. Settled just a short distance from Wellington’s charming downtown square provides easy access to local shops, restaurants, community events, and everyday amenities. Wellington’s historic downtown centers around Willard Memorial Square and offers a variety of locally owned businesses and community attractions. A great opportunity to own a spacious, refreshed ranch with valuable updates, an oversized lot, and a location close to all that downtown Wellington has to offer. Come see today!...
Contact an agent
Home facts
- Year built:2002
- Listing ID #:5236427
- Added:1 day(s) ago
- Updated:August 14, 2026 at 02:22 PM
Rooms and interior
- Bedrooms:3
- Total bathrooms:3
- Full bathrooms:2
- Half bathrooms:1
- Rooms Total:8
- Kitchen Description:Dishwasher, Microwave, Range, Refrigerator
- Basement:Yes
- Basement Description:Full, Partially Furnished, Sump Pump
- Living area:3,009 sq. ft.
Heating and cooling
- Cooling:Central Air
- Heating:Forced Air, Gas
- Central air:Yes
Structure and exterior
- Roof:Asphalt, Fiberglass
- Year built:2002
- Building area:3,009 sq. ft.
- Lot area:0.45 Acres
- Lot Features:Wooded/Treed
- Architectural Style:Ranch
- Construction Materials:Brick, Vinyl Siding
- Exterior Features:Patio, Porch, Wooded
- Levels:1 Story, 1 Story
Utilities
- Water:Public
- Sewer:Public Sewer
Finances and disclosures
- Price:$320,000
- Price per sq. ft.:$106.35
- Tax amount:$3,136 (2025)
Features and amenities
- Appliances:Dishwasher, Microwave, Range, Refrigerator
Parking
- Parking description:Attached, Garage, Paved
- Garage:Yes
- Garage spaces:2

New listings near 201 Cornerstone Place
- New
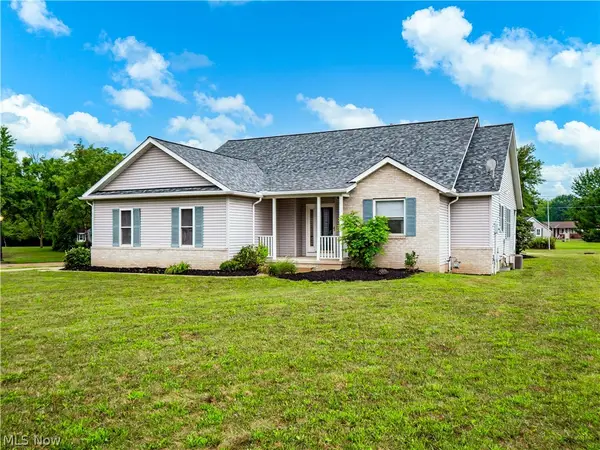 $320,000Active3 beds 3 baths3,009 sq. ft.
201 Cornerstone Place, Wellington, OH 44090
MLS# 5236427Listed by: EXP REALTY, LLC. 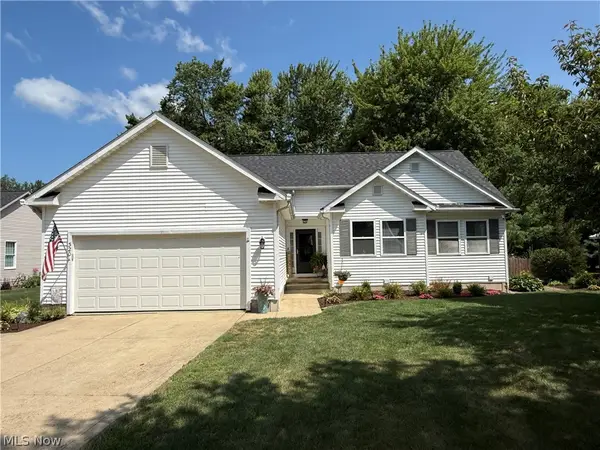 $344,495Pending4 beds 3 baths2,234 sq. ft.
320 Kent Street, Wellington, OH 44090
MLS# 5232382Listed by: FATHOM REALTY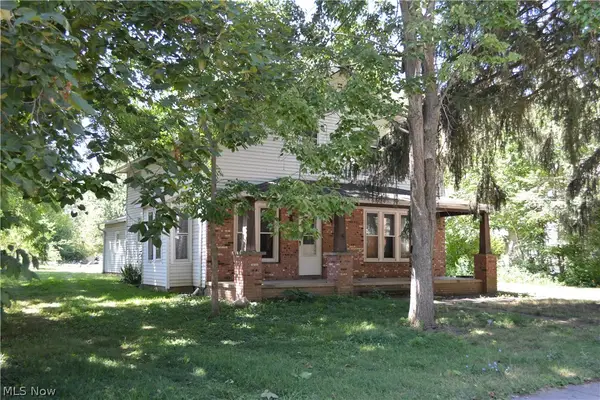 $69,900Pending4 beds 2 baths1,528 sq. ft.
419 Barker Street, Wellington, OH 44090
MLS# 5233531Listed by: SMART CHOICE REALTY, LLC $195,000Pending3 beds 2 baths1,385 sq. ft.
19971 Indian Hollow Road, Wellington, OH 44090
MLS# 5231072Listed by: RE/MAX CROSSROADS PROPERTIES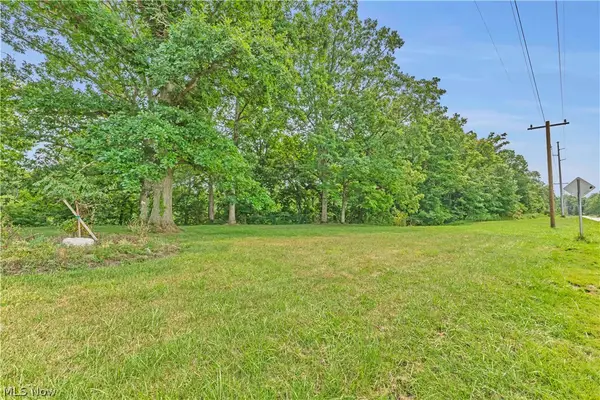 $7,000Pending7.4 Acres
Indian Hollow Road, Wellington, OH 44090
MLS# 5231082Listed by: RE/MAX CROSSROADS PROPERTIES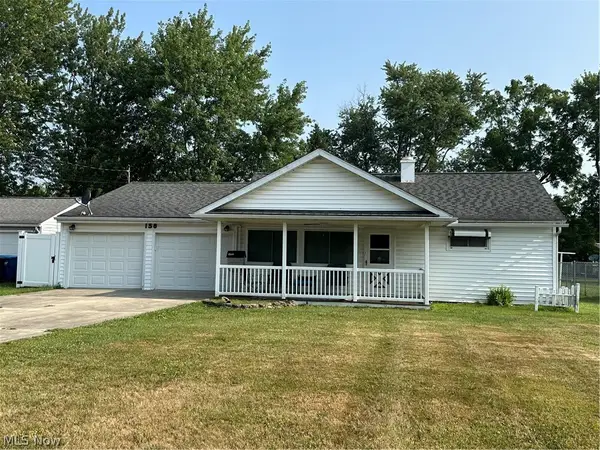 $149,900Pending3 beds 1 baths1,088 sq. ft.
158 Jones Street, Wellington, OH 44090
MLS# 5228244Listed by: KING REALTY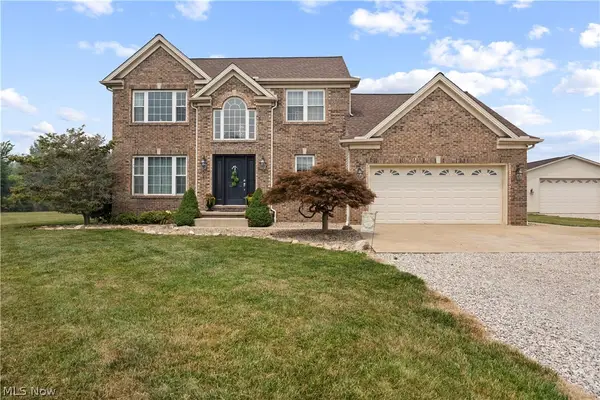 $470,000Pending3 beds 5 baths2,022 sq. ft.
43800 Smith Road, Wellington, OH 44090
MLS# 5228466Listed by: RUSSELL REAL ESTATE SERVICES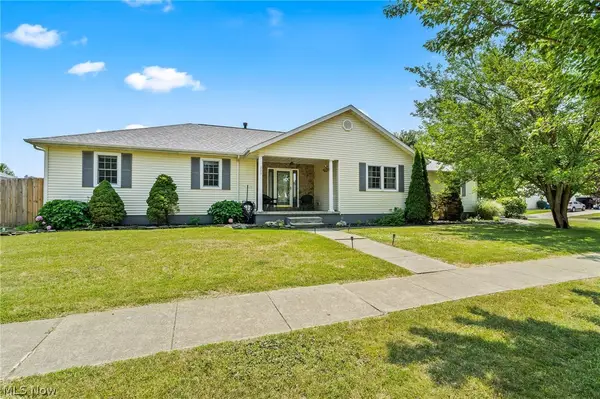 $290,000Pending3 beds 2 baths1,754 sq. ft.
325 Fieldstone Court, Wellington, OH 44090
MLS# 5201297Listed by: EXP REALTY, LLC.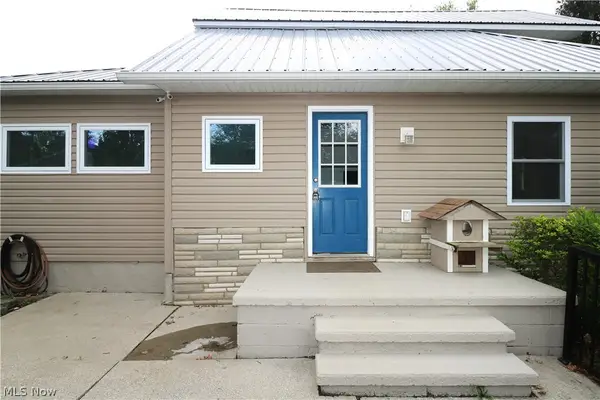 $349,900Pending4 beds 2 baths
50695 State Route 18, Wellington, OH 44090
MLS# 5227046Listed by: RE/MAX QUALITY REALTY- Open Sat, 11am to 1pm
 $525,000Active5 beds 4 baths
40822 Oh-18, Wellington, OH 44090
MLS# 5225958Listed by: RUSSELL REAL ESTATE SERVICES


Protect your home and budget from life's surprises with an Assurant Home Warranty, backed by a partner that supports you through every step of homeownership. Explore Plans.
© 2026 Better Homes and Gardens Real Estate LLC. An Anywhere Real Estate company. All rights reserved. Better Homes and Gardens® Real Estate is a registered trademark owned by Meredith Operations Corporation, licensed to Better Homes and Gardens Real Estate LLC and used with permission. Better Homes and Gardens Real Estate LLC fully supports the principles of the Fair Housing Act and the Equal Opportunity Act. Listing information is deemed reliable but is not guaranteed accurate.
Each office is independently owned and operated.
Any services or products provided by third parties are not provided by, affiliated with or related to Better Homes and Gardens Real Estate LLC, or its affiliated companies.