
10300 Congress Road, West Salem, OH 44287
Local realty services provided by:Better Homes and Gardens Real Estate Central
Listed by: allyssa meritt
Office: russell real estate services
MLS#:5252053
Source:OH_NORMLS
Price summary
- Price:$450,000
- Price per sq. ft.:$131.89
About this home
Welcome to your own slice of country living! Situated on 2.45 acres, this versatile property is perfect for horse owners, hobby farmers, or anyone looking to enjoy a little extra space and a rural lifestyle. Featuring three pastures, a barn with stall space, a greenhouse, multiple outbuildings, and a newly built 24x36 pole building, this property offers endless possibilities for animals, hobbies, and storage. The main home features a first-floor master bedroom, a mudroom, and an attached 12x12 greenhouse, complete with gas and electric and perfect for gardening enthusiasts. A substantial 2017 addition added a 28x40 three-car garage with an unfinished second floor and a fully finished 24x38 in-law suite with a 14x14 sunroom, providing excellent flexibility for guests or extended living arrangements. Enjoy outdoor living with a covered front porch, a 10x30 covered rear porch, and a large concrete patio. Additional improvements include updated pasture fencing, a 200-amp electrical service, a new septic system for both dwellings, a new well softener system, an all-new concrete driveway, and a new furnace and A/C in the main home in 2021. With space for horses, room to grow, and numerous improvements throughout the years, this unique property is ready for you to bring your country-living dreams to life!...
Contact an agent
Home facts
- Year built:1900
- Subdivision & Development:Township/Harrisville
- Listing ID #:5252053
- Added:1 day(s) ago
- Updated:October 10, 2026 at 03:47 AM
Rooms and interior
- Bedrooms:5
- Total bathrooms:4
- Full bathrooms:3
- Half bathrooms:1
- Rooms Total:6
- Kitchen Description:Dishwasher, Range, Refrigerator
- Basement:Yes
- Basement Description:Sump Pump, Unfinished
- Living area:3,412 sq. ft.
Heating and cooling
- Cooling:Central Air
- Heating:Fireplaces, Gas
- Central air:Yes
Structure and exterior
- Roof:Shingle
- Year built:1900
- Building area:3,412 sq. ft.
- Lot area:2.46 Acres
- Construction Materials:Vinyl Siding
- Exterior Features:Patio, Porch
- Levels:2 Stories, 2 Story
Utilities
- Water:Well
- Sewer:Septic Tank
Finances and disclosures
- Price:$450,000
- Price per sq. ft.:$131.89
- Tax amount:$3,261 (2025)
Features and amenities
- Appliances:Dishwasher, Range, Refrigerator, Washer, Water Softener
- Laundry features:Dryer, Washer
- Amenities:Barn
- Pool features:Above Ground
Parking
- Parking description:Driveway, Garage
- Garage:Yes
- Garage spaces:3

New listings near 10300 Congress Road
- New
 $269,900Active3 beds 2 baths1,548 sq. ft.
48 Church Street, West Salem, OH 44287
MLS# 5251041Listed by: THE EMERSON GROUP, LLC - New
 $294,900Active3 beds 2 baths1,475 sq. ft.
4010-4011 Larch Place, West Salem, OH 44287
MLS# 5246193Listed by: CENTURY 21 DEPIERO & ASSOCIATES, INC. - Open Sat, 11am to 12pmNew
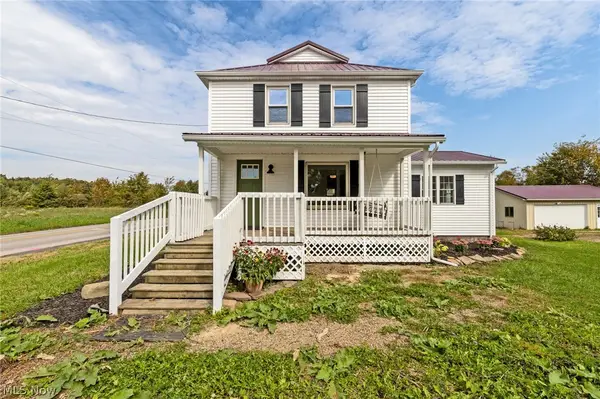 $299,900Active3 beds 2 baths1,376 sq. ft.
174 County Road 700, West Salem, OH 44287
MLS# 5249941Listed by: KELLER WILLIAMS LEGACY GROUP REALTY - New
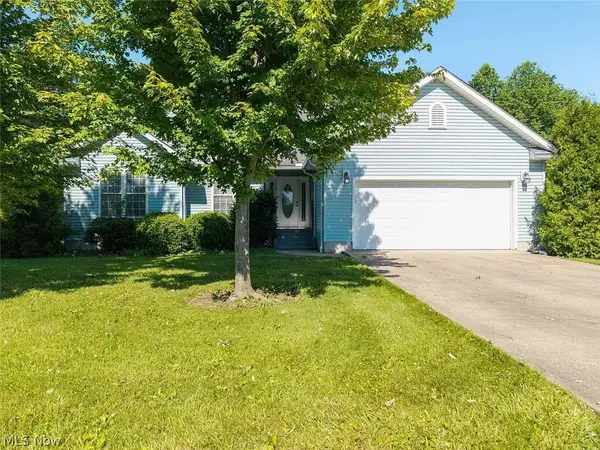 $289,000Active3 beds 3 baths2,016 sq. ft.
3029 Cinnamon W Drive, West Salem, OH 44287
MLS# 5249426Listed by: BEYCOME BROKERAGE REALTY LLC - New
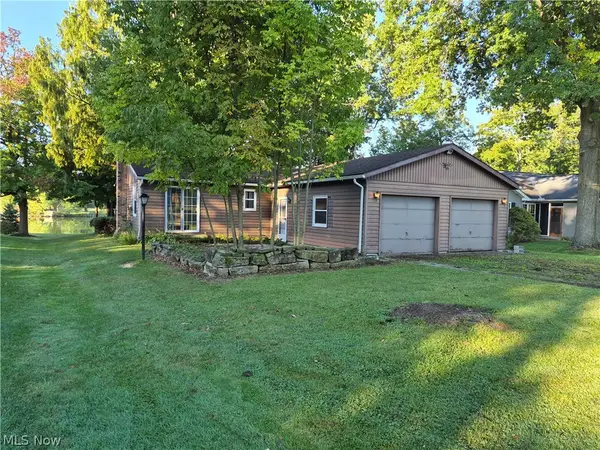 $229,900Active3 beds 2 baths
4177 Aspen Place, West Salem, OH 44287
MLS# 5246223Listed by: CENTURY 21 DEPIERO & ASSOCIATES, INC. - Open Sun, 12 to 1:30pmNew
 $286,000Active2 beds 1 baths1,080 sq. ft.
574 Township Road 101, West Salem, OH 44287
MLS# 5246997Listed by: KELLER WILLIAMS ELEVATE  $379,000Active3 beds 2 baths2,643 sq. ft.
9755 Congress Road, West Salem, OH 44287
MLS# 5247308Listed by: COLDWELL BANKER WARD RE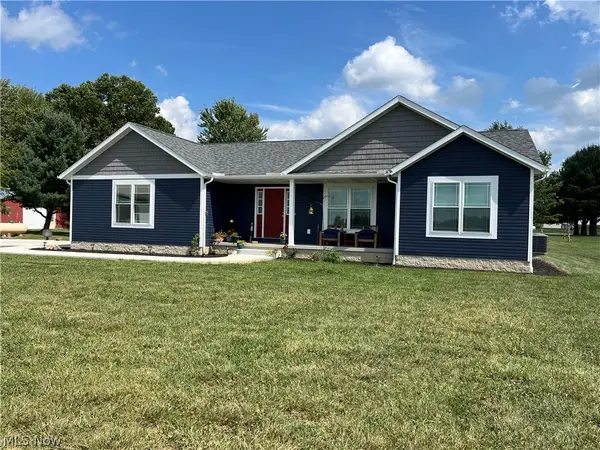 $585,000Active4 beds 2 baths2,687 sq. ft.
9175 Wohlgamuth Road, West Salem, OH 44287
MLS# 5243679Listed by: RE/MAX SHOWCASE $319,900Pending2 beds 4 baths1,604 sq. ft.
1431 Minosa Lane, West Salem, OH 44287
MLS# 5243482Listed by: BERKSHIRE HATHAWAY HOMESERVICES STOUFFER REALTY


Protect your home and budget from life's surprises with an Assurant Home Warranty, backed by a partner that supports you through every step of homeownership. Explore Plans.
© 2026 Better Homes and Gardens Real Estate LLC. An Anywhere Real Estate company. All rights reserved. Better Homes and Gardens® Real Estate is a registered trademark owned by Meredith Operations Corporation, licensed to Better Homes and Gardens Real Estate LLC and used with permission. Better Homes and Gardens Real Estate LLC fully supports the principles of the Fair Housing Act and the Equal Opportunity Act. Listing information is deemed reliable but is not guaranteed accurate.
Each office is independently owned and operated.
Any services or products provided by third parties are not provided by, affiliated with or related to Better Homes and Gardens Real Estate LLC, or its affiliated companies.