
6520 Ruff Road, West Salem, OH 44287
Local realty services provided by:Better Homes and Gardens Real Estate Central
Listed by: d. michael bomboris
Office: re/max showcase
MLS#:5210939
Source:OH_NORMLS
Price summary
- Price:$480,000
- Price per sq. ft.:$178.57
About this home
Welcome to 6520 Ruff Rd, where peaceful country living meets space, character, and comfort. Situated on 3.154 acres and surrounded by open fields, this 2,600 square foot ranch offers the lifestyle so many are searching for. From the moment you arrive, you will appreciate everything this property has to offer outside, including a 20x24 barn with loft, a large fenced-in garden area to keep the deer away, and wide-open views that create a true sense of privacy and serenity. The screened-in front porch provides the perfect space to enjoy your morning coffee, unwind after a long day, or take in the quiet of the countryside. Inside and you are welcomed by warm hardwood floors, a spacious living room, and a kitchen designed for gathering. Featuring a wood-burning stove and a one-of-a-kind handcrafted center island, this space blends function and charm effortlessly. Just beyond, the great room showcases stunning cathedral pine ceilings along with a second wood-burning stove, creating a cozy yet impressive space for entertaining or relaxing. The main level offers two generously sized bedrooms along with a primary suite featuring an ensuite bath and dual closets. The lower level is partially finished and includes a dedicated workshop area, perfect for hobbies, storage, or additional living space. This home has been thoughtfully updated over the years, including a new roof in 2018, furnace and A/C in 2022, air ducts cleaned in 2022, hot water tank in 2026, Culligan water treatment system with reverse osmosis installed in 2021, new windows throughout in 2015, and a septic system replaced in 2009. The main living room addition was completed in 2018, adding even more space to enjoy. If you have been searching for space, updates, acreage, and the peace of country living, this property delivers....
Contact an agent
Home facts
- Year built:1999
- Listing ID #:5210939
- Added:43 day(s) ago
- Updated:July 08, 2026 at 08:06 AM
Rooms and interior
- Bedrooms:3
- Total bathrooms:2
- Full bathrooms:2
- Kitchen Description:Dishwasher, Microwave, Range
- Basement:Yes
- Basement Description:Full, Partially Furnished
- Living area:2,688 sq. ft.
Heating and cooling
- Cooling:Central Air
- Heating:Fireplaces, Forced Air, Propane
- Central air:Yes
Structure and exterior
- Roof:Asphalt, Fiberglass
- Year built:1999
- Building area:2,688 sq. ft.
- Lot area:3.15 Acres
- Architectural Style:Ranch
- Construction Materials:Vinyl Siding
- Exterior Features:Patio, Porch
- Levels:1 Story, 1 Story
Utilities
- Water:Well
- Sewer:Septic Tank
Finances and disclosures
- Price:$480,000
- Price per sq. ft.:$178.57
- Tax amount:$3,587 (2025)
Features and amenities
- Appliances:Dishwasher, Microwave, Range
Parking
- Parking description:Attached, Driveway, Garage
- Garage:Yes
- Garage spaces:2

New listings near 6520 Ruff Road
- New
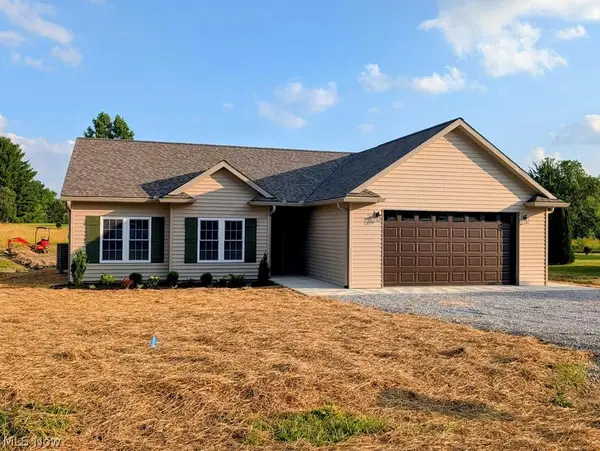 $269,000Active3 beds 2 baths1,386 sq. ft.
1361 Saffron Drive, West Salem, OH 44287
MLS# 5224876Listed by: RE/MAX SHOWCASE - New
 $24,900Active3 beds 2 baths
360 S Main St #708, West Salem, OH 44287
MLS# 5224050Listed by: KELLER WILLIAMS ELEVATE - New
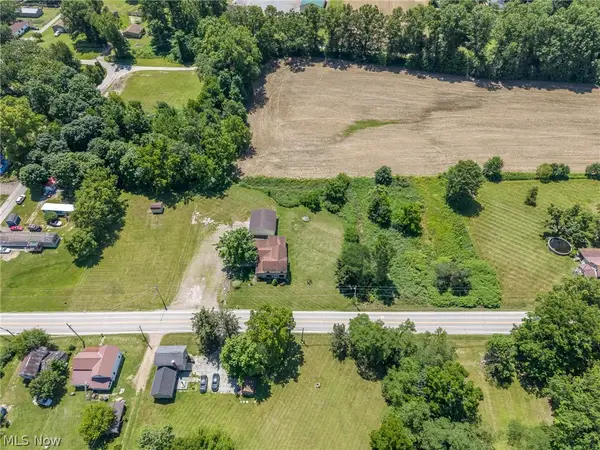 $299,900Active4 beds 2 baths2,240 sq. ft.
114 W Oak Street, West Salem, OH 44287
MLS# 5219140Listed by: RE/MAX ABOVE & BEYOND - New
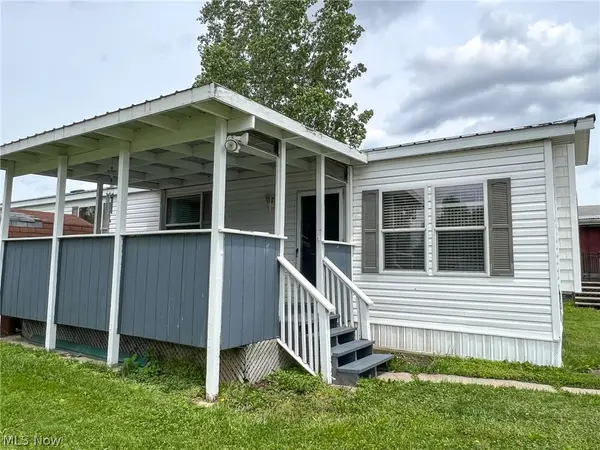 $60,000Active3 beds 2 baths
360 S Main Street #683, West Salem, OH 44287
MLS# 5223049Listed by: BERKSHIRE HATHAWAY HOMESERVICES STOUFFER REALTY 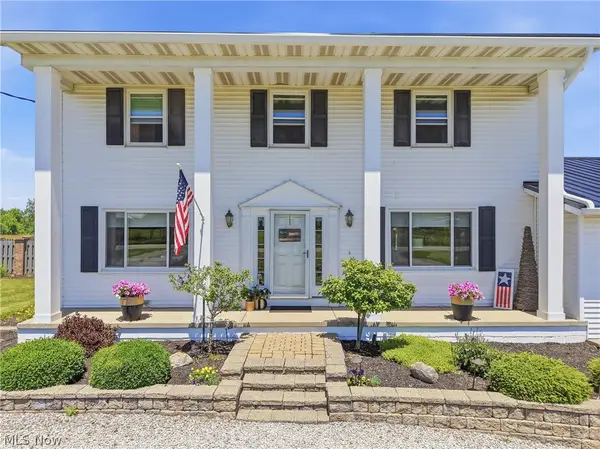 $465,000Pending4 beds 3 baths2,364 sq. ft.
296 County Road 620, West Salem, OH 44287
MLS# 5221119Listed by: RE/MAX SHOWCASE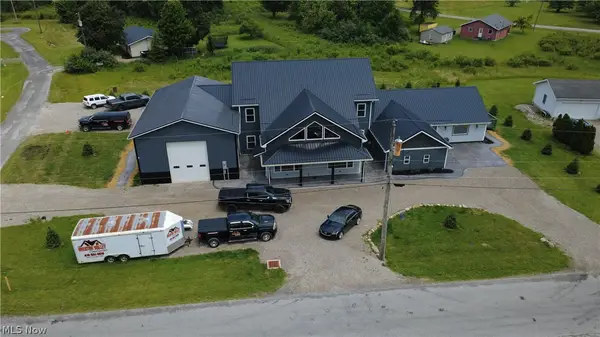 $1,375,000Active5 beds 6 baths5,200 sq. ft.
3255 Curaso Drive, West Salem, OH 44287
MLS# 5222581Listed by: RES REAL ESTATE SERVICES, LLC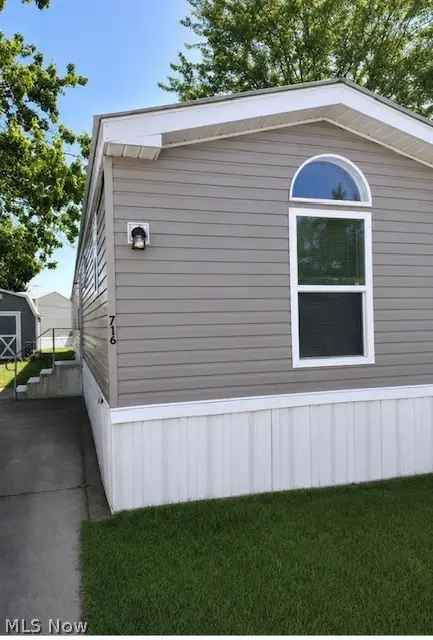 $39,500Active3 beds 2 baths
360 S Main Street #716, West Salem, OH 44287
MLS# 5221984Listed by: W.W. REED AND SON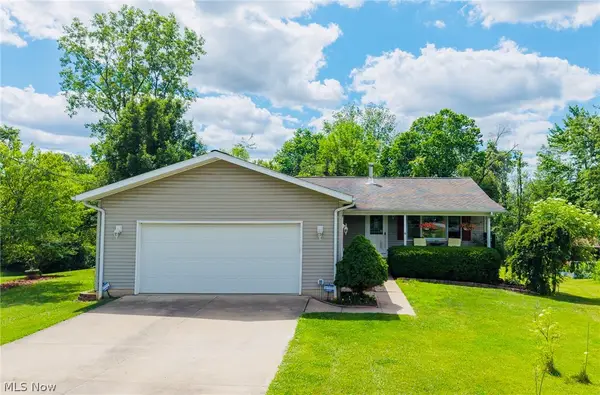 $319,900Active4 beds 3 baths2,499 sq. ft.
5117 Sangria Drive, West Salem, OH 44287
MLS# 5219835Listed by: REAL OF OHIO $479,900Pending3 beds 2 baths2,160 sq. ft.
4145 Cedar Lane, West Salem, OH 44287
MLS# 5213369Listed by: CENTURY 21 DEPIERO & ASSOCIATES, INC. $289,900Active2 beds 2 baths
5082 Burgundy Court, West Salem, OH 44287
MLS# 5217003Listed by: BERKSHIRE HATHAWAY HOMESERVICES STOUFFER REALTY


Protect your home and budget from life's surprises with an Assurant Home Warranty, backed by a partner that supports you through every step of homeownership. Explore Plans.
© 2026 Better Homes and Gardens Real Estate LLC. An Anywhere Real Estate company. All rights reserved. Better Homes and Gardens® Real Estate is a registered trademark owned by Meredith Operations Corporation, licensed to Better Homes and Gardens Real Estate LLC and used with permission. Better Homes and Gardens Real Estate LLC fully supports the principles of the Fair Housing Act and the Equal Opportunity Act. Listing information is deemed reliable but is not guaranteed accurate.
Each office is independently owned and operated.
Any services or products provided by third parties are not provided by, affiliated with or related to Better Homes and Gardens Real Estate LLC, or its affiliated companies.