
1597 Merlot Lane, Westlake, OH 44145
Local realty services provided by:Better Homes and Gardens Real Estate Central
Upcoming open houses
- Sat, Oct 1004:00 pm - 06:00 pm
Listed by: matthew suttle
Office: keller williams chervenic rlty
MLS#:5239608
Source:OH_NORMLS
Price summary
- Price:$549,990
- Price per sq. ft.:$267.77
- Monthly HOA dues:$170
About this home
Experience luxury townhome living at Hope Pointe Place in Westlake by owning the model home! Only 3 minutes away from Crocker Park, enjoy an upscale metropolitan lifestyle with countless retail, dining, and recreational activities just a walk away. This new home construction community is located in the Westlake School District and is a mile from the Lake Erie shoreline. Our spacious Ashton model home floor plan at 1597 Merlot Ln offers the perfect blend of luxury and functionality. The open concept main level features an entertainer’s kitchen with built-in appliances, gathering room with fireplace, with sunroom and owner’s bedroom sitting room extensions. With 3 bedrooms, 2.5 baths, and an attached two-car garage, our Life Tested Ashton floor plan ensures you have the space you need to live your dreams.
Contact an agent
Home facts
- Year built:2024
- Subdivision & Development:Hope Pointe Place
- Listing ID #:5239608
- Added:45 day(s) ago
- Updated:October 09, 2026 at 11:43 PM
Rooms and interior
- Bedrooms:3
- Total bathrooms:3
- Full bathrooms:2
- Half bathrooms:1
- Kitchen Description:Built In Oven, Cooktop, Dishwasher, Disposal, Microwave, Refrigerator
- Living area:2,054 sq. ft.
Heating and cooling
- Cooling:Central Air
- Heating:Forced Air, Gas
- Central air:Yes
Structure and exterior
- Roof:Asphalt
- Year built:2024
- Building area:2,054 sq. ft.
- Lot area:0.06 Acres
- Construction Materials:Vinyl Siding
- Exterior Features:Patio
- Foundation Description:Slab
- Levels:2 Story
Utilities
- Water:Public
- Sewer:Public Sewer
Finances and disclosures
- Price:$549,990
- Price per sq. ft.:$267.77
- Tax amount:$5,320 (2025)
Features and amenities
- Appliances:Cooktop, Dishwasher, Disposal, Microwave, Refrigerator
- Amenities:Carbon Monoxide Detectors, Security System, Smoke Detectors
Parking
- Parking description:Attached, Driveway, Garage
- Garage:Yes
- Garage spaces:2

New listings near 1597 Merlot Lane
- Open Sat, 2 to 4pmNew
 $450,000Active2 beds 3 baths2,830 sq. ft.
2789 Wilks Lane #13, Westlake, OH 44145
MLS# 5250726Listed by: KELLER WILLIAMS CITYWIDE - New
 $124,900Active1 beds 1 baths834 sq. ft.
1655 Cedarwood Drive #113, Westlake, OH 44145
MLS# 5244991Listed by: KELLER WILLIAMS CITYWIDE - Open Sat, 2 to 4pmNew
 $899,900Active5 beds 5 baths5,588 sq. ft.
27473 Dellwood Drive, Westlake, OH 44145
MLS# 5251432Listed by: RUSSELL REAL ESTATE SERVICES - Open Sun, 1 to 3pmNew
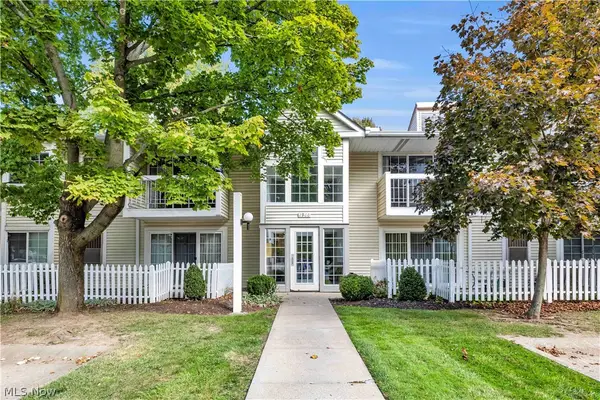 $219,900Active2 beds 2 baths1,225 sq. ft.
2960 S Bay Drive #J10, Westlake, OH 44145
MLS# 5250505Listed by: RE/MAX CROSSROADS PROPERTIES - New
 $265,000Active2 beds 1 baths1,168 sq. ft.
730 Columbia Road, Westlake, OH 44145
MLS# 5250936Listed by: BERKSHIRE HATHAWAY HOMESERVICES PROFESSIONAL REALTY - New
 $189,900Active2 beds 2 baths
1328 Cedarwood Drive #D2, Westlake, OH 44145
MLS# 5251309Listed by: REAL OF OHIO - Open Sun, 1 to 3pmNew
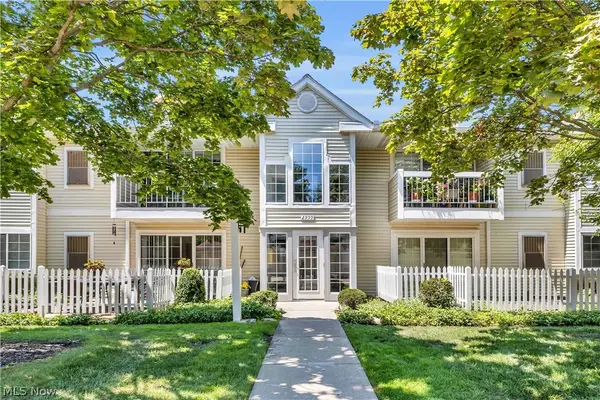 $224,900Active2 beds 2 baths1,235 sq. ft.
2999 S Bay Drive #F8, Westlake, OH 44145
MLS# 5250496Listed by: RE/MAX CROSSROADS PROPERTIES - New
 $174,900Active2 beds 2 baths1,300 sq. ft.
2021 King James Parkway #222, Westlake, OH 44145
MLS# 5249650Listed by: EXP REALTY, LLC. - New
 $450,000Active3 beds 3 baths2,002 sq. ft.
889 Serviceberry Court, Westlake, OH 44145
MLS# 5248897Listed by: KELLER WILLIAMS ELEVATE - New
 $429,900Active3 beds 3 baths1,514 sq. ft.
2694 Wyndgate Court, Westlake, OH 44145
MLS# 5249163Listed by: HOMESMART REAL ESTATE MOMENTUM LLC


Protect your home and budget from life's surprises with an Assurant Home Warranty, backed by a partner that supports you through every step of homeownership. Explore Plans.
© 2026 Better Homes and Gardens Real Estate LLC. An Anywhere Real Estate company. All rights reserved. Better Homes and Gardens® Real Estate is a registered trademark owned by Meredith Operations Corporation, licensed to Better Homes and Gardens Real Estate LLC and used with permission. Better Homes and Gardens Real Estate LLC fully supports the principles of the Fair Housing Act and the Equal Opportunity Act. Listing information is deemed reliable but is not guaranteed accurate.
Each office is independently owned and operated.
Any services or products provided by third parties are not provided by, affiliated with or related to Better Homes and Gardens Real Estate LLC, or its affiliated companies.