
23869 Bonny Bank Drive, Westlake, OH 44145
Local realty services provided by:Better Homes and Gardens Real Estate Central
Listed by: patrick r riley, ryan curtis
Office: century 21 carolyn riley rl. est. srvcs, inc.
MLS#:5238730
Source:OH_NORMLS
Price summary
- Price:$339,900
- Price per sq. ft.:$197.27
About this home
Come see this updated 3-bedroom, 1.5-bath home in Westlake, Ohio! The interior has been freshly painted throughout and features new LVP flooring, updated lighting, and refreshed bathrooms. The kitchen has been given a fresh look with newly painted cabinets. Enjoy additional living and entertaining space in the partially finished basement, complete with a fireplace. Outside, the back patio provides a great space to relax or entertain. With plenty of updates throughout, this Westlake home is ready for its next owner. Schedule your showing today!
Contact an agent
Home facts
- Year built:1955
- Listing ID #:5238730
- Added:1 day(s) ago
- Updated:August 23, 2026 at 02:21 PM
Rooms and interior
- Bedrooms:3
- Total bathrooms:2
- Full bathrooms:1
- Half bathrooms:1
- Rooms Total:5
- Basement:Yes
- Basement Description:Full, Partially Furnished
- Living area:1,723 sq. ft.
Heating and cooling
- Cooling:Central Air
- Heating:Forced Air, Gas
- Central air:Yes
Structure and exterior
- Roof:Asphalt, Fiberglass
- Year built:1955
- Building area:1,723 sq. ft.
- Lot area:0.11 Acres
- Architectural Style:Ranch
- Construction Materials:Vinyl Siding
- Levels:1 Story
Utilities
- Water:Public
- Sewer:Public Sewer
Finances and disclosures
- Price:$339,900
- Price per sq. ft.:$197.27
- Tax amount:$3,176 (2025)
Parking
- Parking description:Attached, Garage
- Garage:Yes
- Garage spaces:2

New listings near 23869 Bonny Bank Drive
- New
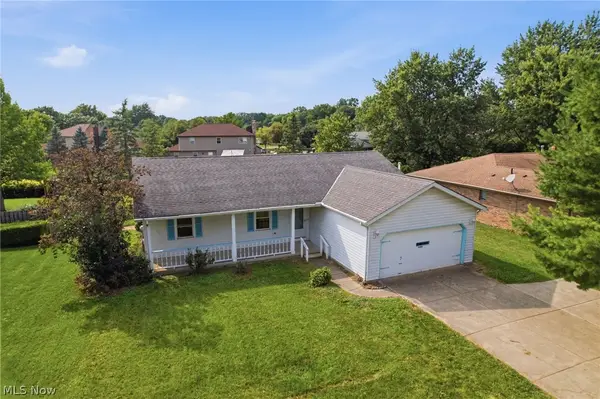 $210,000Active3 beds 2 baths
2980 Walter Road, Westlake, OH 44145
MLS# 5238212Listed by: WALNUT CREEK REALTY, LLC. - New
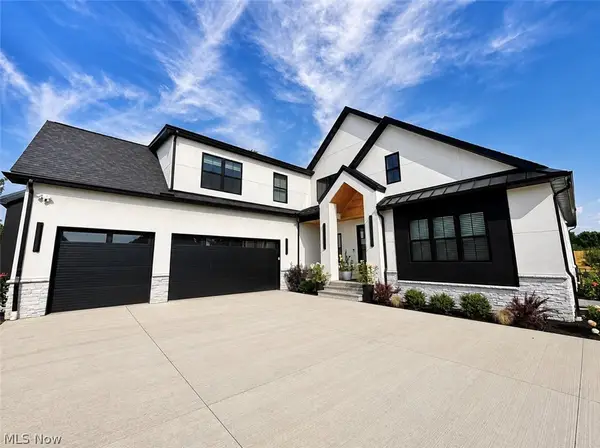 $1,680,000Active5 beds 5 baths
31490 Schwartz Road, Westlake, OH 44145
MLS# 5238834Listed by: RE/MAX REAL ESTATE GROUP - New
 $179,900Active2 beds 2 baths1,016 sq. ft.
1851 King James Parkway #211, Westlake, OH 44145
MLS# 5238557Listed by: RE/MAX CROSSROADS PROPERTIES - New
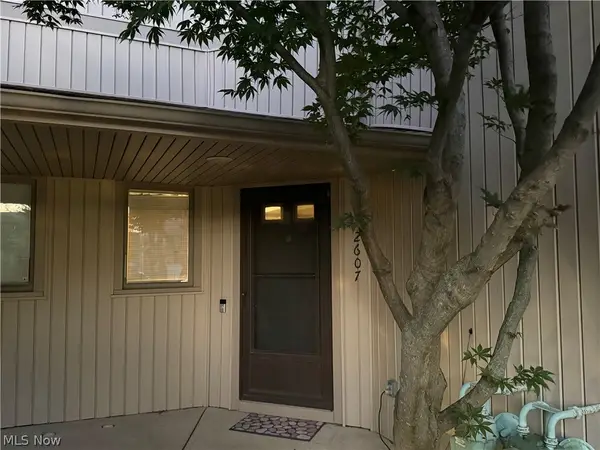 $237,500Active2 beds 3 baths1,480 sq. ft.
2607 Kimberly Lane, Westlake, OH 44145
MLS# 5232872Listed by: THE RIGHT CHOICE- KIRCH REALTY - New
 $349,900Active4 beds 4 baths
1606 Dover Center Road, Westlake, OH 44145
MLS# 5238598Listed by: BRIGHT HORIZONS, INC. - New
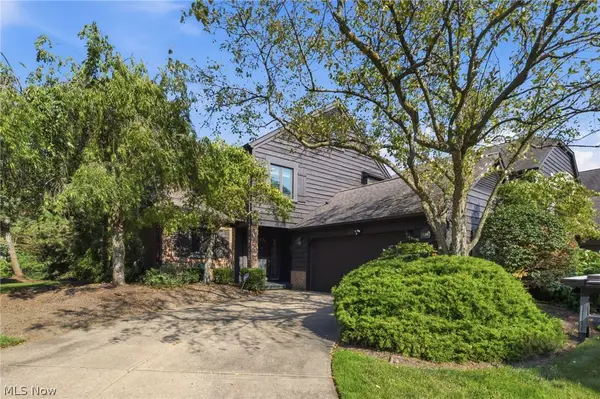 $429,900Active3 beds 3 baths2,270 sq. ft.
815 Brick Mill Run #18, Westlake, OH 44145
MLS# 5232639Listed by: RE/MAX REAL ESTATE GROUP - New
 $724,500Active3 beds 3 baths2,733 sq. ft.
4642 Crocker Woods Lane, Westlake, OH 44145
MLS# 5226936Listed by: KELLER WILLIAMS CITYWIDE - New
 $899,900Active4 beds 4 baths6,543 sq. ft.
26778 Primrose Lane, Westlake, OH 44145
MLS# 5237523Listed by: RE/MAX CROSSROADS PROPERTIES - New
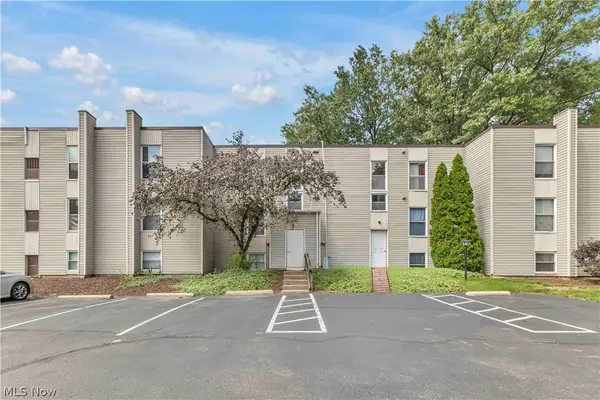 $130,000Active1 beds 1 baths682 sq. ft.
1633 Cedarwood Drive #320, Westlake, OH 44145
MLS# 5237786Listed by: EXP REALTY, LLC.


Protect your home and budget from life's surprises with an Assurant Home Warranty, backed by a partner that supports you through every step of homeownership. Explore Plans.
© 2026 Better Homes and Gardens Real Estate LLC. An Anywhere Real Estate company. All rights reserved. Better Homes and Gardens® Real Estate is a registered trademark owned by Meredith Operations Corporation, licensed to Better Homes and Gardens Real Estate LLC and used with permission. Better Homes and Gardens Real Estate LLC fully supports the principles of the Fair Housing Act and the Equal Opportunity Act. Listing information is deemed reliable but is not guaranteed accurate.
Each office is independently owned and operated.
Any services or products provided by third parties are not provided by, affiliated with or related to Better Homes and Gardens Real Estate LLC, or its affiliated companies.