
4642 Crocker Woods Lane, Westlake, OH 44145
Local realty services provided by:Better Homes and Gardens Real Estate Central
4642 Crocker Woods Lane,Westlake, OH 44145
$724,500
- 3 Beds
- 3 Baths
- 2,733 sq. ft.
- Single family
- Active
Listed by: ed huck
Office: keller williams citywide
MLS#:5226936
Source:OH_NORMLS
Price summary
- Price:$724,500
- Price per sq. ft.:$265.09
- Monthly HOA dues:$264
About this home
Prepare to be moved! Welcome to 4642 Crocker Woods Lane, a beautifully appointed ranch in Westlake's desirable Crocker Woods community. Built in 2022, this thoughtfully designed home offers 3 bedrooms, 3 full baths, and over 2,700 square feet of finished living space. Step inside to the spacious living room, where a vaulted ceiling and open-concept design create an impressive setting for both everyday living and entertaining. The living room flows seamlessly into the dining area and gourmet kitchen, featuring an oversized island, quartz and granite countertops, custom cabinetry, and a spacious walk-in pantry. The first-floor primary suite provides a peaceful retreat with a generous walk-in closet and beautifully appointed ensuite bath featuring an oversized tiled shower, double sinks, and private water closet. A dedicated home office offers a quiet space for working from home, while the second bedroom and full bath provide comfortable accommodations for guests. Conveniently located near the garage entry, the laundry room and thoughtfully designed mudroom add everyday functionality and organization, while the attached two-car garage completes the main level. The waterproofed lower level significantly expands the home's living space with a spacious recreation room, third bedroom, and third full bath, along with extra-large storage space. This flexible area is ideal for guests, entertaining, hobbies, or additional living needs. Outside, the professionally landscaped yard and patio provide a pleasant space to enjoy the outdoors. And the location is hard to beat—set in Westlake's Crocker Woods community with Cleveland Metroparks' Bradley Woods Reservation nearby, plus the shopping, dining, and entertainment of Crocker Park just minutes away. Easy access to I-90 and I-480 puts both everyday conveniences and Greater Cleveland within easy reach....
Contact an agent
Home facts
- Year built:2022
- Subdivision & Development:Range Xv West/The Connecticut
- Listing ID #:5226936
- Added:2 day(s) ago
- Updated:August 23, 2026 at 02:21 PM
Rooms and interior
- Bedrooms:3
- Total bathrooms:3
- Full bathrooms:3
- Rooms Total:6
- Kitchen Description:Dishwasher, Microwave, Range, Refrigerator
- Basement:Yes
- Basement Description:Partial, Partially Furnished, Unfinished
- Living area:2,733 sq. ft.
Heating and cooling
- Cooling:Central Air
- Heating:Forced Air, Gas
- Central air:Yes
Structure and exterior
- Roof:Asphalt, Fiberglass
- Year built:2022
- Building area:2,733 sq. ft.
- Lot area:0.09 Acres
- Lot Features:Level
- Architectural Style:Ranch
- Construction Materials:Brick, Stone, Vinyl Siding
- Exterior Features:Level
- Levels:1 Story, 1 Story
Utilities
- Water:Public
- Sewer:Public Sewer
Finances and disclosures
- Price:$724,500
- Price per sq. ft.:$265.09
- Tax amount:$11,082 (2025)
Features and amenities
- Appliances:Dishwasher, Microwave, Range, Refrigerator, Washer
- Laundry features:Dryer, Washer
- Amenities:Security System
Parking
- Parking description:Attached, Garage, Paved
- Garage:Yes
- Garage spaces:2

New listings near 4642 Crocker Woods Lane
- New
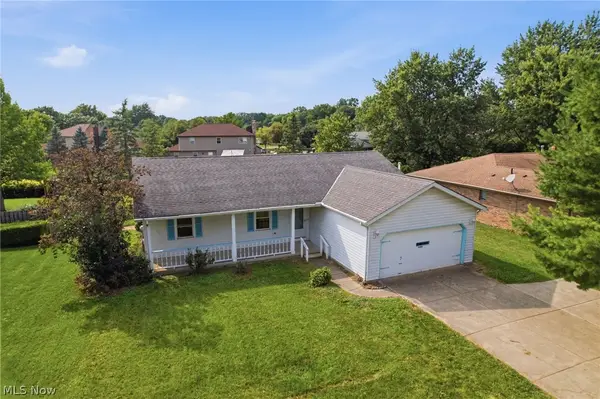 $210,000Active3 beds 2 baths
2980 Walter Road, Westlake, OH 44145
MLS# 5238212Listed by: WALNUT CREEK REALTY, LLC. - New
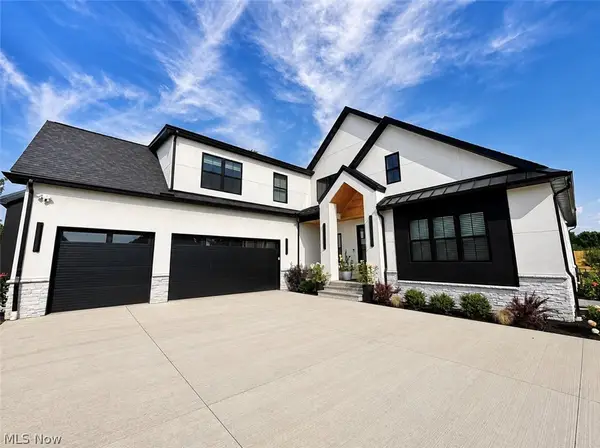 $1,680,000Active5 beds 5 baths
31490 Schwartz Road, Westlake, OH 44145
MLS# 5238834Listed by: RE/MAX REAL ESTATE GROUP - New
 $179,900Active2 beds 2 baths1,016 sq. ft.
1851 King James Parkway #211, Westlake, OH 44145
MLS# 5238557Listed by: RE/MAX CROSSROADS PROPERTIES - New
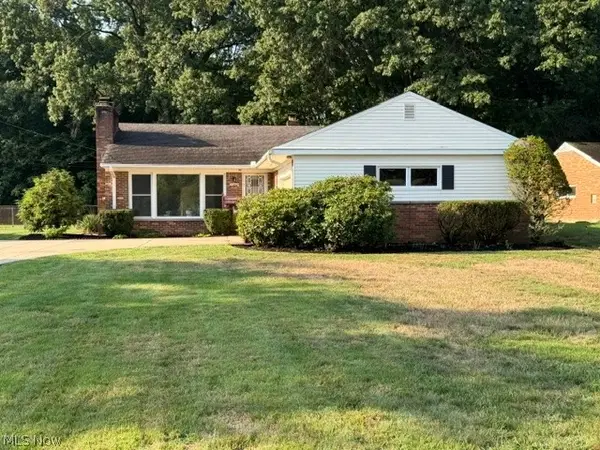 $339,900Active3 beds 2 baths1,723 sq. ft.
23869 Bonny Bank Drive, Westlake, OH 44145
MLS# 5238730Listed by: CENTURY 21 CAROLYN RILEY RL. EST. SRVCS, INC. - New
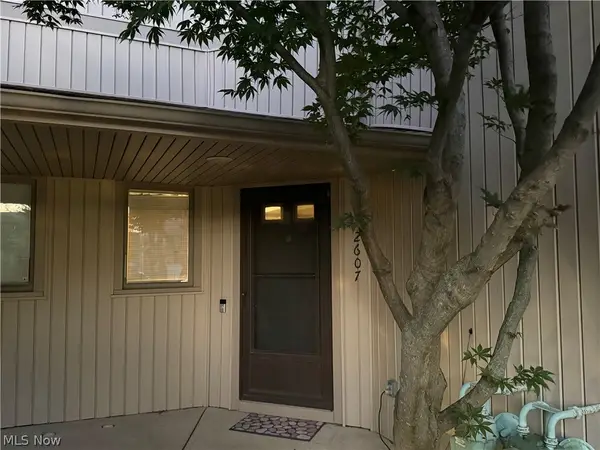 $237,500Active2 beds 3 baths1,480 sq. ft.
2607 Kimberly Lane, Westlake, OH 44145
MLS# 5232872Listed by: THE RIGHT CHOICE- KIRCH REALTY - New
 $349,900Active4 beds 4 baths
1606 Dover Center Road, Westlake, OH 44145
MLS# 5238598Listed by: BRIGHT HORIZONS, INC. - New
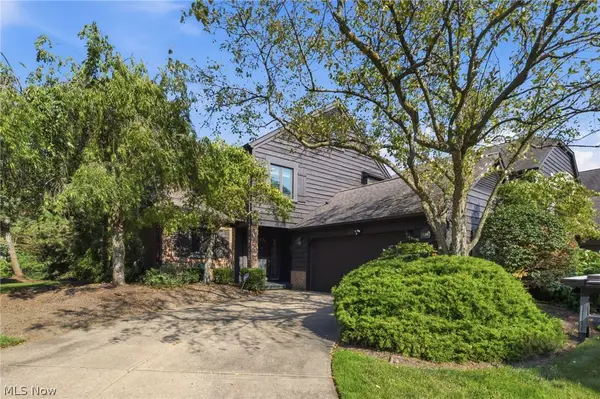 $429,900Active3 beds 3 baths2,270 sq. ft.
815 Brick Mill Run #18, Westlake, OH 44145
MLS# 5232639Listed by: RE/MAX REAL ESTATE GROUP - New
 $899,900Active4 beds 4 baths6,543 sq. ft.
26778 Primrose Lane, Westlake, OH 44145
MLS# 5237523Listed by: RE/MAX CROSSROADS PROPERTIES - New
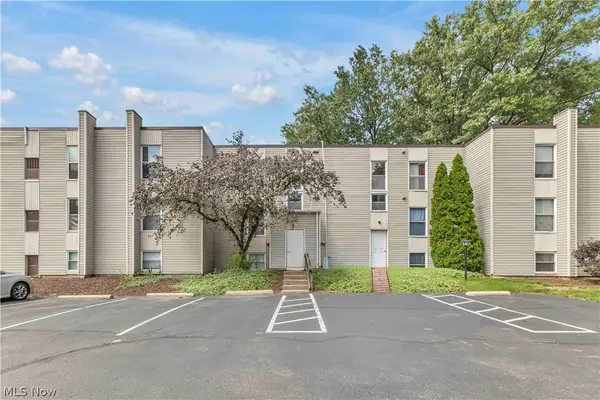 $130,000Active1 beds 1 baths682 sq. ft.
1633 Cedarwood Drive #320, Westlake, OH 44145
MLS# 5237786Listed by: EXP REALTY, LLC.


Protect your home and budget from life's surprises with an Assurant Home Warranty, backed by a partner that supports you through every step of homeownership. Explore Plans.
© 2026 Better Homes and Gardens Real Estate LLC. An Anywhere Real Estate company. All rights reserved. Better Homes and Gardens® Real Estate is a registered trademark owned by Meredith Operations Corporation, licensed to Better Homes and Gardens Real Estate LLC and used with permission. Better Homes and Gardens Real Estate LLC fully supports the principles of the Fair Housing Act and the Equal Opportunity Act. Listing information is deemed reliable but is not guaranteed accurate.
Each office is independently owned and operated.
Any services or products provided by third parties are not provided by, affiliated with or related to Better Homes and Gardens Real Estate LLC, or its affiliated companies.