
411 S Myrtle Avenue, Willard, OH 44890
Local realty services provided by:Better Homes and Gardens Real Estate Central
Listed by: milton williams
Office: axen realty llc.
MLS#:5212840
Source:OH_NORMLS
Price summary
- Price:$70,000
- Price per sq. ft.:$25.36
About this home
Investor opportunity in the heart of Willard! This side-by-side duplex at 411 S Myrtle Ave offers strong potential for the right buyer ready to bring it back to life. Both upstairs units have been gutted and are ready for renovation, giving investors a blank slate to add value and maximize rental income. One side features a newer furnace system installed in the basement. Property is conveniently located within walking distance to local schools, shopping, and downtown amenities. Ideal for seasoned investors, flippers, or landlords looking for their next project.
Contact an agent
Home facts
- Year built:1995
- Listing ID #:5212840
- Added:2 day(s) ago
- Updated:May 27, 2026 at 02:10 PM
Rooms and interior
- Bedrooms:3
- Total bathrooms:3
- Full bathrooms:2
- Half bathrooms:1
- Rooms Total:9
- Basement:Yes
- Living area:2,760 sq. ft.
Heating and cooling
- Heating:Hot Water, Steam
Structure and exterior
- Roof:Asphalt
- Year built:1995
- Building area:2,760 sq. ft.
- Lot area:0.22 Acres
- Construction Materials:Wood Siding
- Levels:2 Story
Utilities
- Water:Public
- Sewer:Public Sewer
Finances and disclosures
- Price:$70,000
- Price per sq. ft.:$25.36
- Tax amount:$588 (2025)
Parking
- Parking description:Driveway
- Garage:Yes
- Garage spaces:2

New listings near 411 S Myrtle Avenue
 $425,000Pending4 beds 3 baths3,720 sq. ft.
3985 Wiers Road, Willard, OH 44890
MLS# 5212082Listed by: DANHOFF-DONNAMILLER REALTY $119,900Active3 beds 2 baths1,656 sq. ft.
4316 Pleasant Street, Willard, OH 44890
MLS# 5209778Listed by: KELLER WILLIAMS ELEVATE $157,500Pending4 beds 2 baths
410 W Emerald Street, Willard, OH 44890
MLS# 5206622Listed by: DANHOFF-DONNAMILLER REALTY $155,900Active4 beds 2 baths
537 Dale Avenue, Willard, OH 44890
MLS# 5206474Listed by: DANHOFF-DONNAMILLER REALTY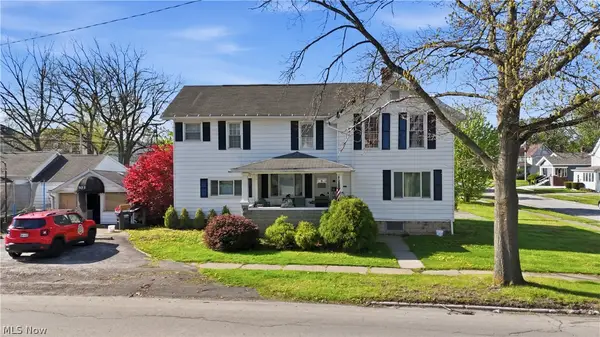 $189,900Pending4 beds 3 baths2,352 sq. ft.
503 Woodbine Avenue, Willard, OH 44890
MLS# 5204213Listed by: KELLER WILLIAMS ELEVATE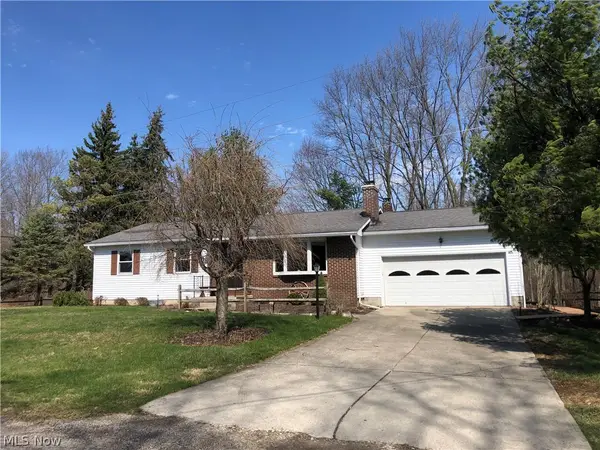 $299,000Pending3 beds 2 baths2,432 sq. ft.
1022 Big Bass Road, Willard, OH 44890
MLS# 5196970Listed by: TEAM RESULTS REALTY $569,900Active5 beds 3 baths3,286 sq. ft.
843 Wildwood Drive, Willard, OH 44890
MLS# 5199690Listed by: RE/MAX FIRST REALTY, LLC


Protect your home and budget from life's surprises with an Assurant Home Warranty, backed by a partner that supports you through every step of homeownership. Explore Plans.
© 2026 Better Homes and Gardens Real Estate LLC. An Anywhere Real Estate company. All rights reserved. Better Homes and Gardens® Real Estate is a registered trademark owned by Meredith Operations Corporation, licensed to Better Homes and Gardens Real Estate LLC and used with permission. Better Homes and Gardens Real Estate LLC fully supports the principles of the Fair Housing Act and the Equal Opportunity Act. Listing information is deemed reliable but is not guaranteed accurate.
Each office is independently owned and operated.
Any services or products provided by third parties are not provided by, affiliated with or related to Better Homes and Gardens Real Estate LLC, or its affiliated companies.